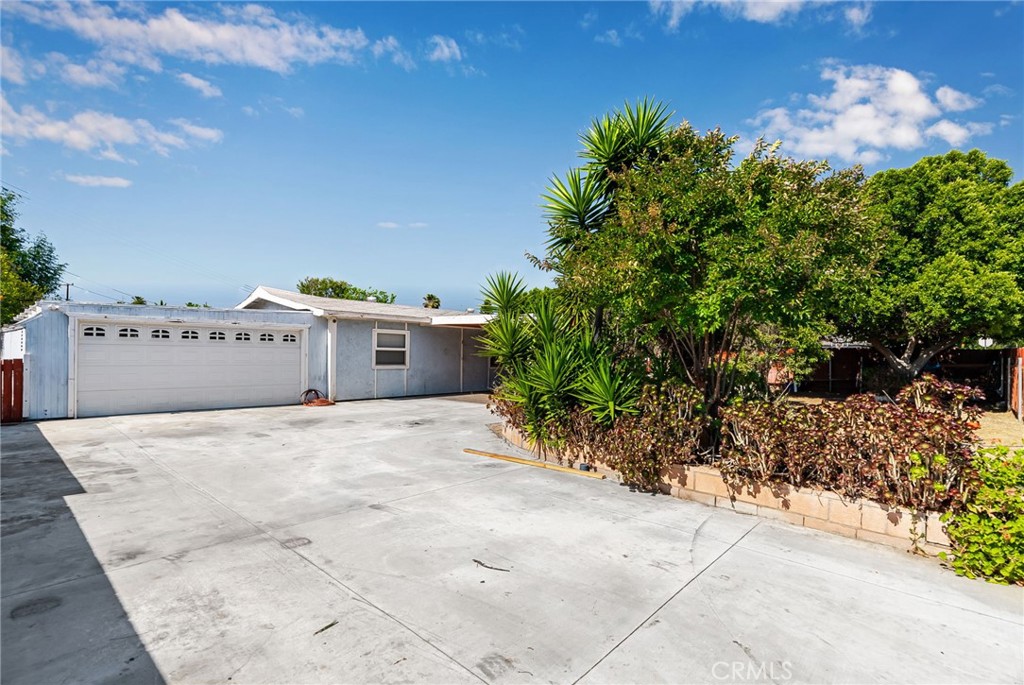
Single-story home with a two-car garage, wide concrete driveway, and mature landscaping.
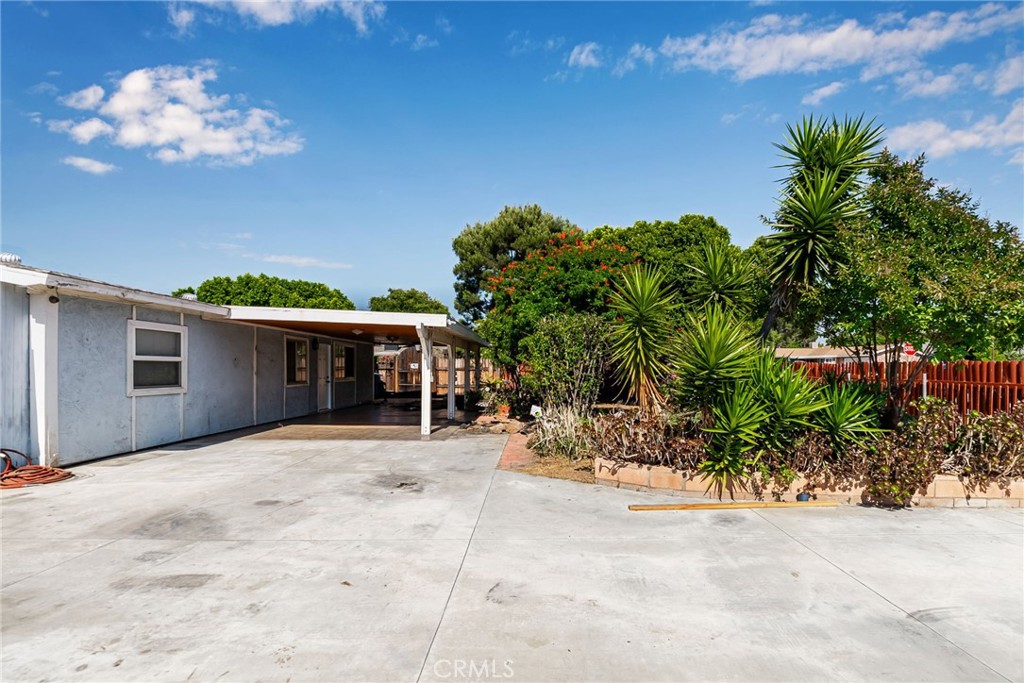
Single-story home with a long covered carport, broad concrete driveway, and yucca-filled garden.
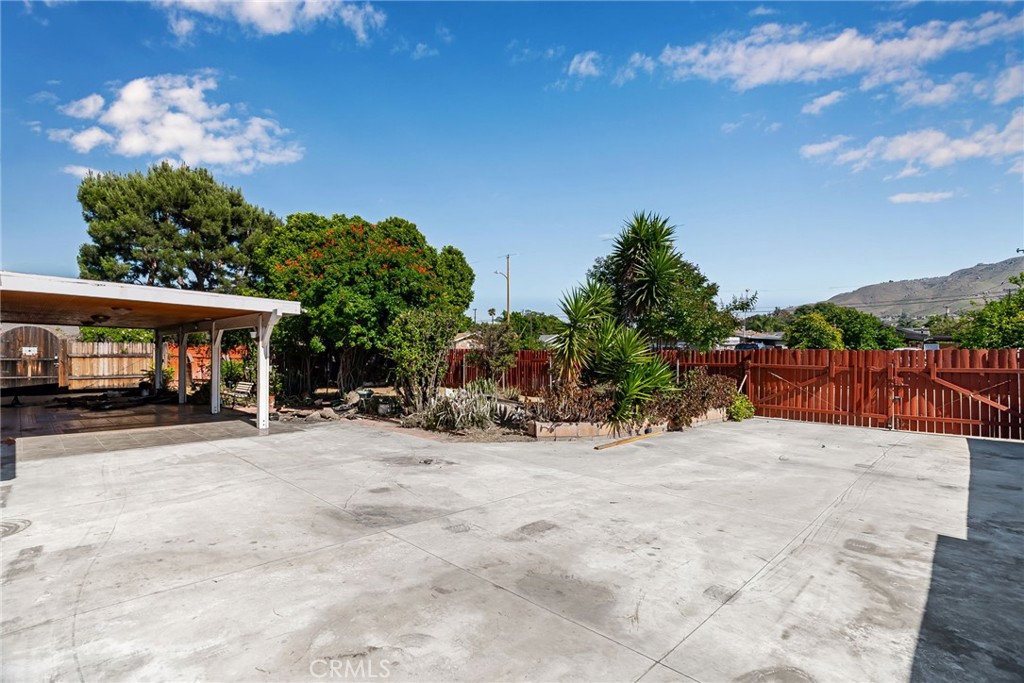
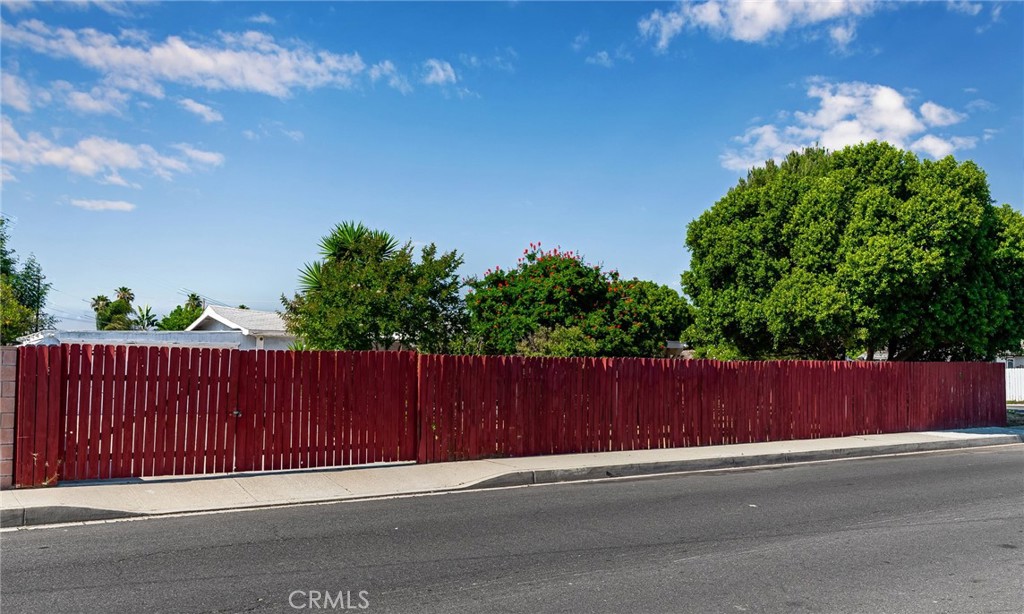
Concrete driveway and yard beside a covered carport, enclosed by a red wooden fence and shaded by mature trees.
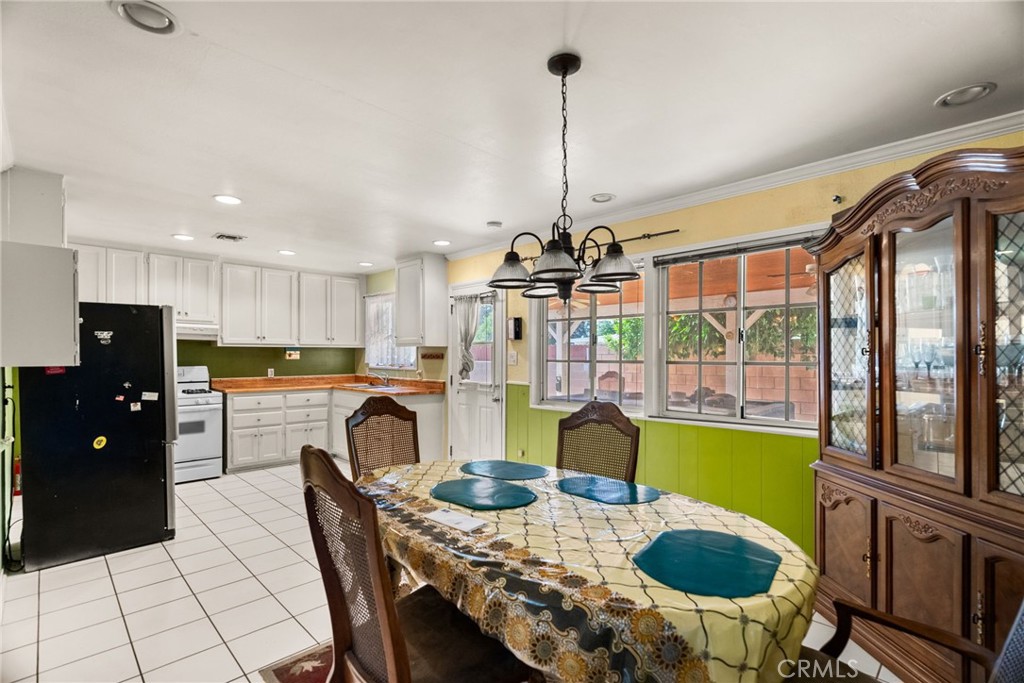
Kitchen and dining area with white cabinets, a tiled floor, and large windows overlooking a covered patio.
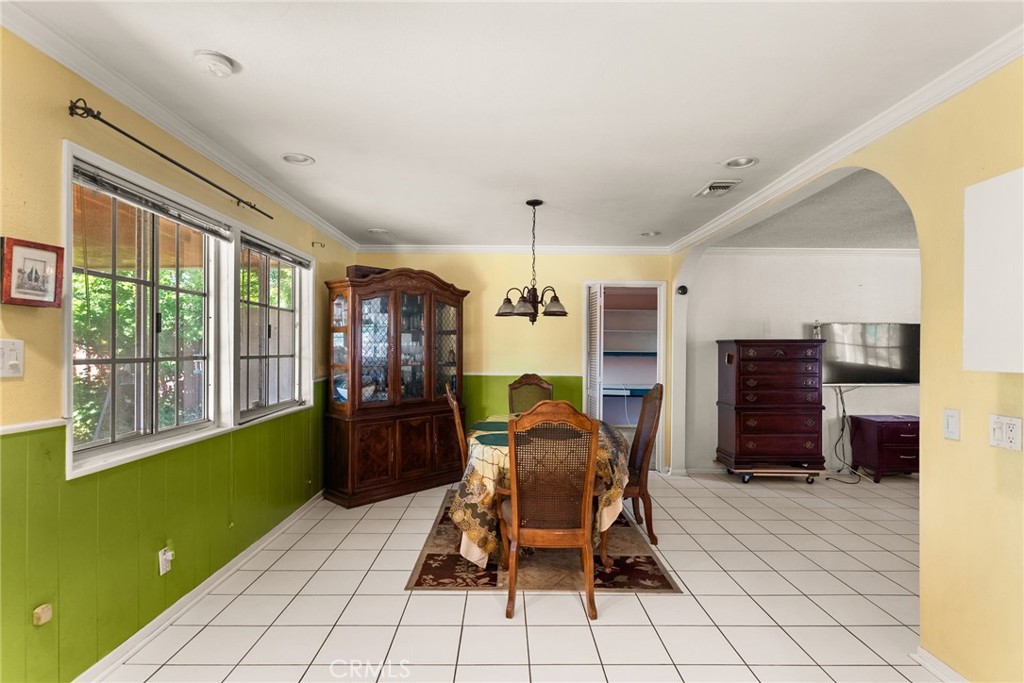
Dining room with green wainscoting, large windows, tiled floor, and a wooden china cabinet.
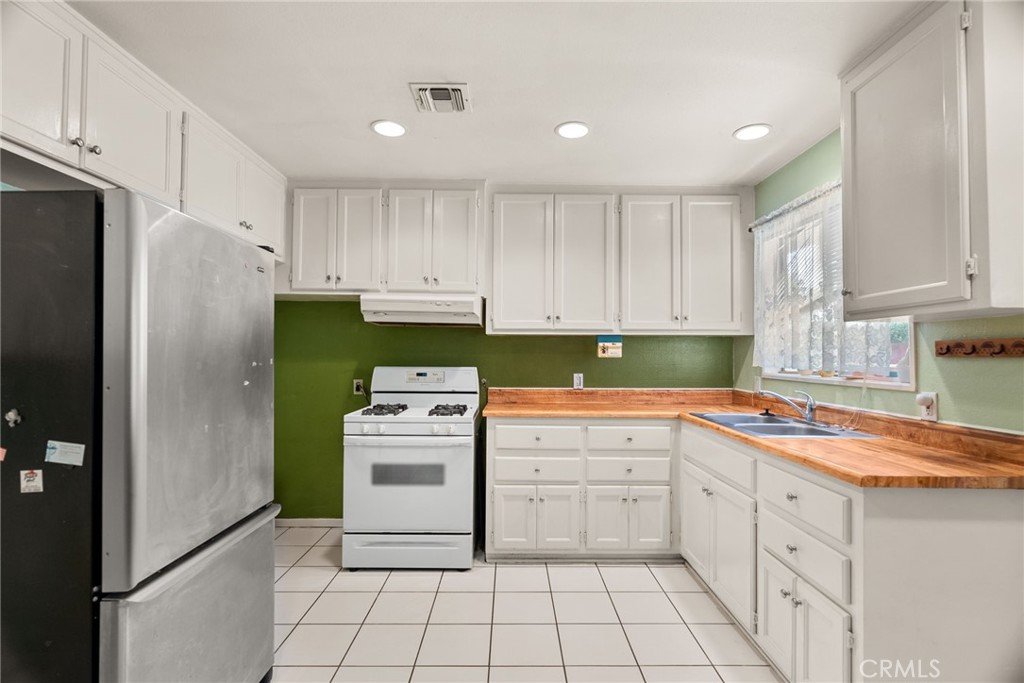
Kitchen with white cabinets, green walls, butcher-block counters, and a window above the sink.
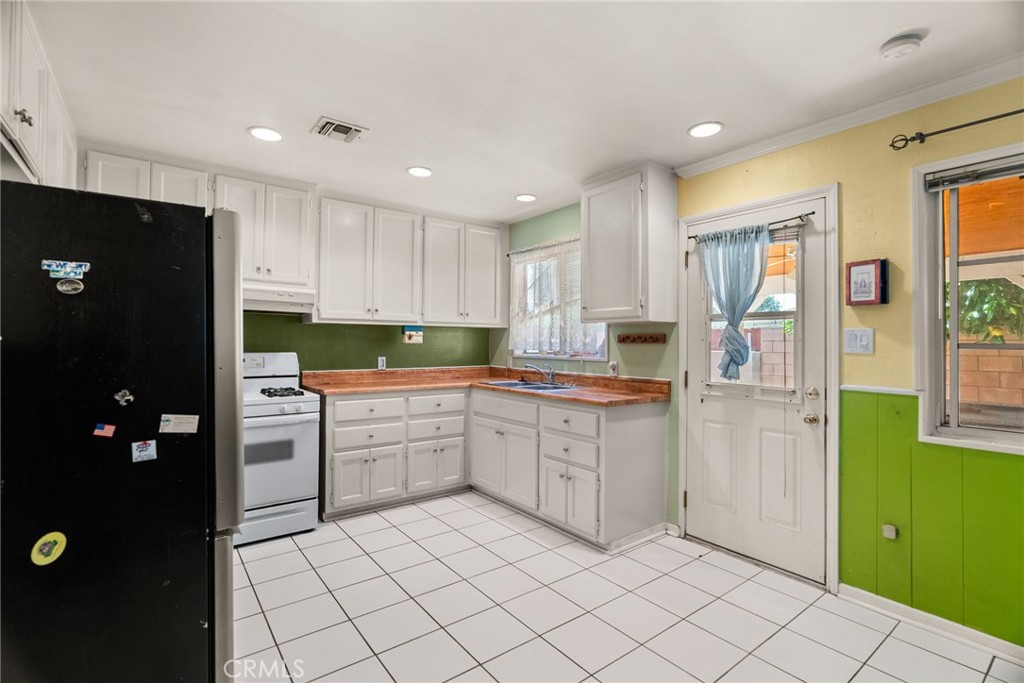
Kitchen with white cabinets, reddish wood countertops, black refrigerator, and white tile floor.
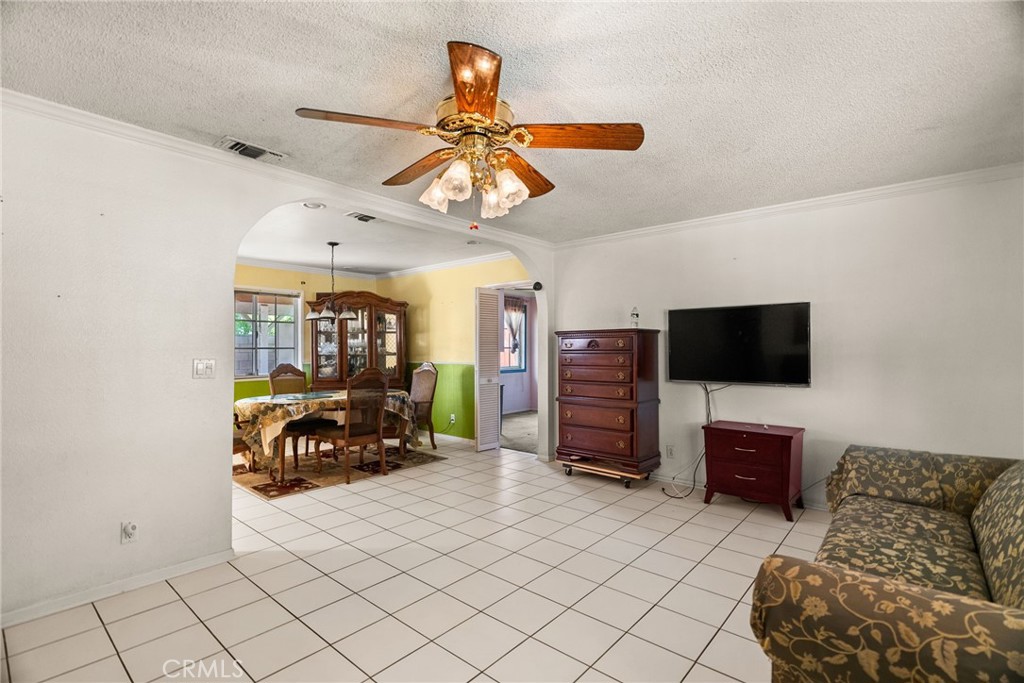
Living room with white tile floors, a ceiling fan, and an arched opening to the dining area.
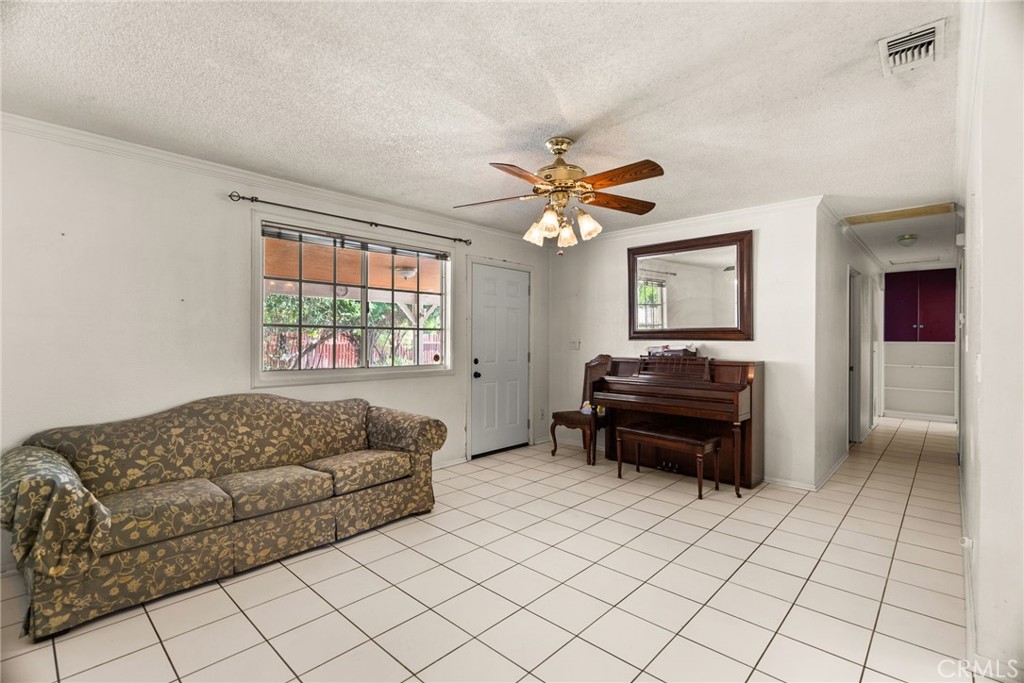
Living room with white tile floors, a patterned sofa, an upright piano, and a ceiling fan.
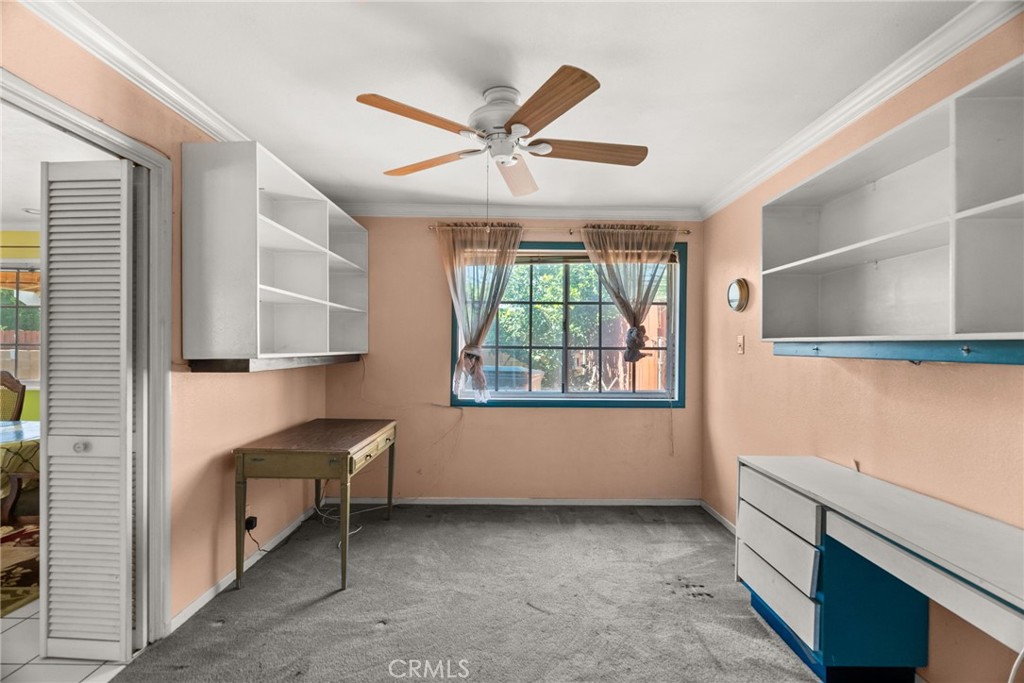
Mostly empty room with peach walls, built-in shelves, gray carpet, and a window with sheer curtains.
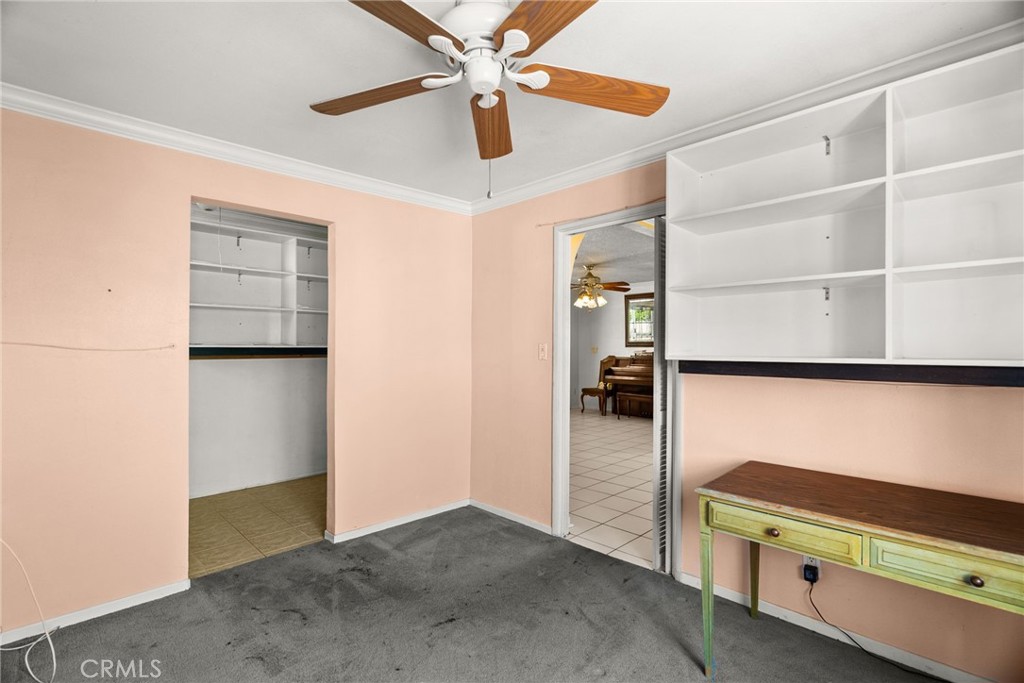
Bedroom with peach walls, gray carpet, built-in shelves, and a ceiling fan.
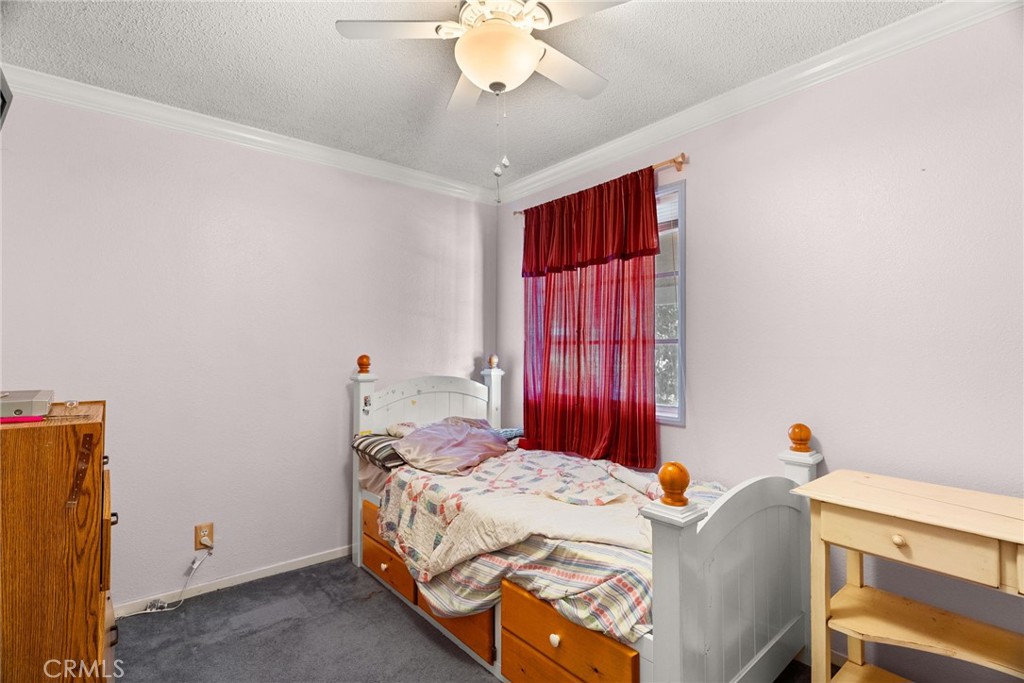
Bedroom with a white-and-wood twin bed and red curtains over the window.
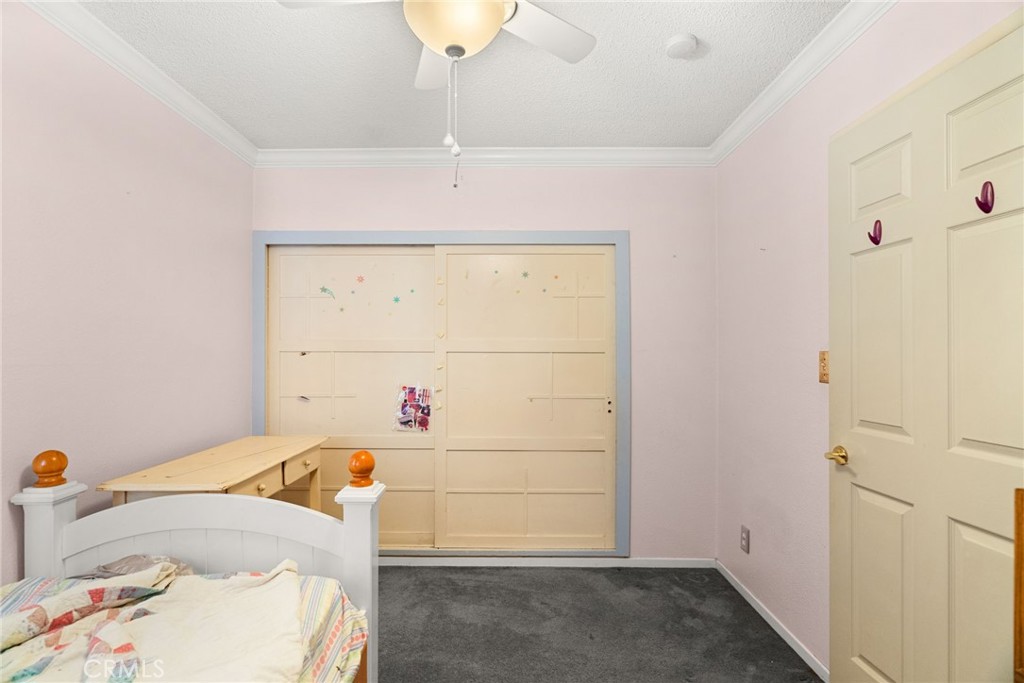
Bedroom with pale pink walls, gray carpet, cream sliding closet doors, and a white bed with colorful bedding.
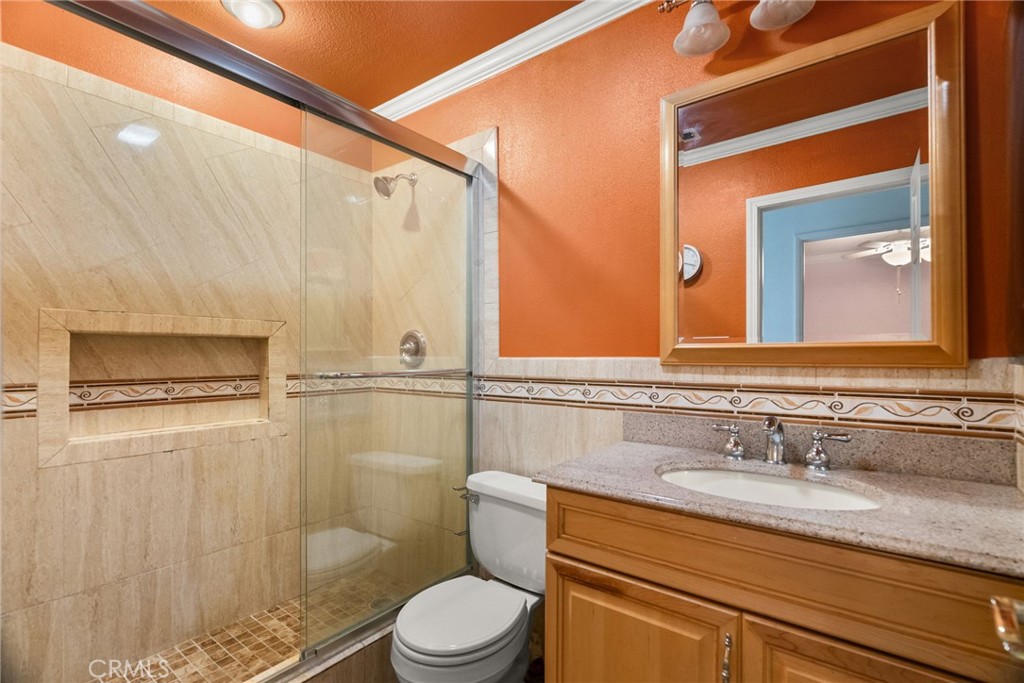
Bathroom with a beige tiled glass shower, built-in niche, and wood vanity beneath a large mirror.
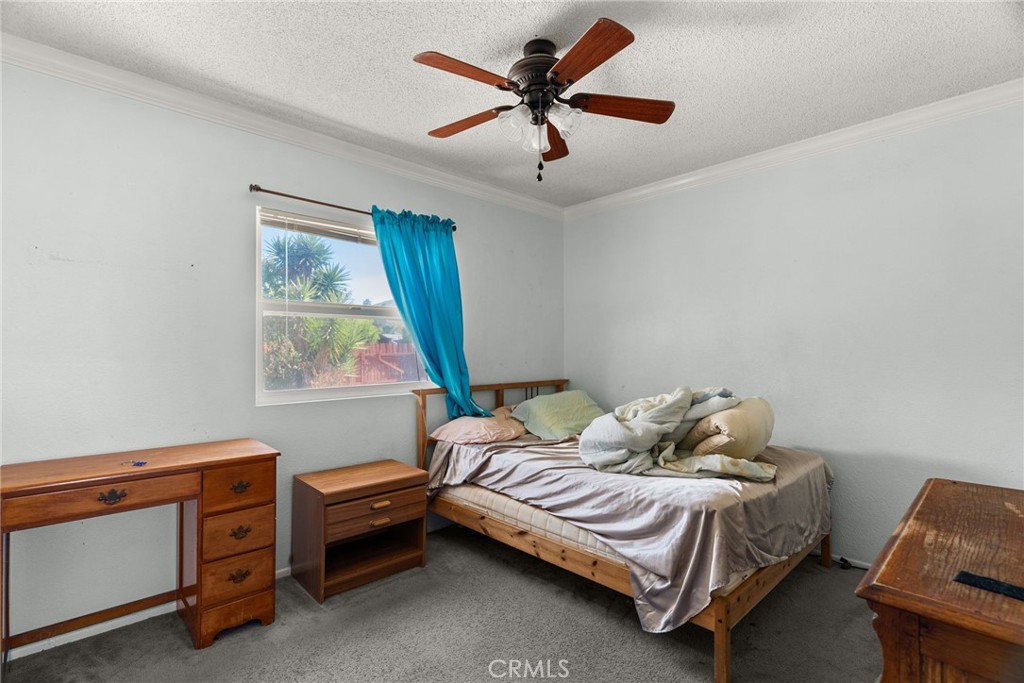
Bedroom with a wooden bed, rumpled bedding, blue curtain, and ceiling fan.
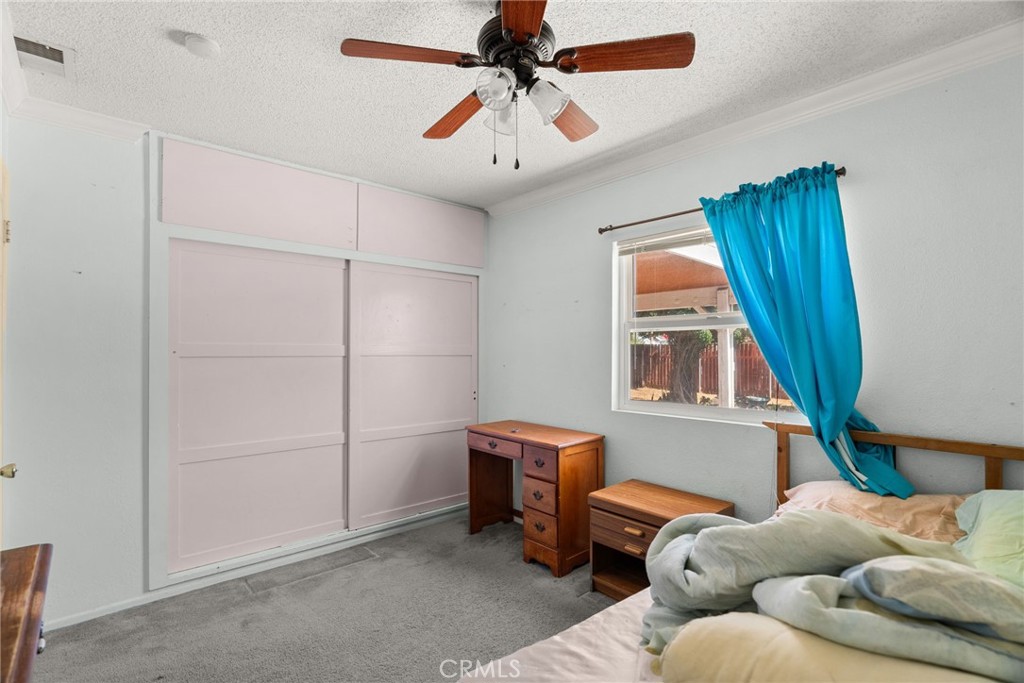
Bedroom with pale pink sliding closet doors, a wooden desk, and bright blue curtains.
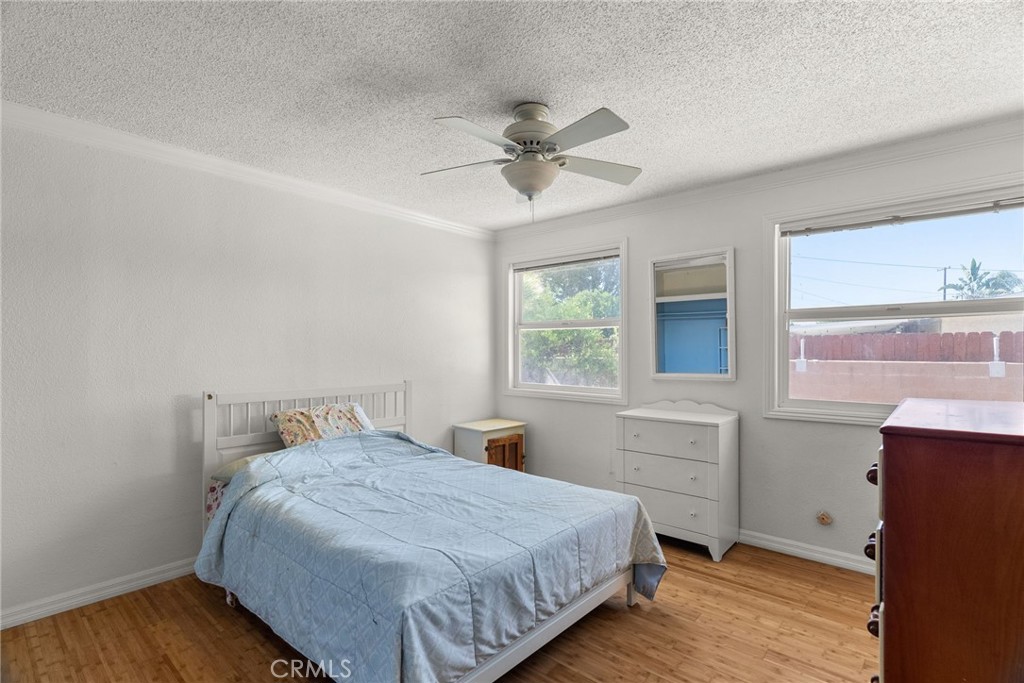
Bedroom with a pale blue quilt, wood floors, ceiling fan, and two windows.
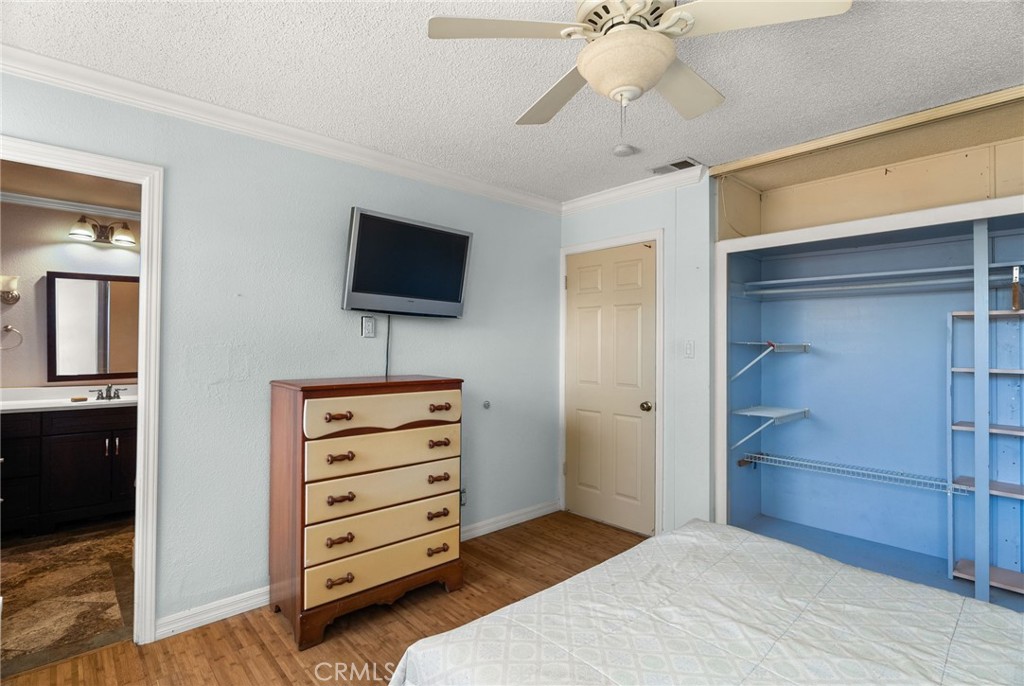
Bedroom with a large blue open closet, wooden dresser, ceiling fan, and adjoining bathroom doorway.
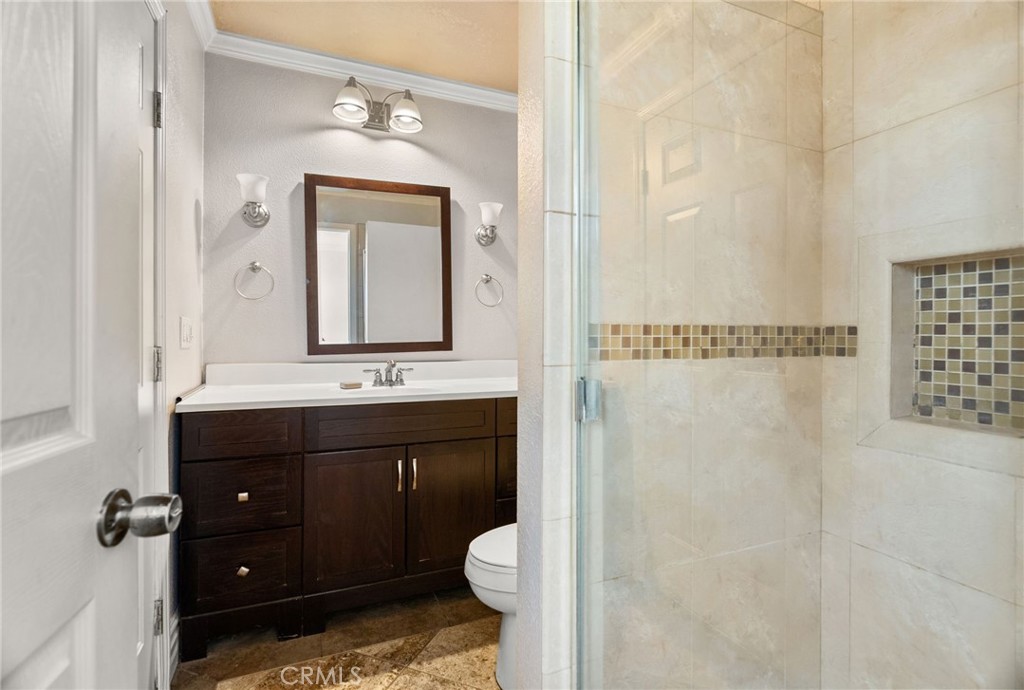
Bathroom with a dark wood vanity and glass-enclosed tiled shower with a mosaic niche.
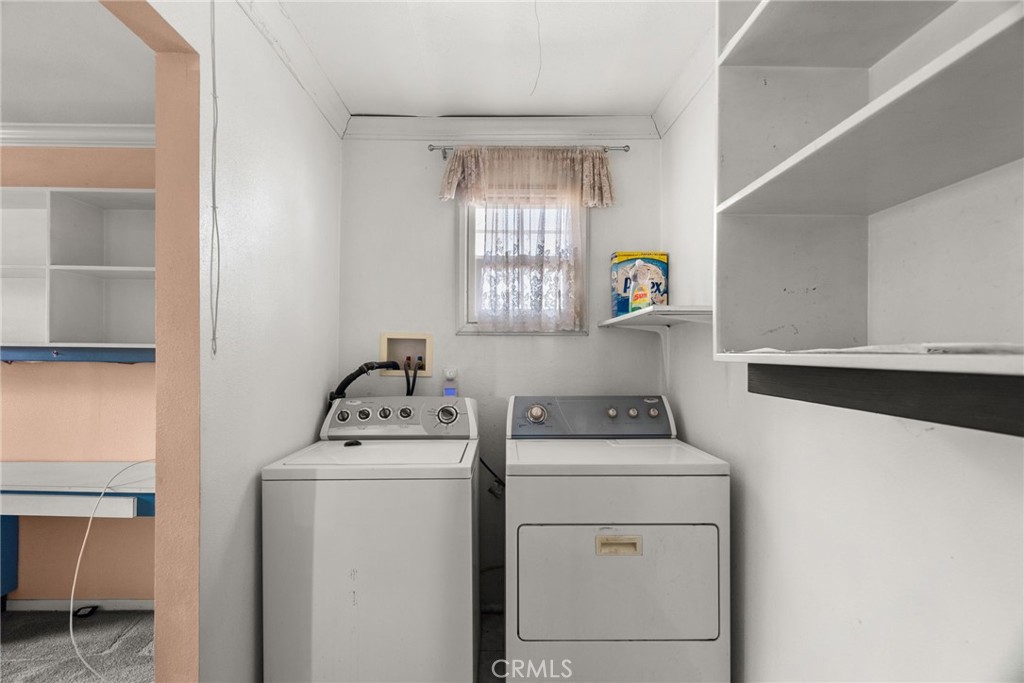
Laundry room with washer and dryer beneath a curtained window, beside built-in open shelves.
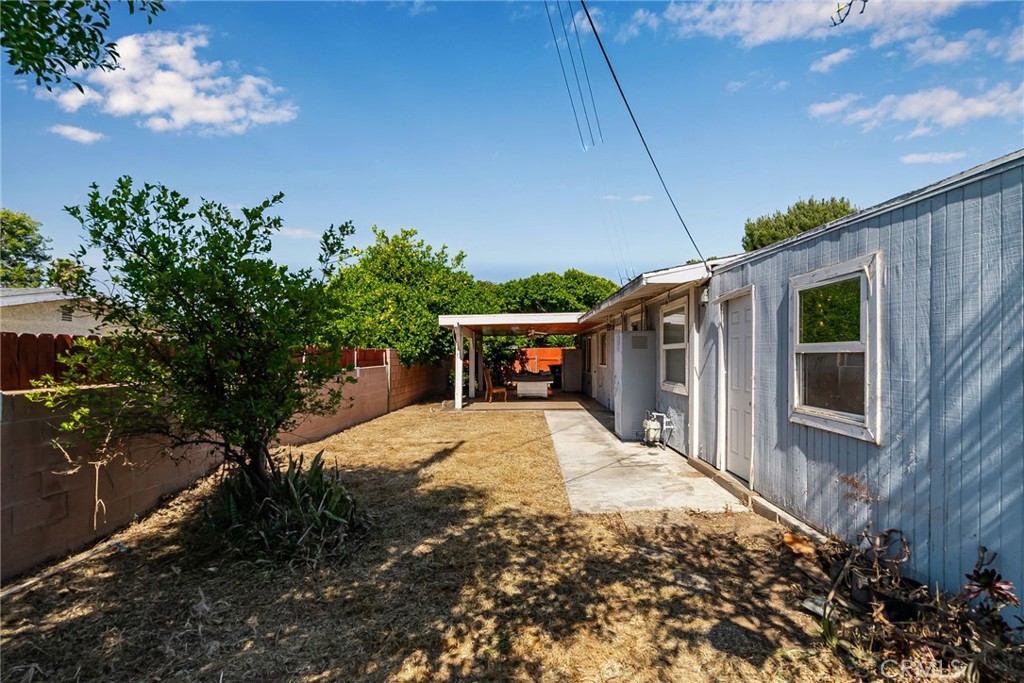
Side yard beside a blue-sided home, with a concrete walkway and covered patio.
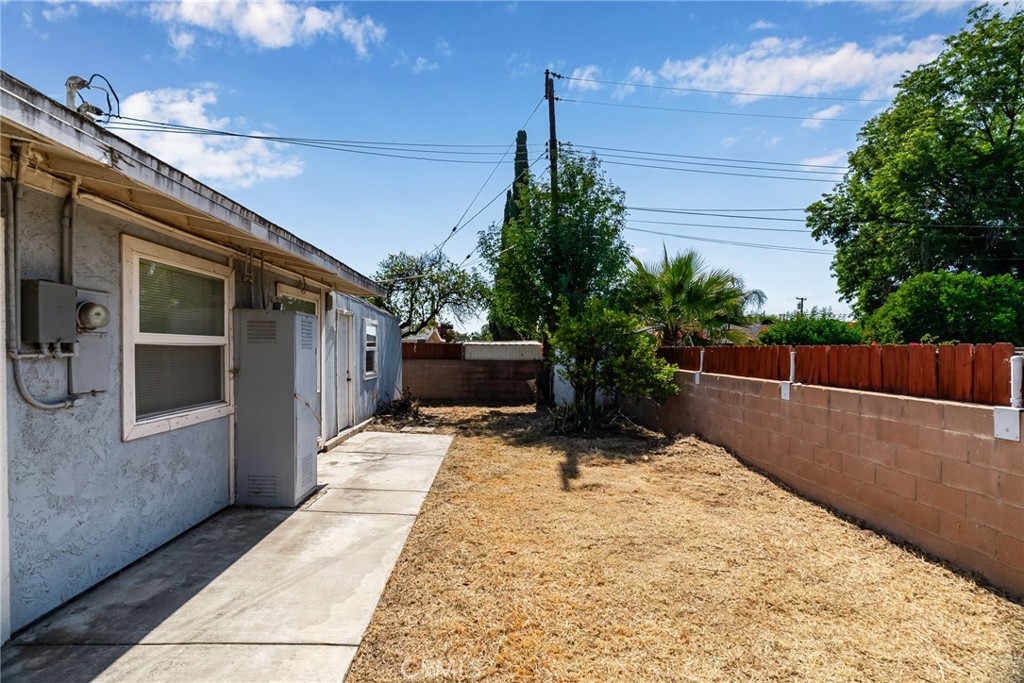
Side yard with a concrete walkway, dry grass, and a block wall topped by a wooden fence.
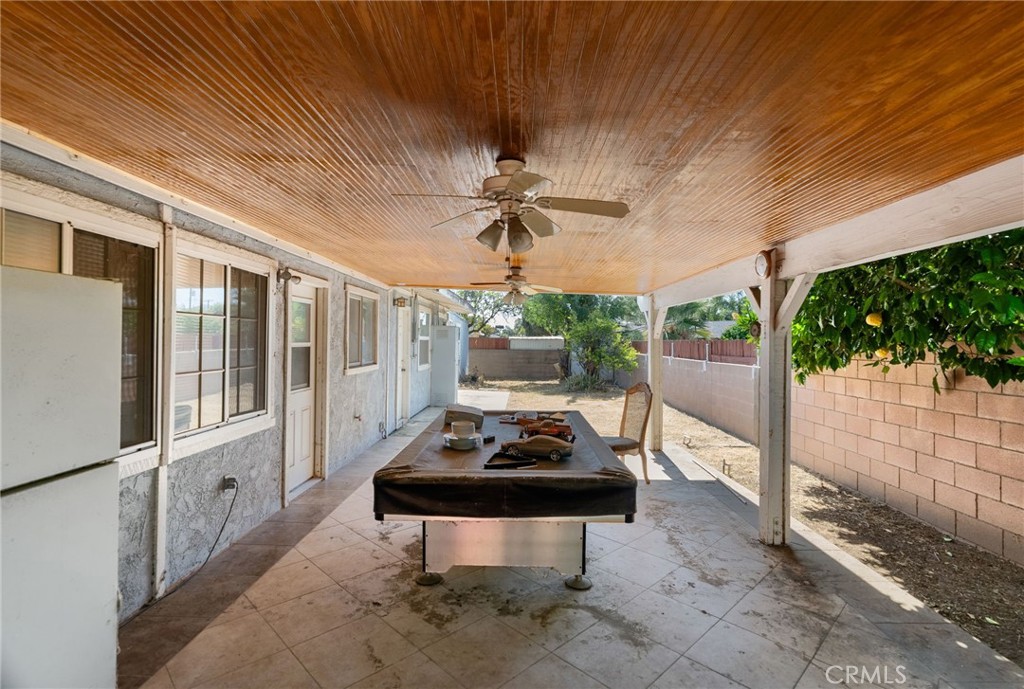
Covered patio with a wood-plank ceiling, tiled floor, and pool table beside the backyard.
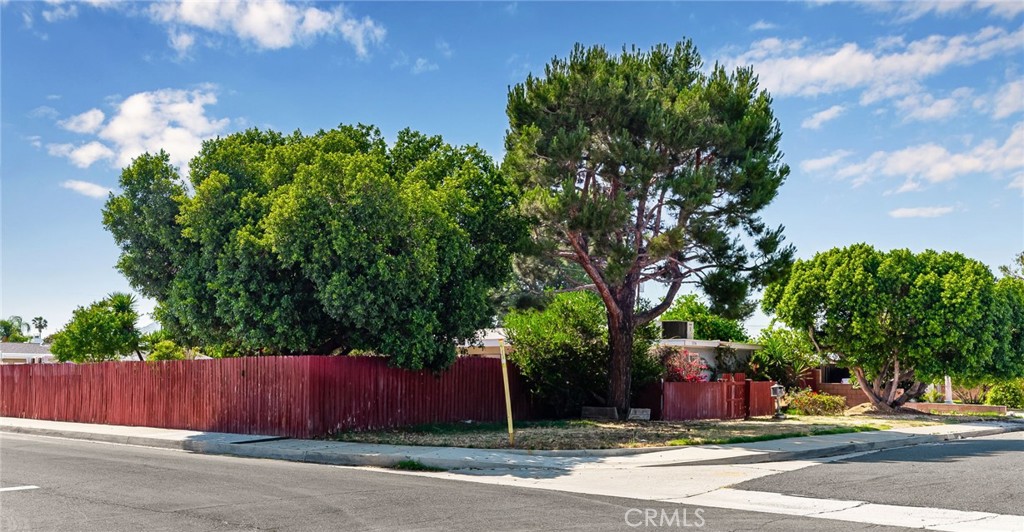
Home partly screened by mature trees behind a long red fence on a corner lot.
Property frontage screened by a long red wooden fence, with mature trees behind it.
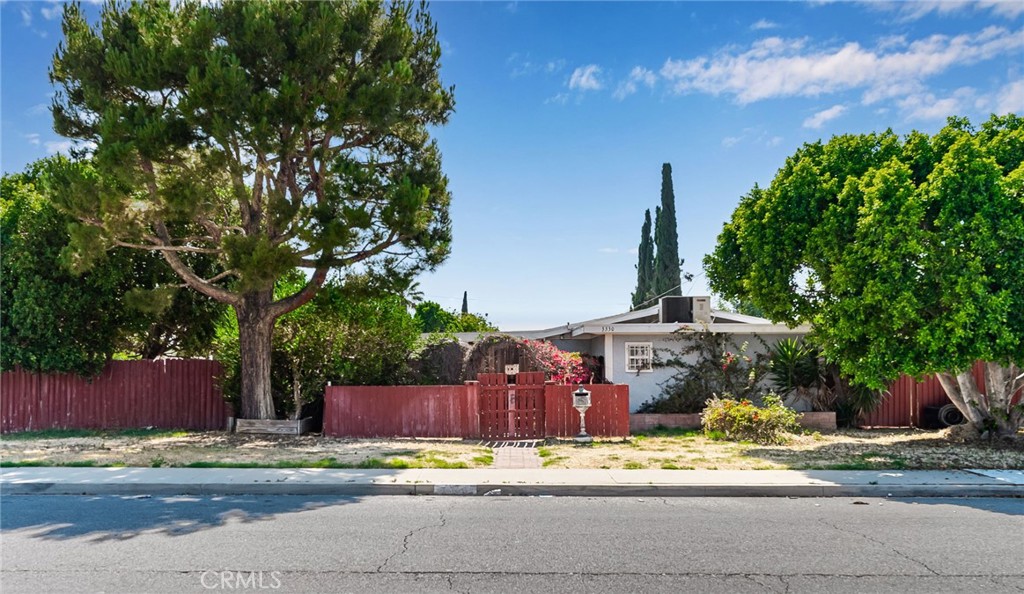
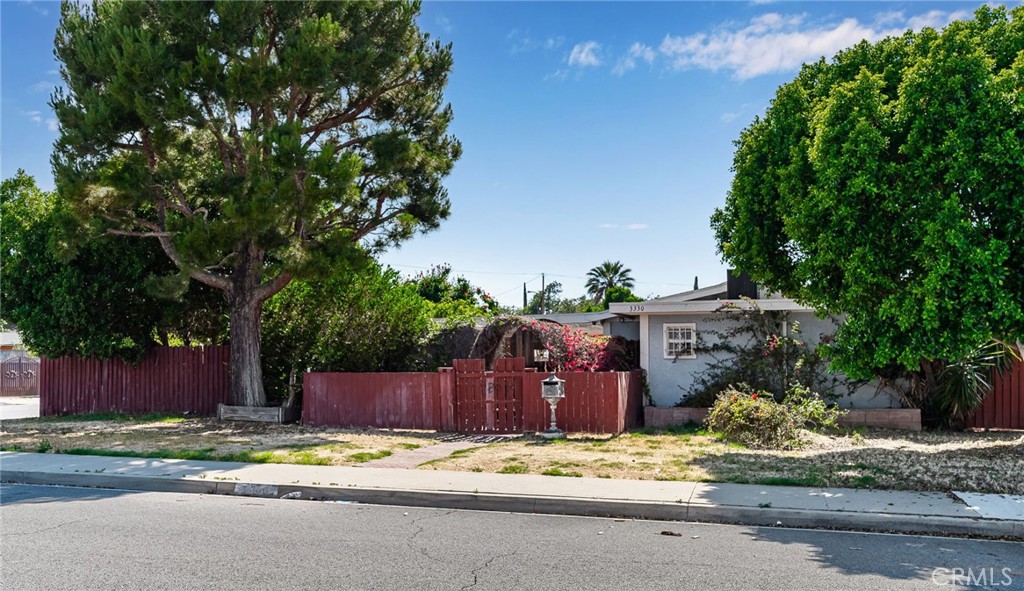
Single-story house behind a red wooden fence, framed by mature trees.
Single-story blue home behind a red wooden fence, shaded by mature trees.
SEE ALL PHOTOS
Single-story home with a two-car garage, wide concrete driveway, and mature landscaping.
Single-story home with a long covered carport, broad concrete driveway, and yucca-filled garden.
Concrete driveway and yard beside a covered carport, enclosed by a red wooden fence and shaded by mature trees.
Kitchen and dining area with white cabinets, a tiled floor, and large windows overlooking a covered patio.
Dining room with green wainscoting, large windows, tiled floor, and a wooden china cabinet.
Kitchen with white cabinets, green walls, butcher-block counters, and a window above the sink.
Kitchen with white cabinets, reddish wood countertops, black refrigerator, and white tile floor.
Living room with white tile floors, a ceiling fan, and an arched opening to the dining area.
Living room with white tile floors, a patterned sofa, an upright piano, and a ceiling fan.
Mostly empty room with peach walls, built-in shelves, gray carpet, and a window with sheer curtains.
Bedroom with peach walls, gray carpet, built-in shelves, and a ceiling fan.
Bedroom with a white-and-wood twin bed and red curtains over the window.
Bedroom with pale pink walls, gray carpet, cream sliding closet doors, and a white bed with colorful bedding.
Bathroom with a beige tiled glass shower, built-in niche, and wood vanity beneath a large mirror.
Bedroom with a wooden bed, rumpled bedding, blue curtain, and ceiling fan.
Bedroom with pale pink sliding closet doors, a wooden desk, and bright blue curtains.
Bedroom with a pale blue quilt, wood floors, ceiling fan, and two windows.
Bedroom with a large blue open closet, wooden dresser, ceiling fan, and adjoining bathroom doorway.
Bathroom with a dark wood vanity and glass-enclosed tiled shower with a mosaic niche.
Laundry room with washer and dryer beneath a curtained window, beside built-in open shelves.
Side yard beside a blue-sided home, with a concrete walkway and covered patio.
Side yard with a concrete walkway, dry grass, and a block wall topped by a wooden fence.
Covered patio with a wood-plank ceiling, tiled floor, and pool table beside the backyard.
Home partly screened by mature trees behind a long red fence on a corner lot.
Property frontage screened by a long red wooden fence, with mature trees behind it.
Single-story house behind a red wooden fence, framed by mature trees.
Single-story blue home behind a red wooden fence, shaded by mature trees.
Bought with SUSAN BASTIAN with eXp Realty of Greater L.A. Inc and Listed by ADAM SCHWARZ CA DRE# 01992205 with EXP REALTY OF CALIFORNIA INC 951-389-5551
Sold

3330 Wickham Drive

3330 Wickham Drive, Riverside, CA 92503

$565,000
Discover this charming single-story residence in the heart of Riverside! Inviting single-story home offers 4 spacious bedrooms and 2 bathrooms, ideal for a growing family. Nestled in a welcoming neighborhood, this home is conveniently located near schools, shopping centers, freeways, and the Metro Link.

Inside, you'll find a kitchen with ample cabinet space, perfect for all your storage needs. Ceiling fans are installed throughout the house, providing a cool and comfortable living environment year-round.

The property sits on a large lot, featuring mature trees that offer plenty of shade. The backyard is a true retreat with a covered patio, complete with its own ceiling fan, ideal for outdoor relaxation and entertaining.

Additionally, the home includes potential RV parking, catering to all your storage and travel and recreation requirements. This property combines comfort, convenience, and endless potential. Transform this Riverside gem into the home of your dreams today!

4
beds

2
baths

1,305 Sq.Ft. LIVING AREA

8,276 Sq.Ft. lot

Adam Schwarz

Adam Schwarz

Features & Amenities

Interior

  • total bedrooms4
  • Total bathrooms2
  • full bathrooms2
  • Laundry room Inside
  • Fireplace None
  • other interior Features Ceiling Fan(s), Recessed Lighting, All Bedrooms Down

Area & Lot

  • Status Sold
  • Date Sold August 22, 2024
  • Living Area1,305 Sq.Ft.
  • Lot Area8,276 Sq.Ft.
  • MLS® IDIV24119872
  • TypeResidential
  • YEAR BUILT1960
  • View DescriptionNone
  • School DistrictRiverside Unified

Exterior

  • STORIES1
  • Garage Space2.0
  • water SourcePublic
  • PoolNone
  • lot featuresBack Yard, Corner Lot
  • HEAT TYPECentral
  • AIR CONDITIONINGCentral Air
  • sewerPublic Sewer

Financial

  • Sales Price$565,000
  • Zoning R1065
View Virtual Tour

Let’s Find Your Dream Home

A trusted Top 25 agent in Riverside County, he brings precision and calm leadership to help clients achieve exceptional results.

Follow Me on Instagram