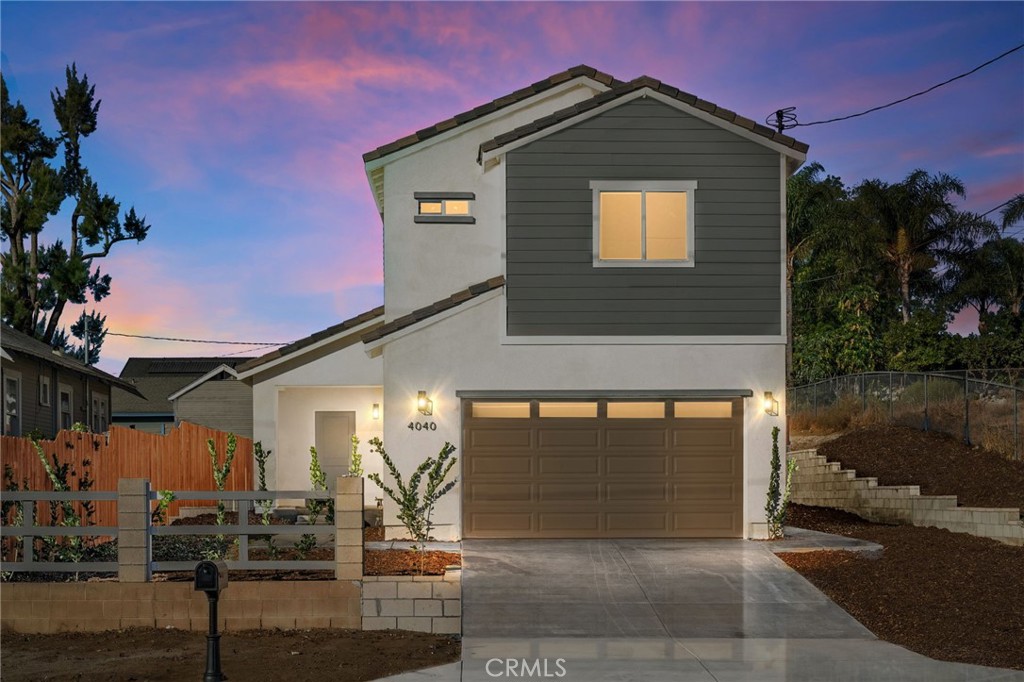
Two-story home with dark gray siding, lit windows, and a wide garage at dusk.
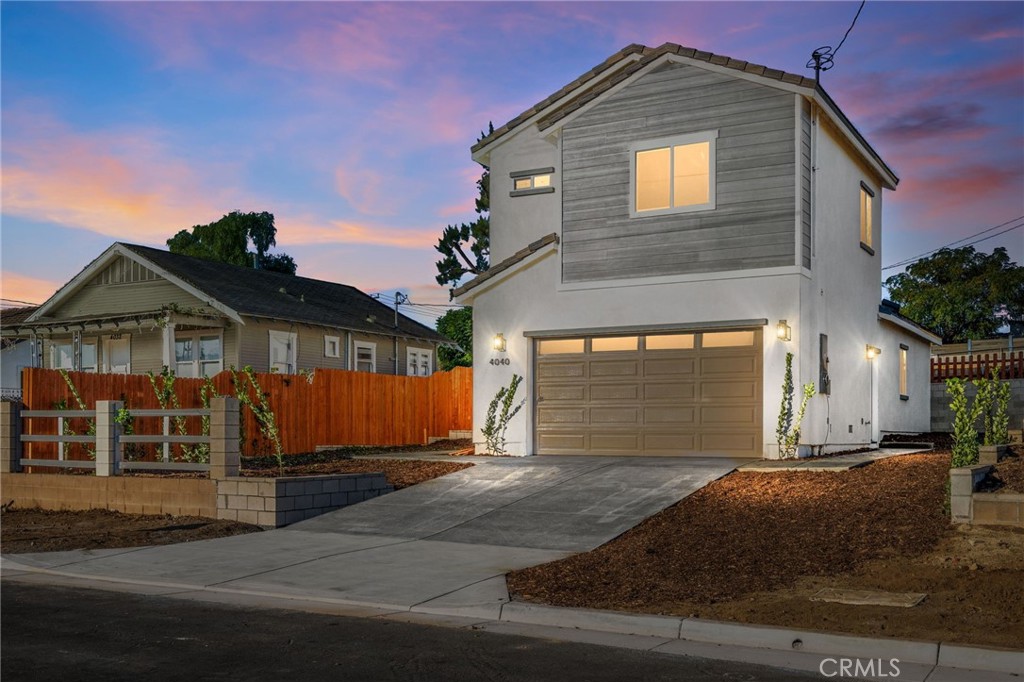
Modern two-story house with gray siding, lit windows, and a wide concrete driveway at dusk.
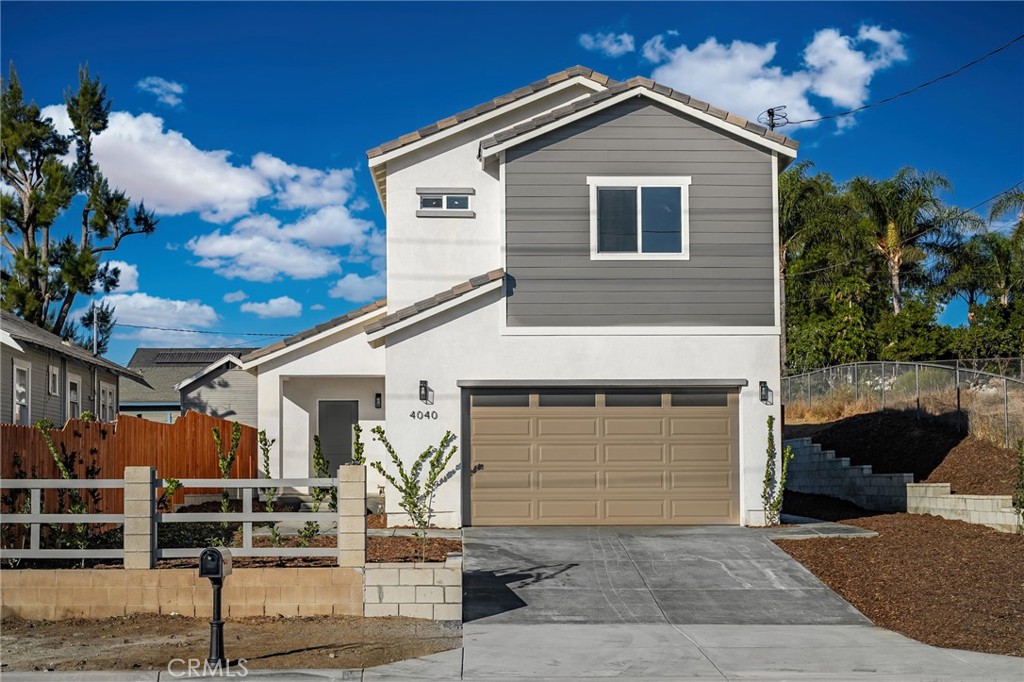
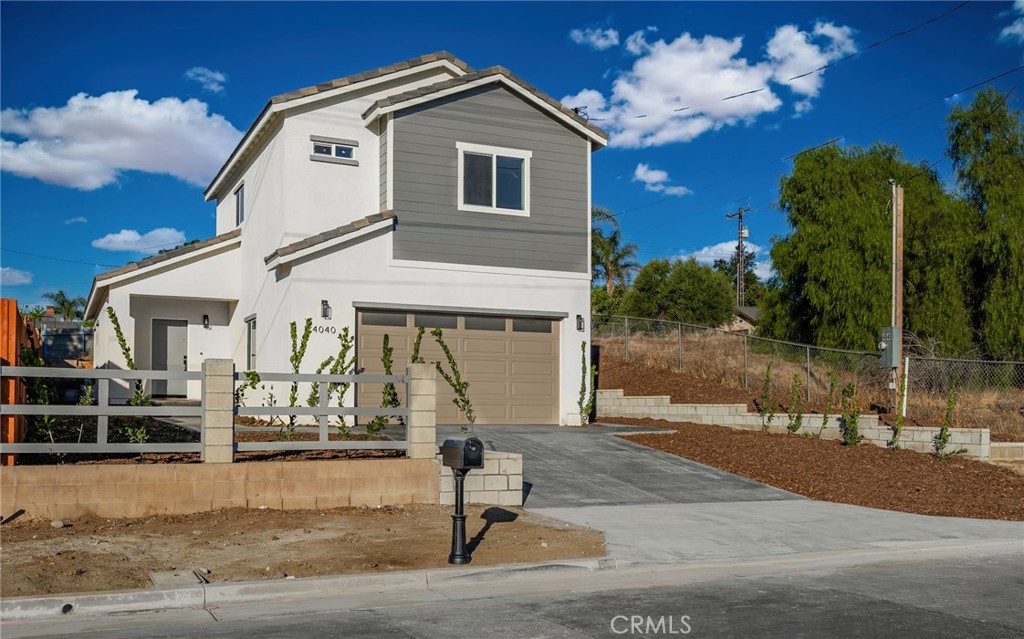
Two-story gray and white house with a tan garage door and wide concrete driveway.
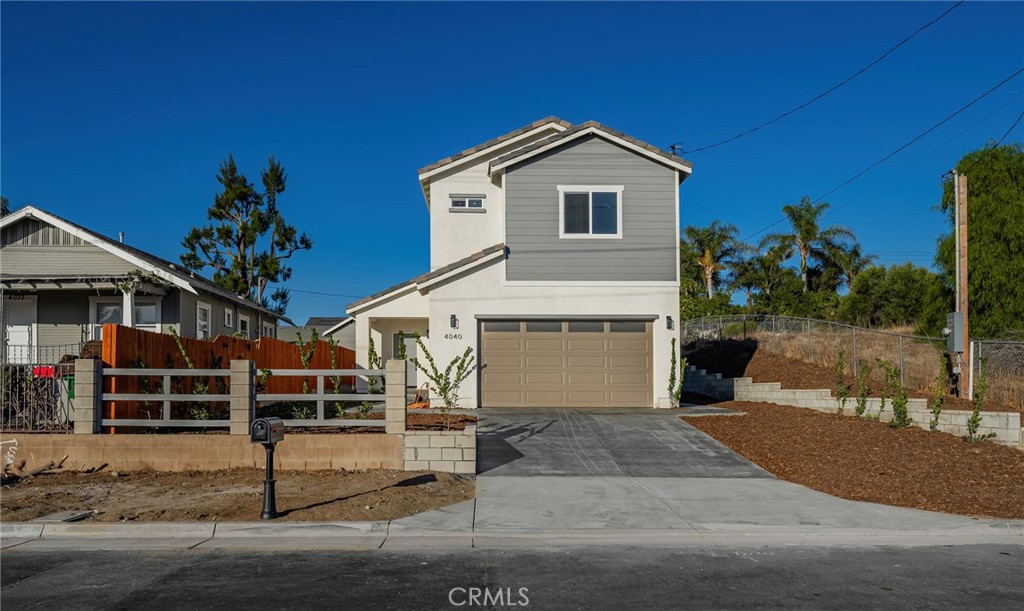
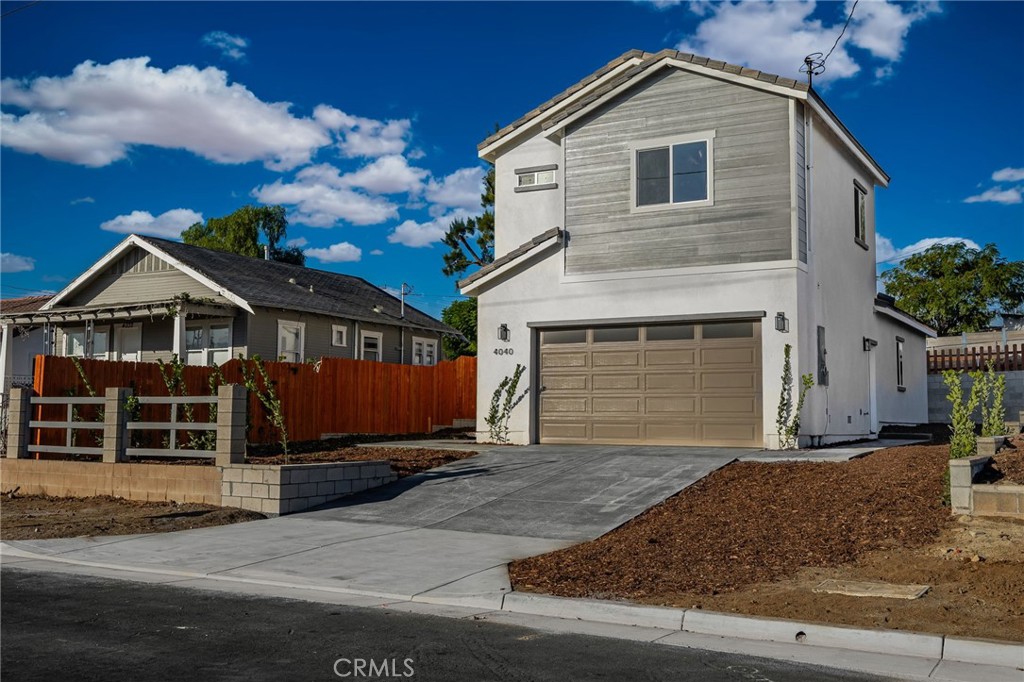
Two-story white and gray house with a double garage, sloped driveway, and fenced front yard.
Two-story white and gray house with a tan garage, concrete driveway, and low front fence.
Two-story gray-sided home with a wide double garage and concrete driveway.
Two-story white and gray house with an attached garage and broad concrete driveway.
Modern two-story gray-and-white home with a long driveway and unfinished landscaping.
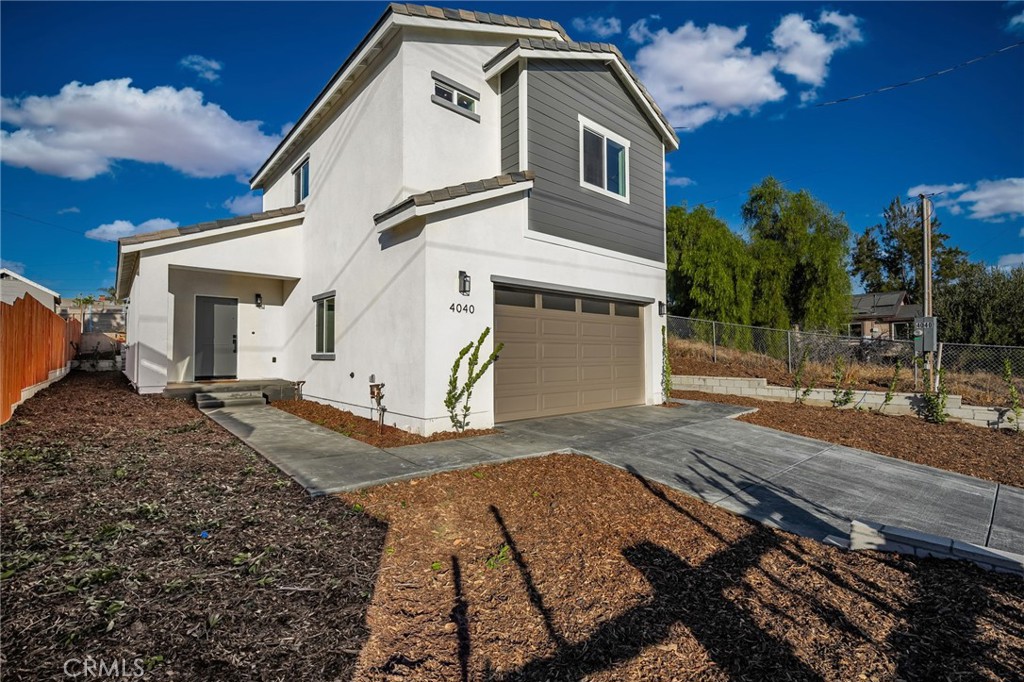
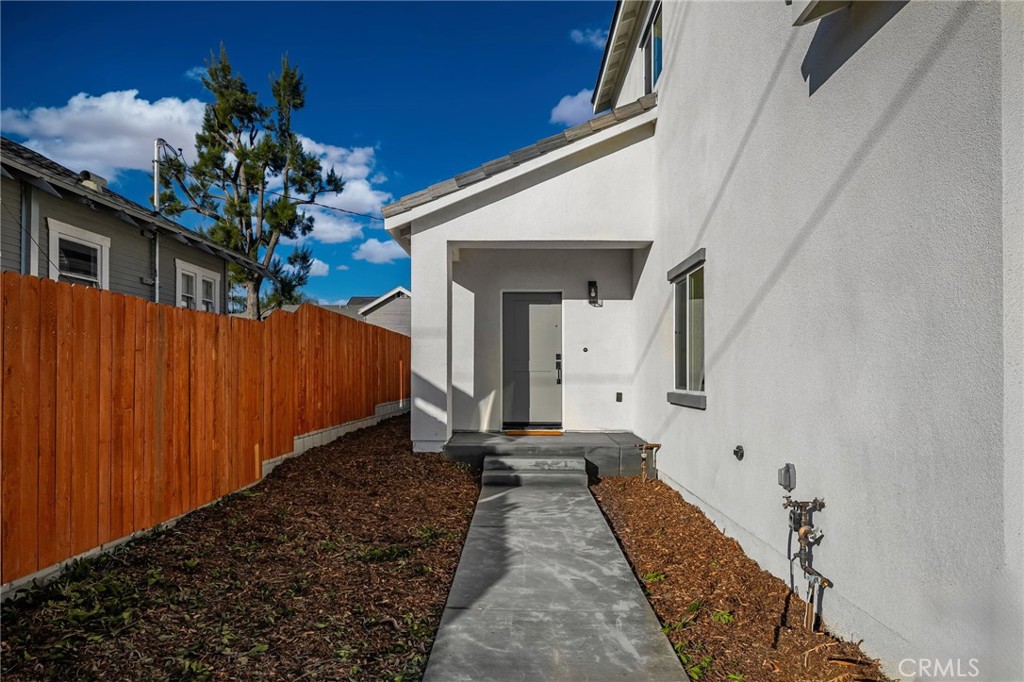
White stucco home entry with a concrete walkway and tall reddish wood fence.
Remodeled kitchen with a dark green island, white counters, geometric pendant, and wood flooring.
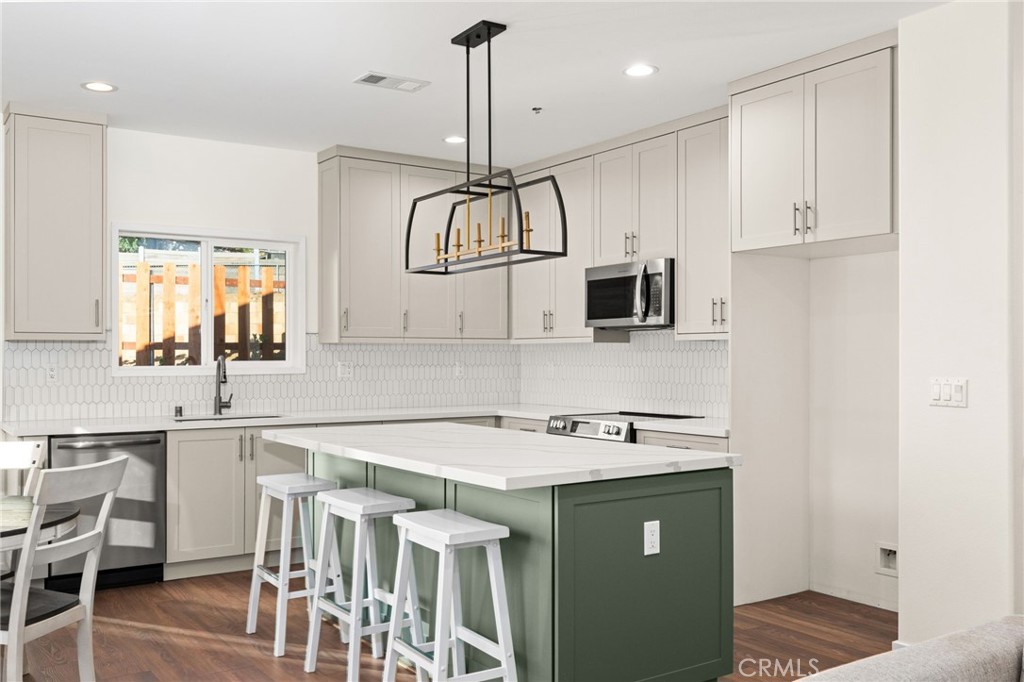
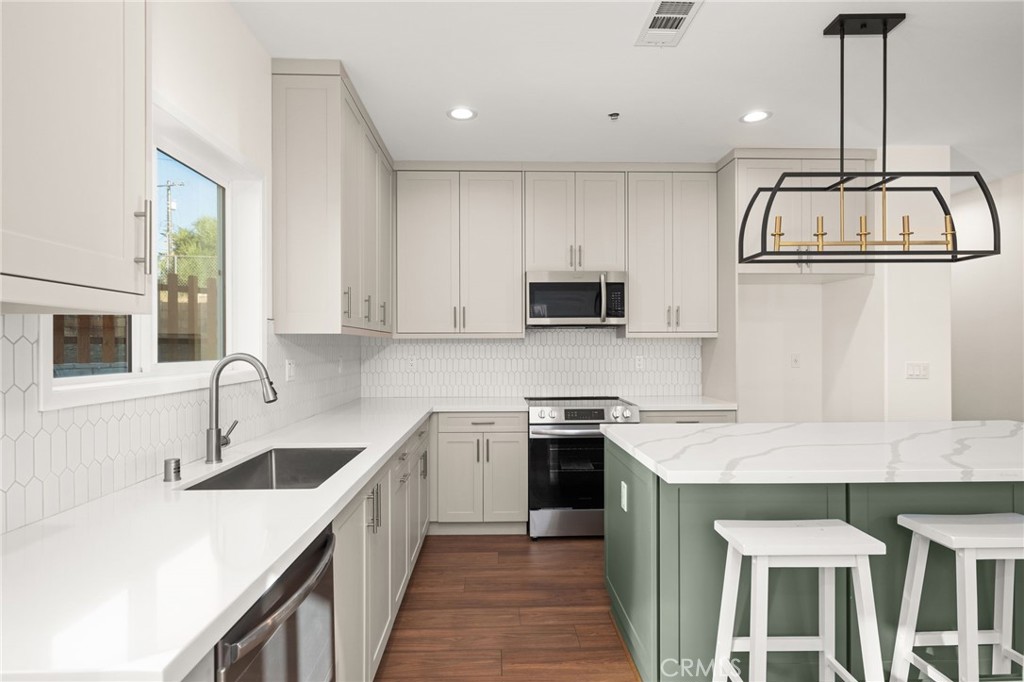
Kitchen with a dark green island, white stone counters, and geometric tile backsplash.
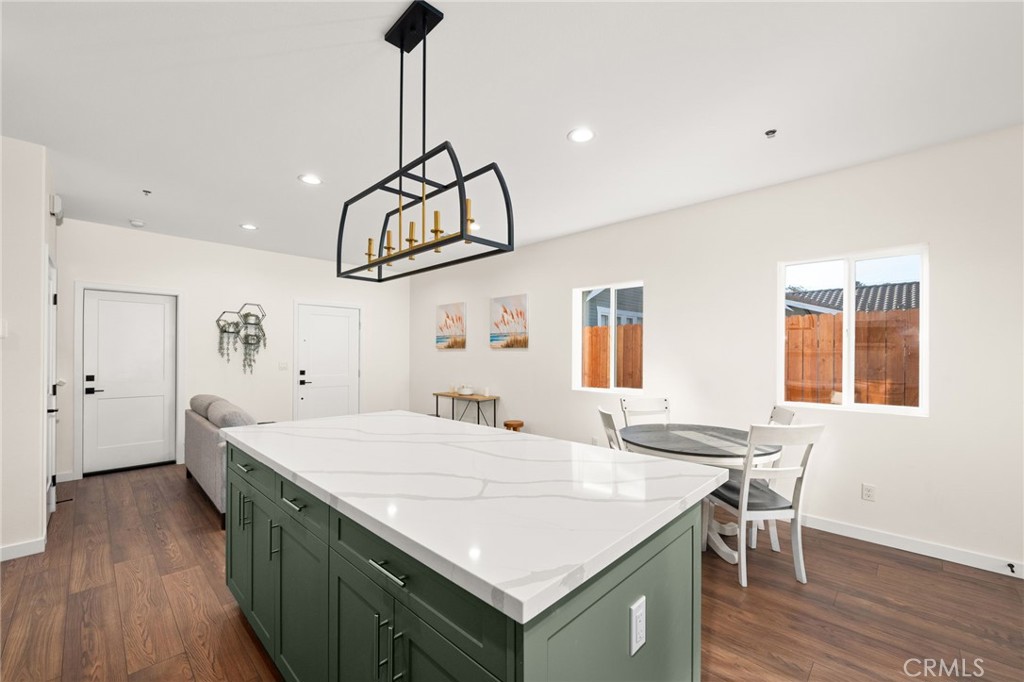
Open-plan kitchen with a large veined island, dark green cabinets, and a round dining table by the windows.
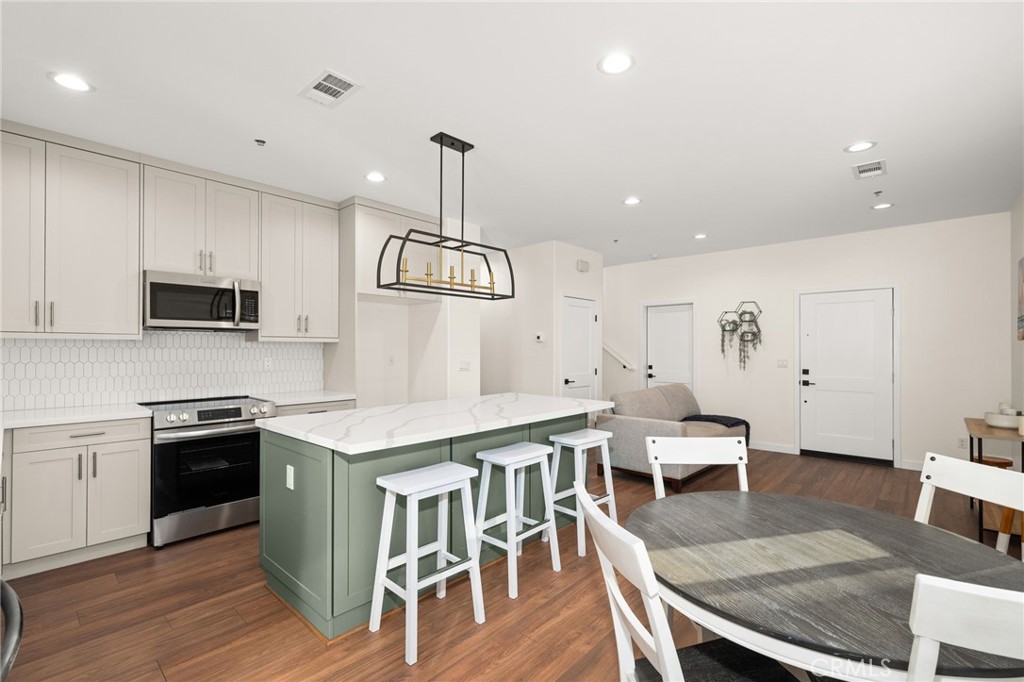
Kitchen with a sage-green island, white cabinetry, stainless steel appliances, and an adjoining dining area.
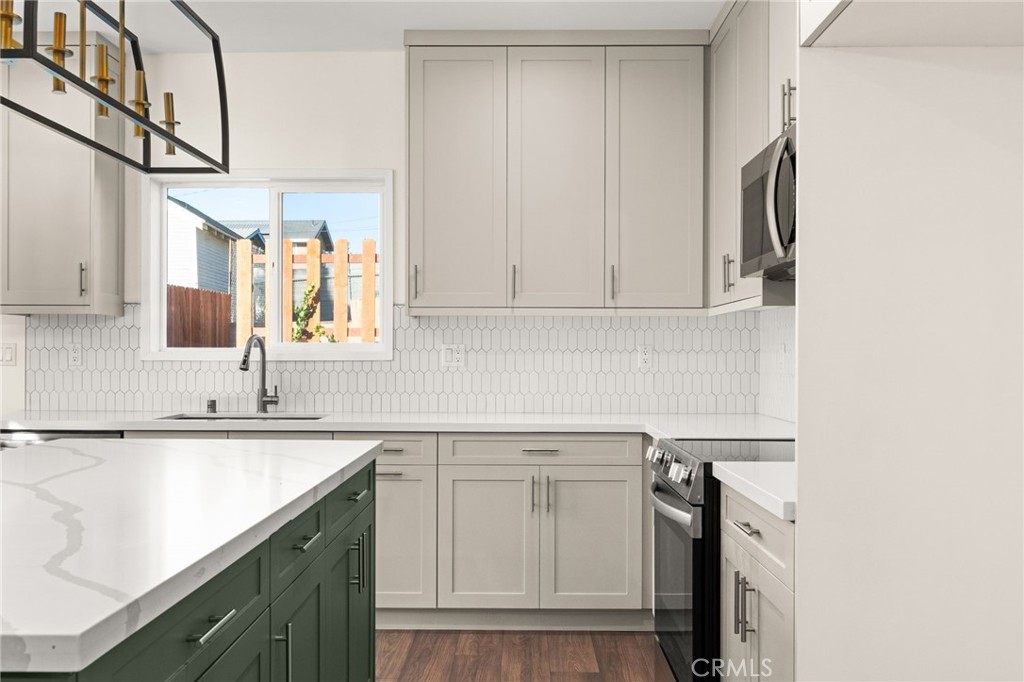
Kitchen with white cabinetry, a green island, quartz counters, and stainless steel appliances.
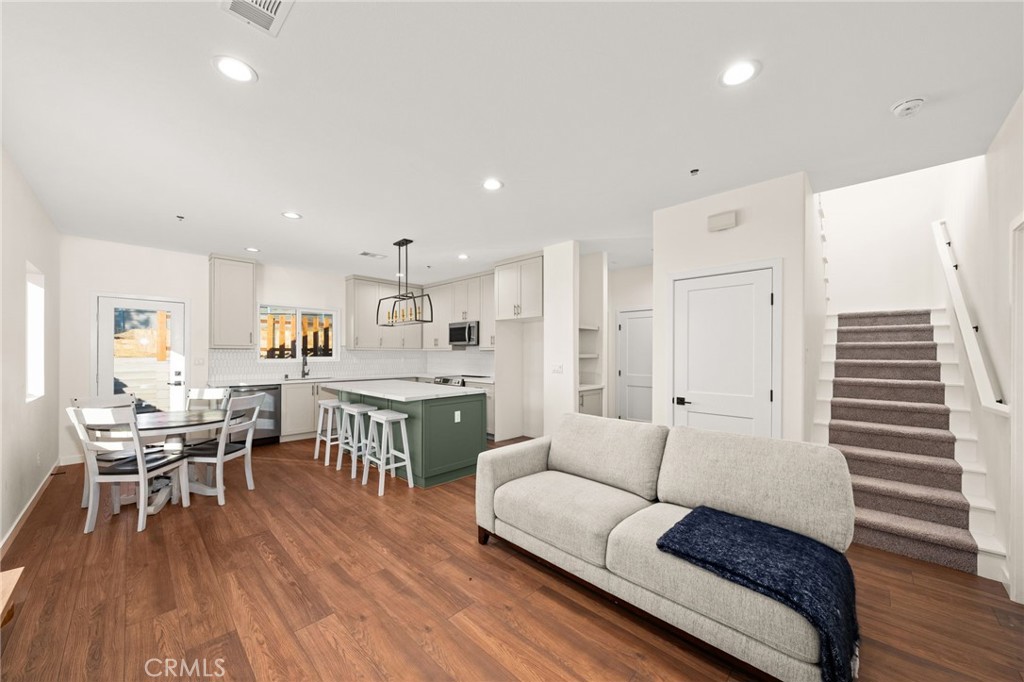
Open-plan kitchen and living area with a green island, gray sofa, dining table, and carpeted staircase.
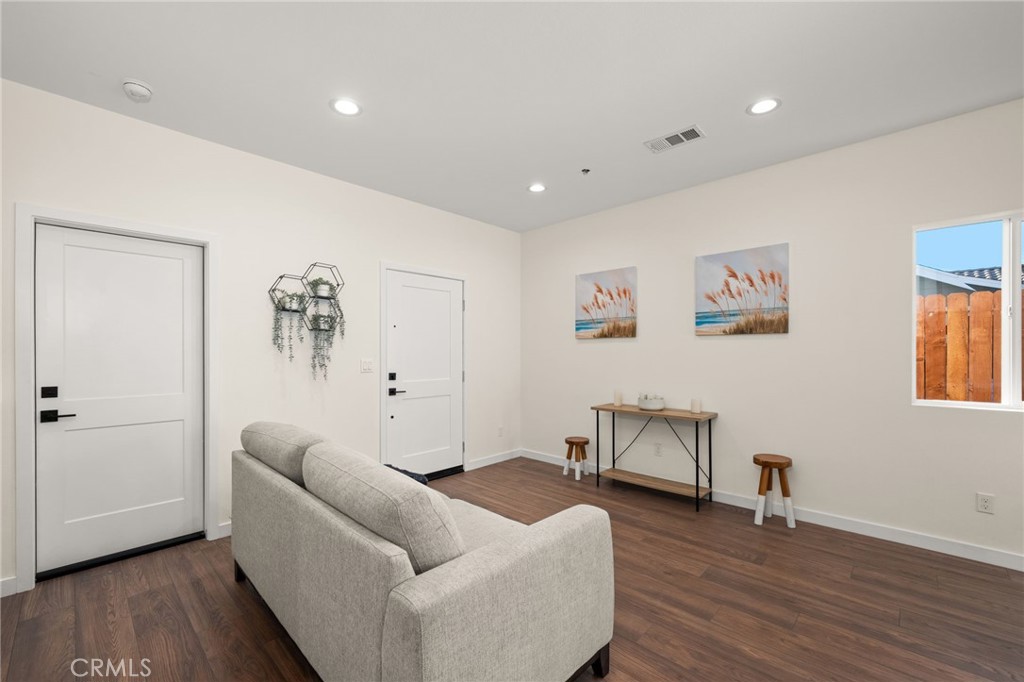
Living room with a gray sofa, dark wood floors, and coastal artwork above a console table.
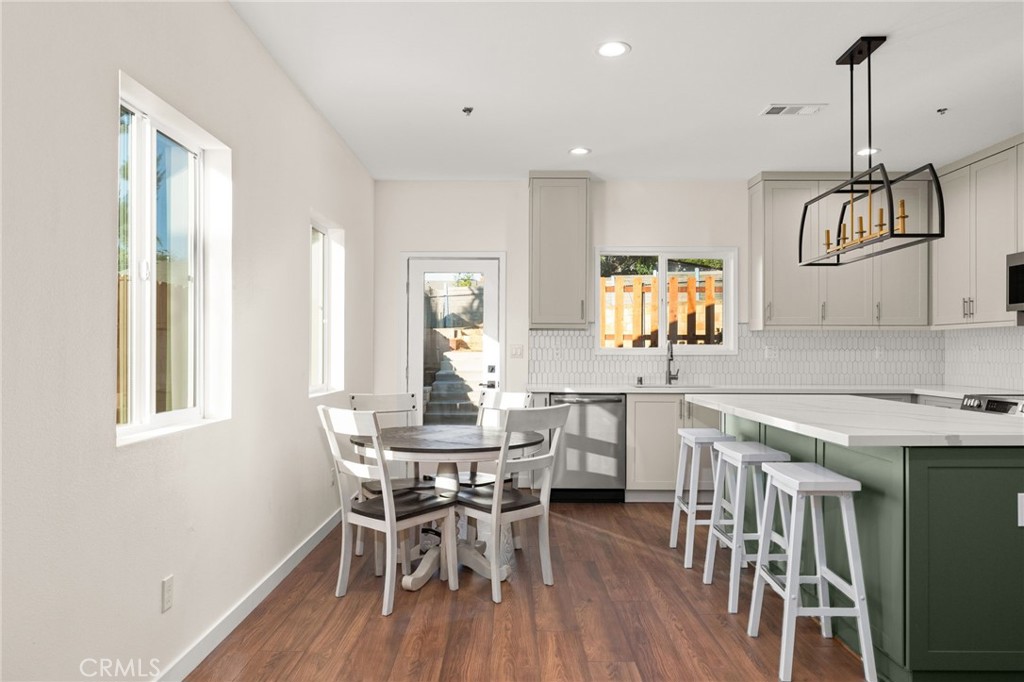
Bright kitchen and dining area with a green island, white stools, and a round table by large windows.
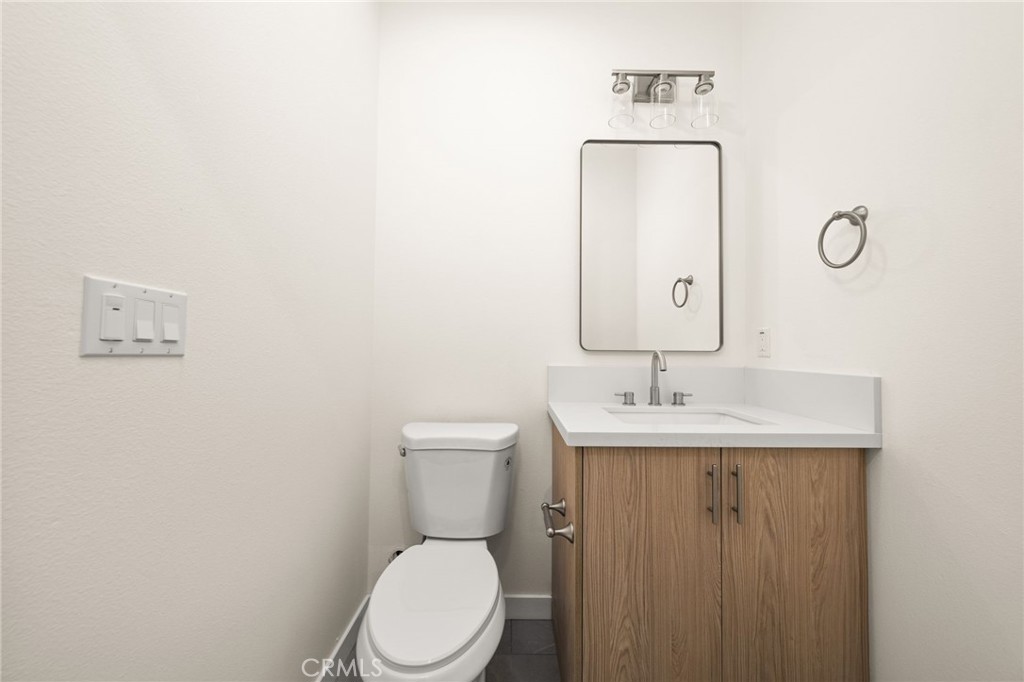
Bathroom with a white toilet beside a wood-grain vanity and rectangular mirror.
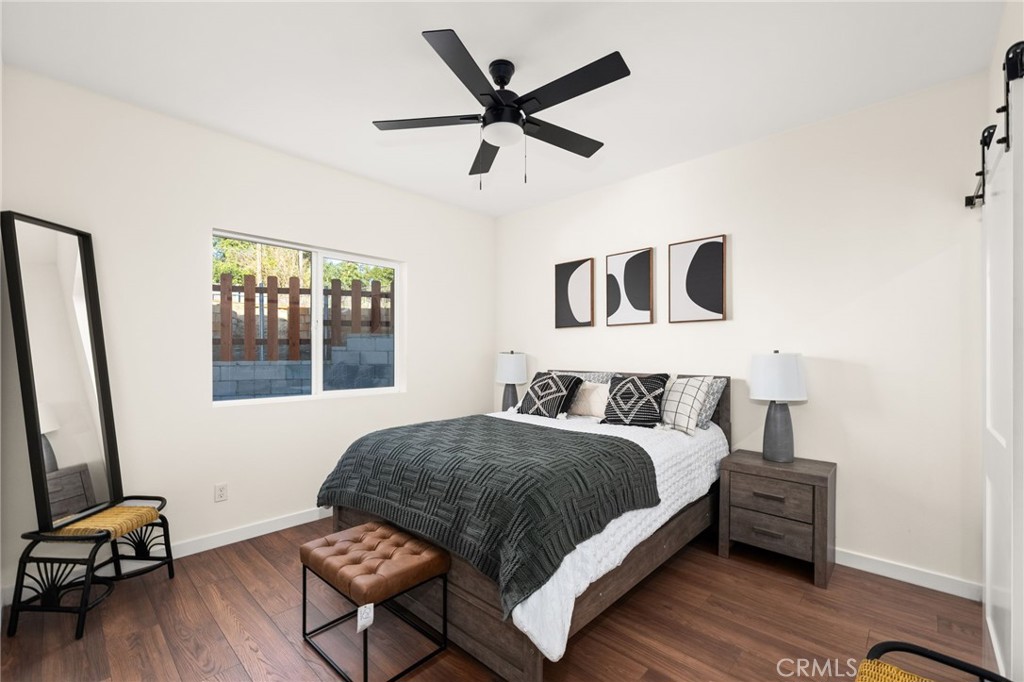
Staged bedroom with a charcoal quilt, black ceiling fan, abstract art, and window overlooking a fenced yard.
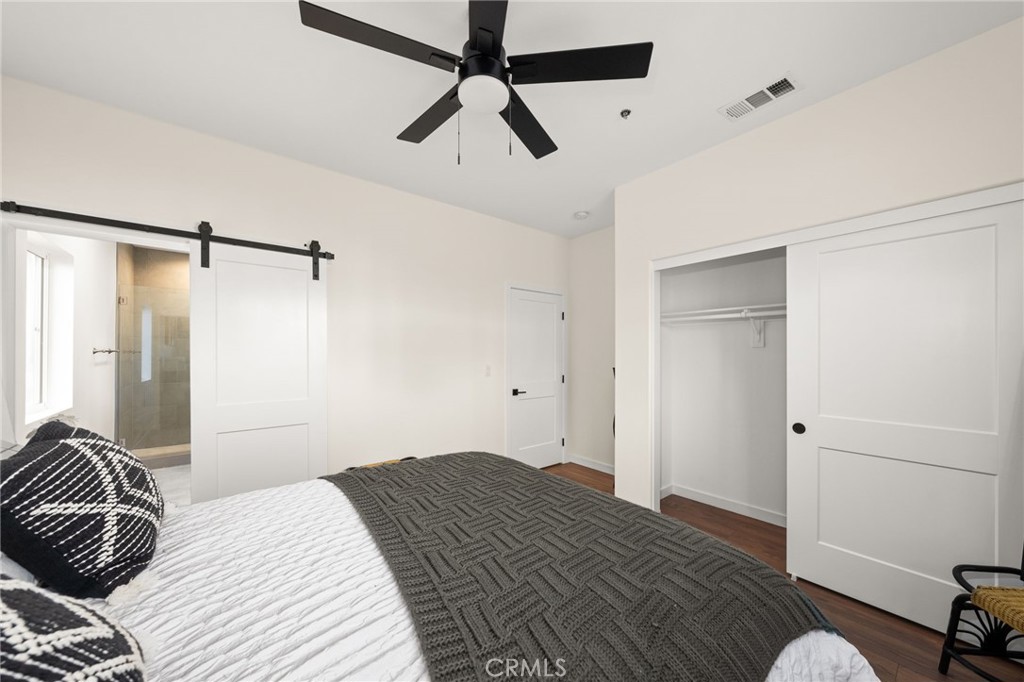
Bedroom with a gray-covered bed, black ceiling fan, barn door, and open closet.
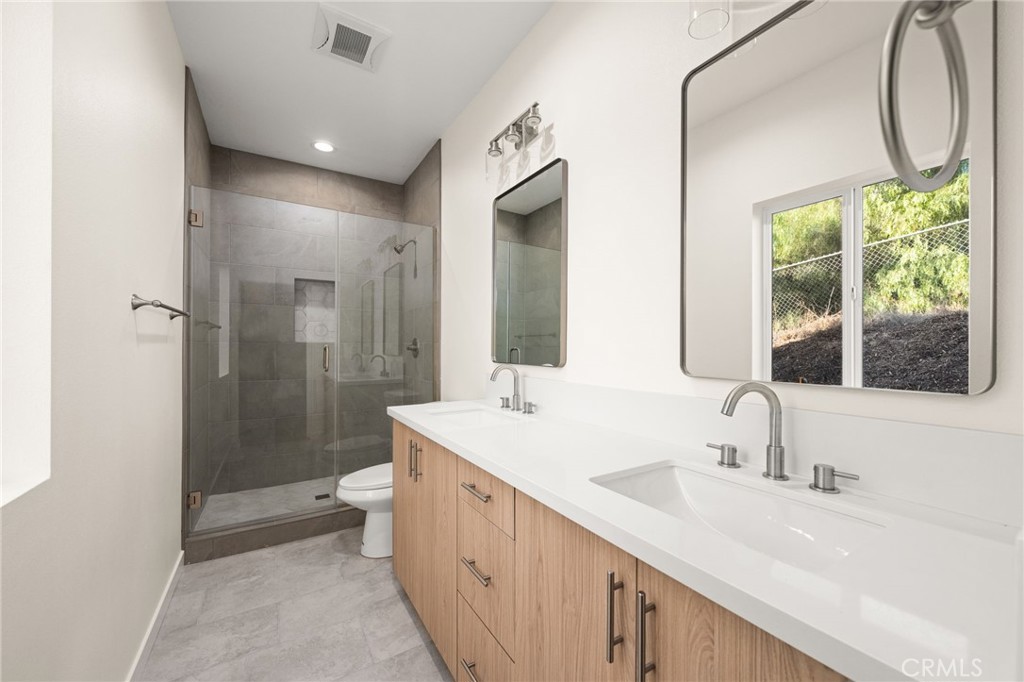
Bathroom with a double vanity and glass-enclosed gray-tile shower.
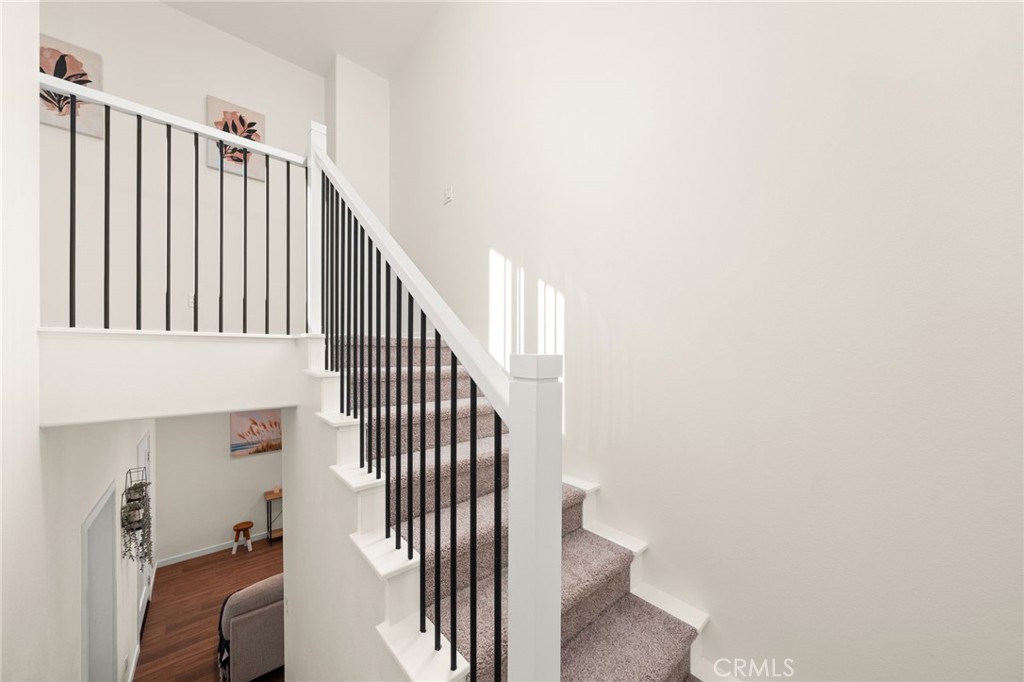
Carpeted staircase with black railings, white trim, and a view of the living area below.
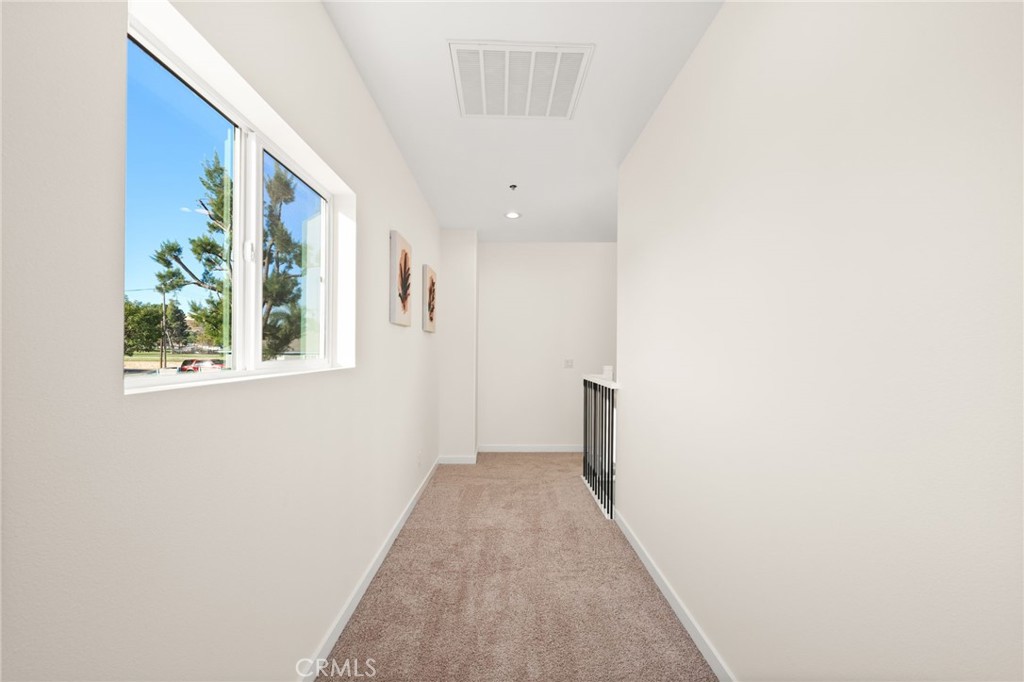
Carpeted upstairs hallway with a large window, two wall prints, and a black stair railing.
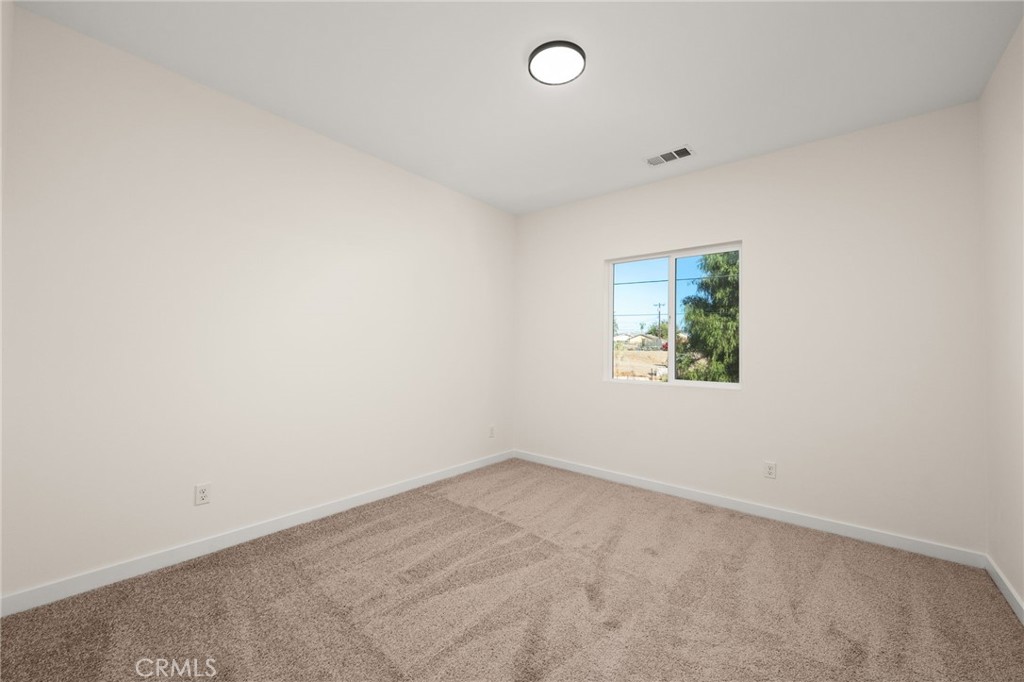
Empty bedroom with beige carpet, white walls, and a window overlooking trees.
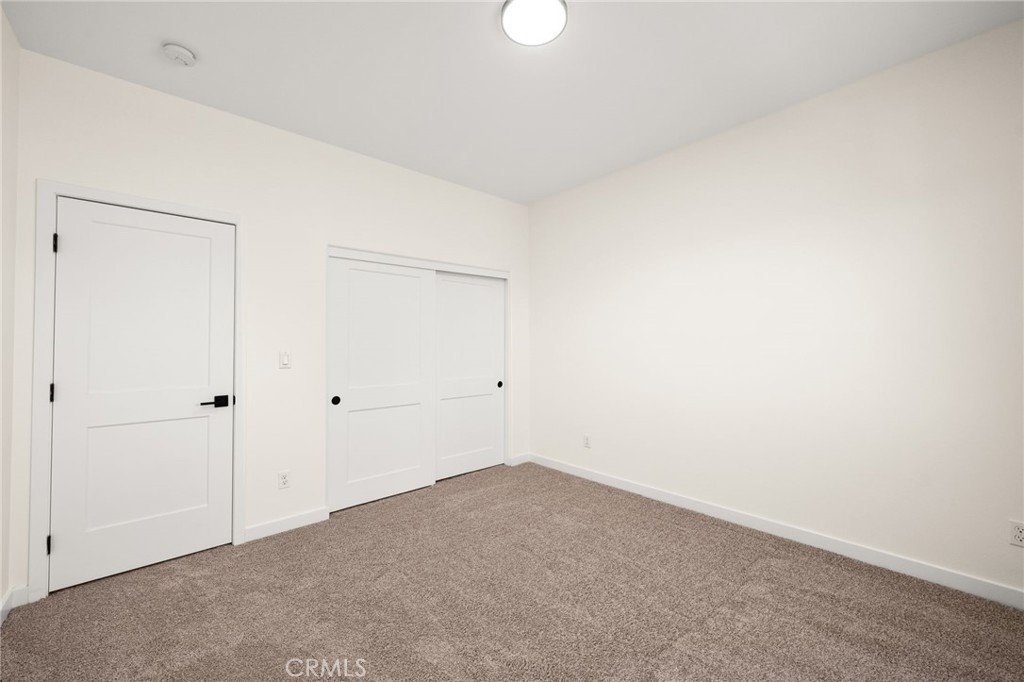
Vacant bedroom with beige carpet and white sliding closet doors.
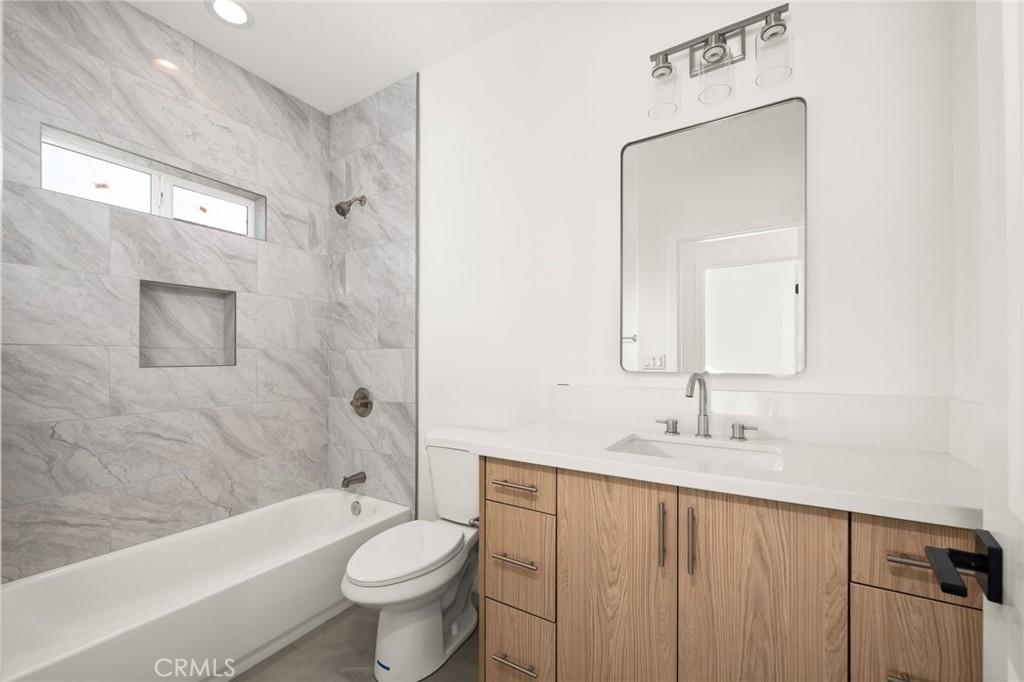
Bathroom with a marble-look tub surround, high window, and wood-grain vanity.
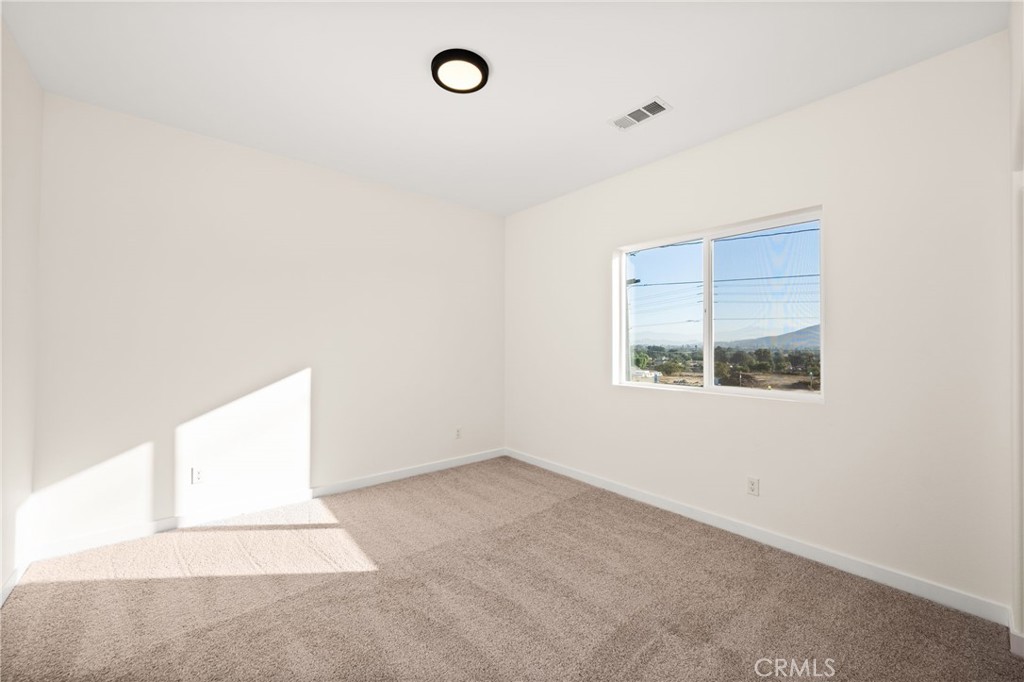
Empty carpeted room with white walls, a large window, and sunlight on the floor.
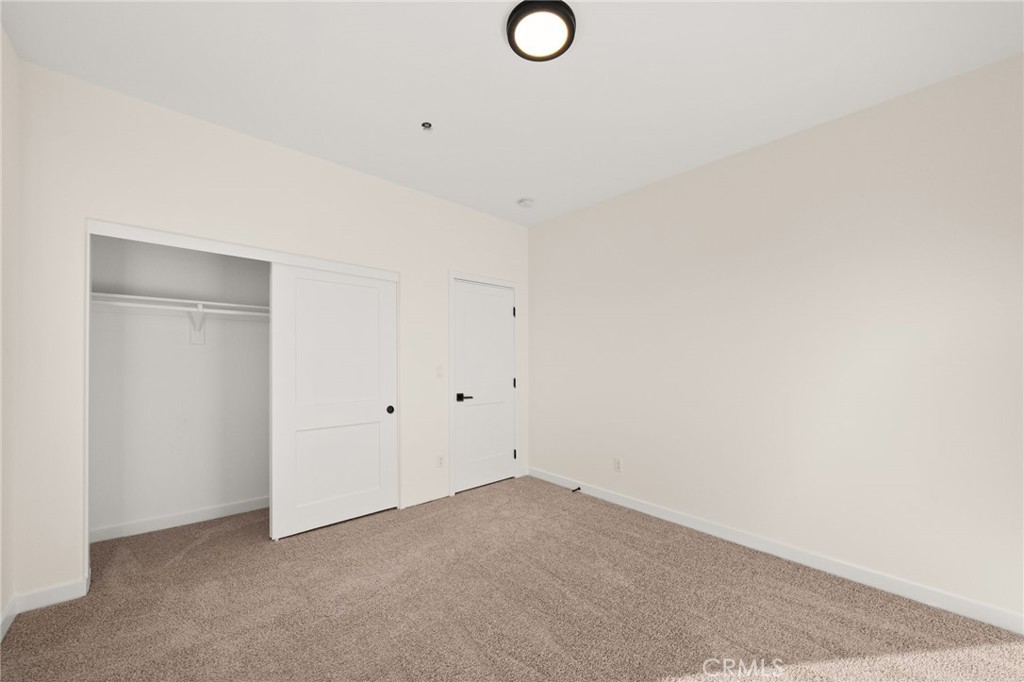
Empty carpeted bedroom with an open closet and white doors.
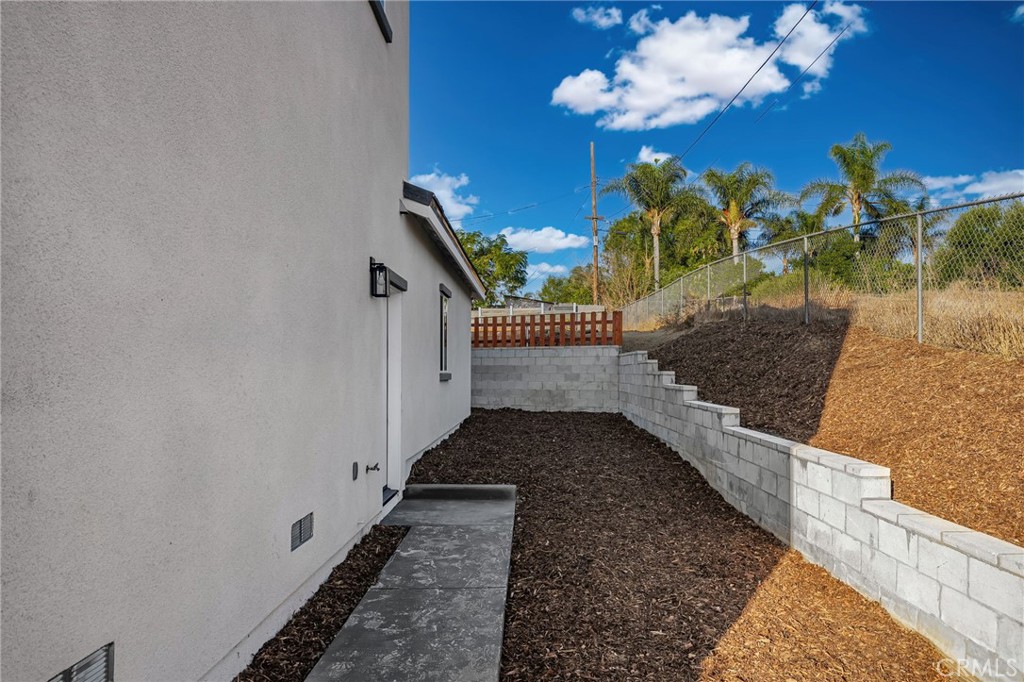
Side yard with a concrete walkway, mulched ground, stepped retaining wall, and chain-link fence.
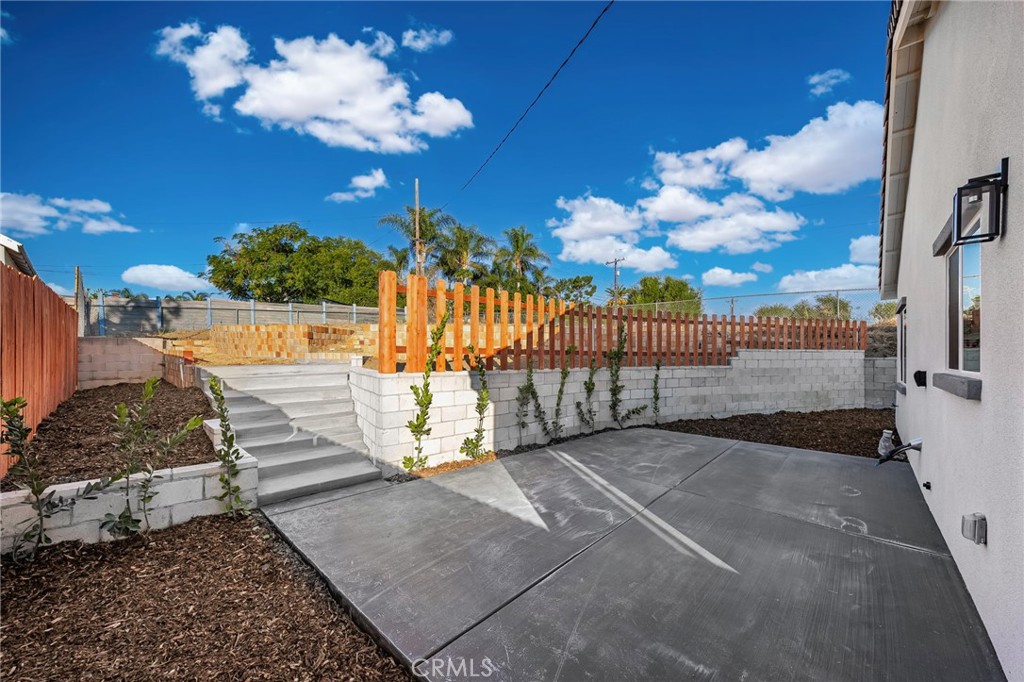
Concrete patio beside the house, with raised garden beds, steps, and wooden fencing.
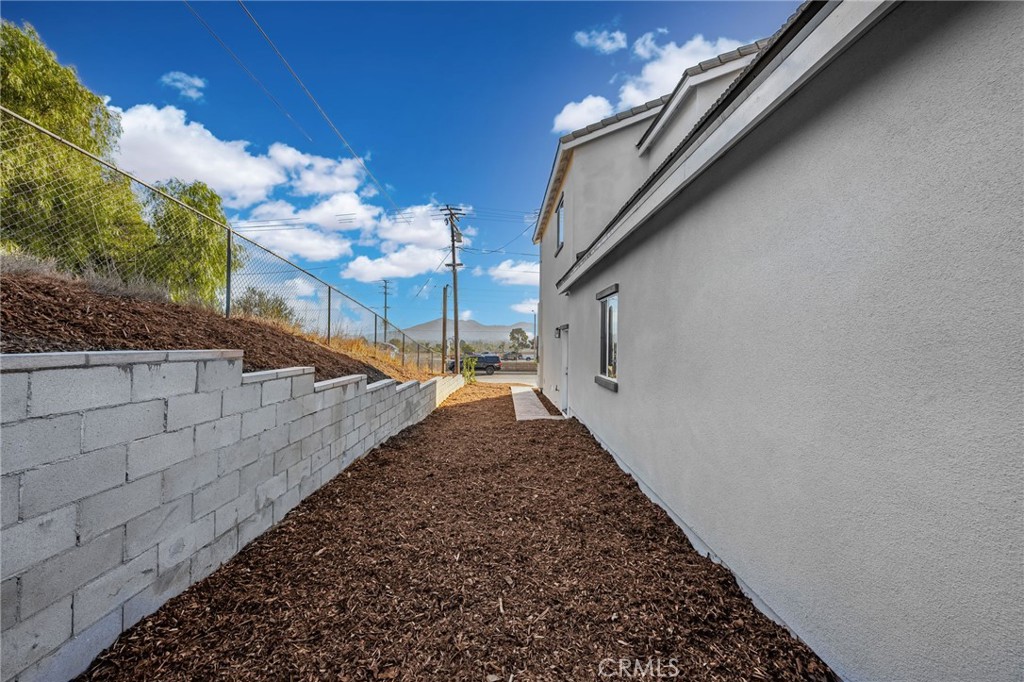
White stucco home beside a mulch-covered side yard and low concrete retaining wall.
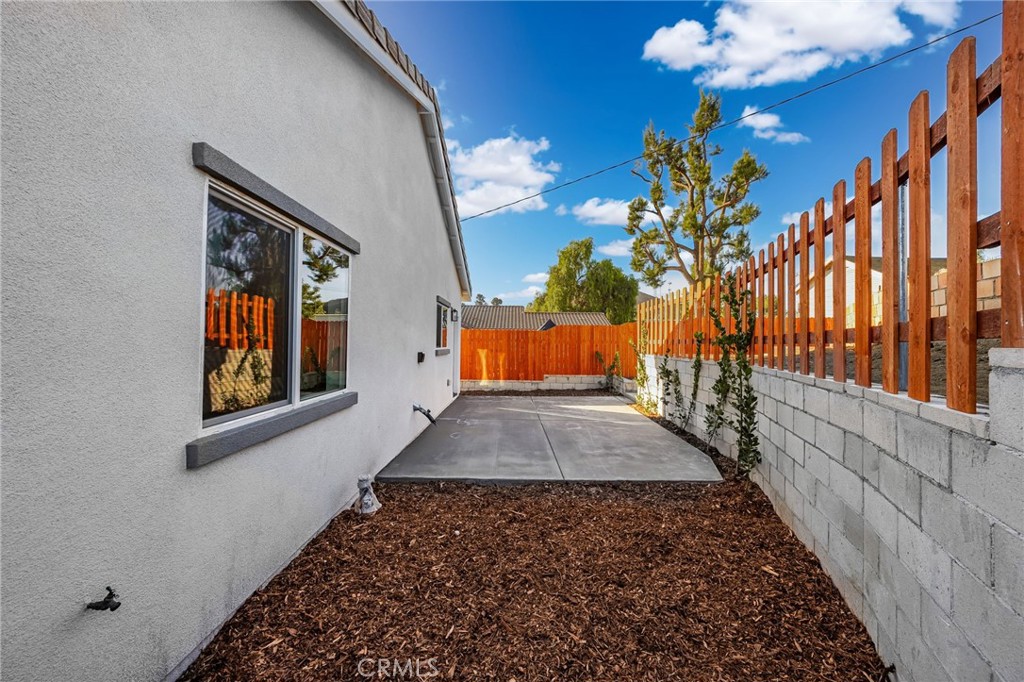
Side yard with a concrete patio, mulch landscaping, and a tall wood-and-block fence.
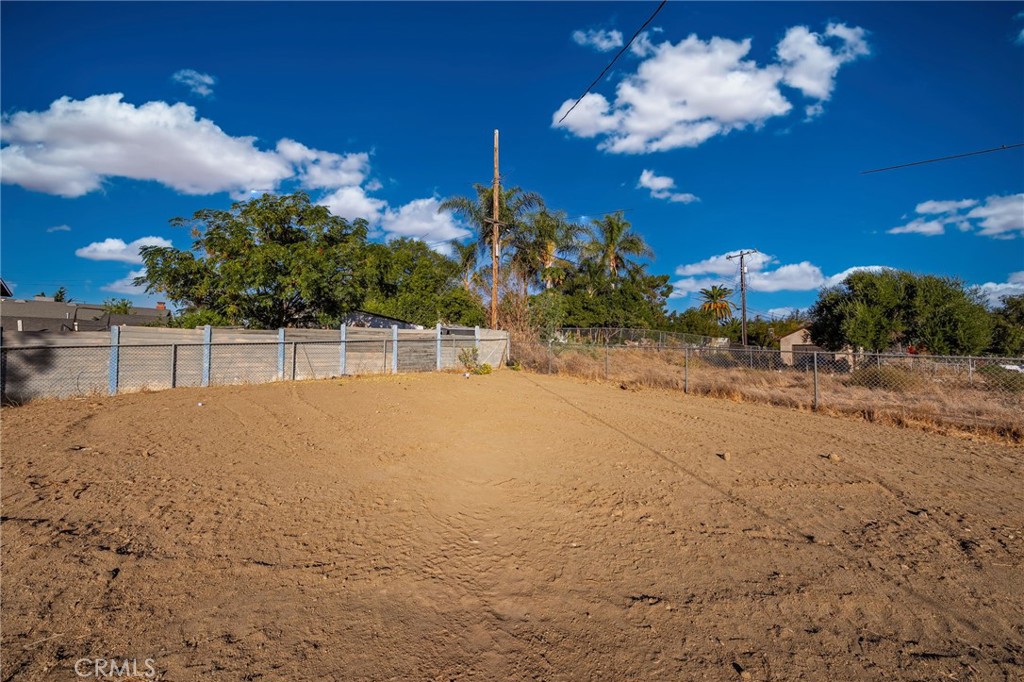
Vacant dirt lot bordered by fencing, with trees and neighboring homes beyond.
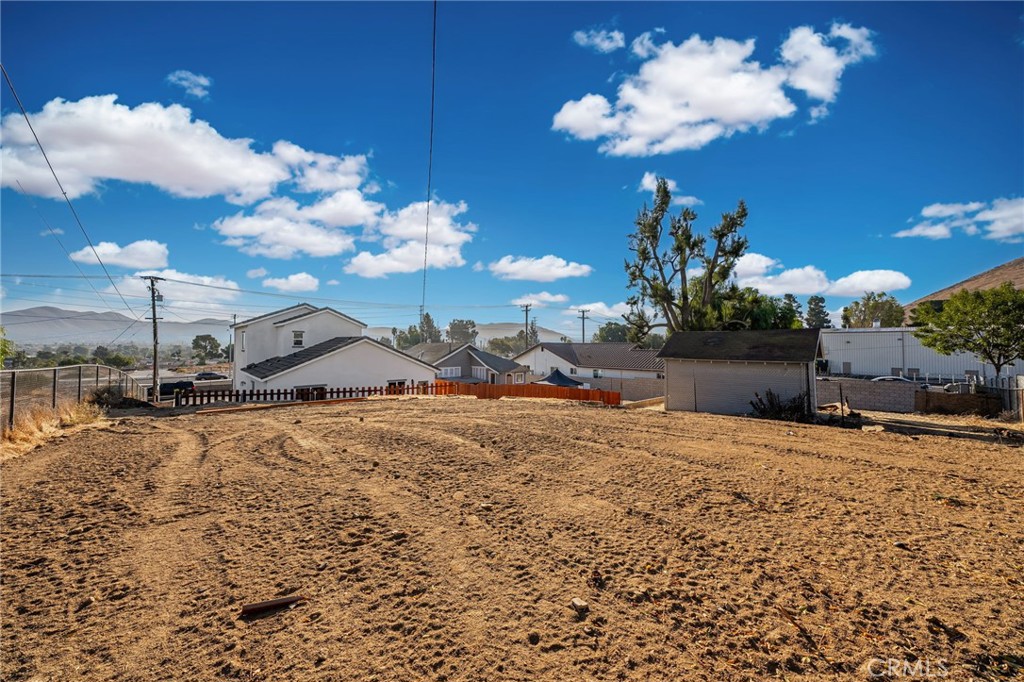
Dry vacant lot with tire tracks, perimeter fencing, a small outbuilding, and distant hills.
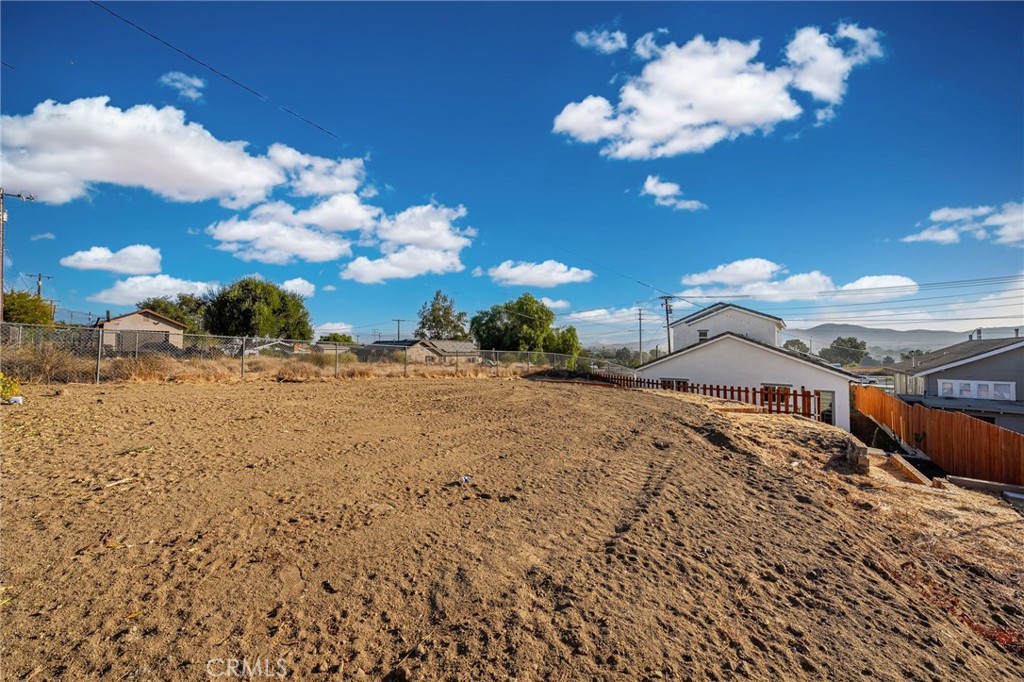
Vacant dirt lot with neighboring homes, fences, and distant hills under a bright blue sky.
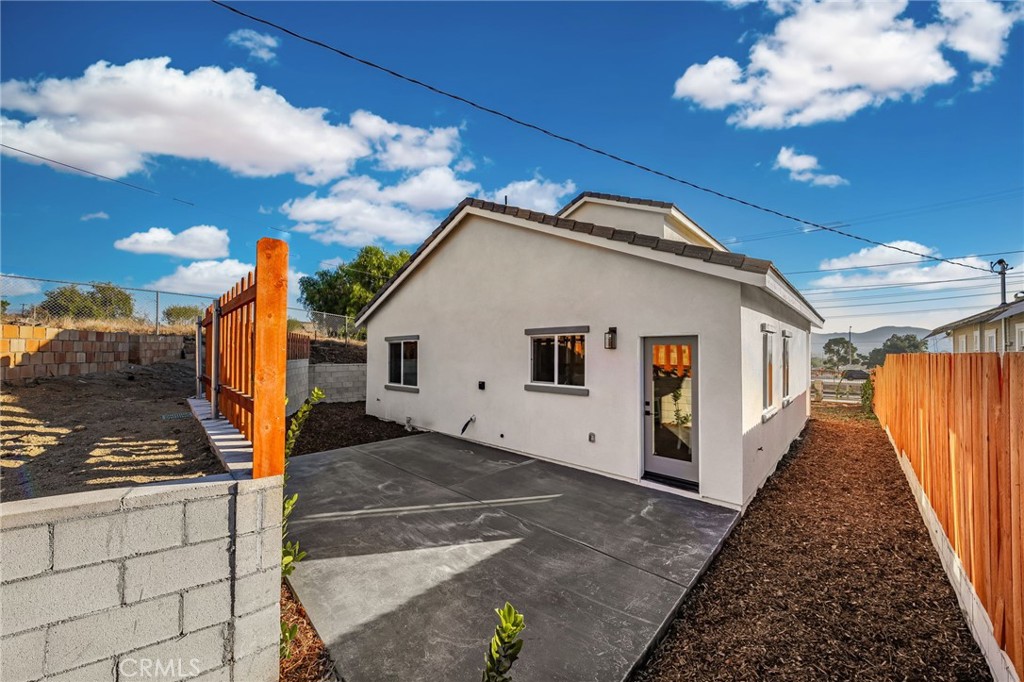
Rear of a light-colored home with a concrete patio and wood fencing.
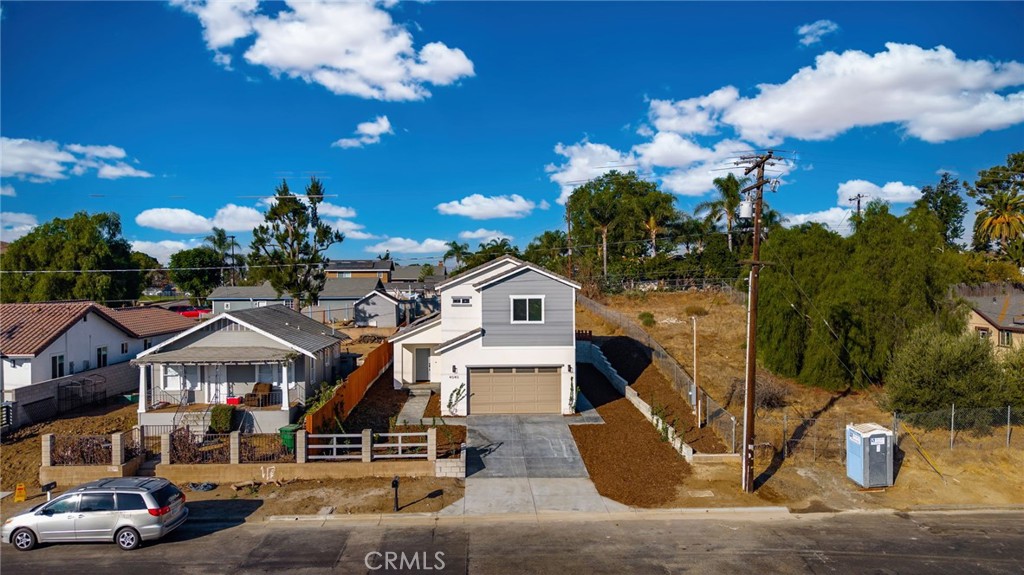
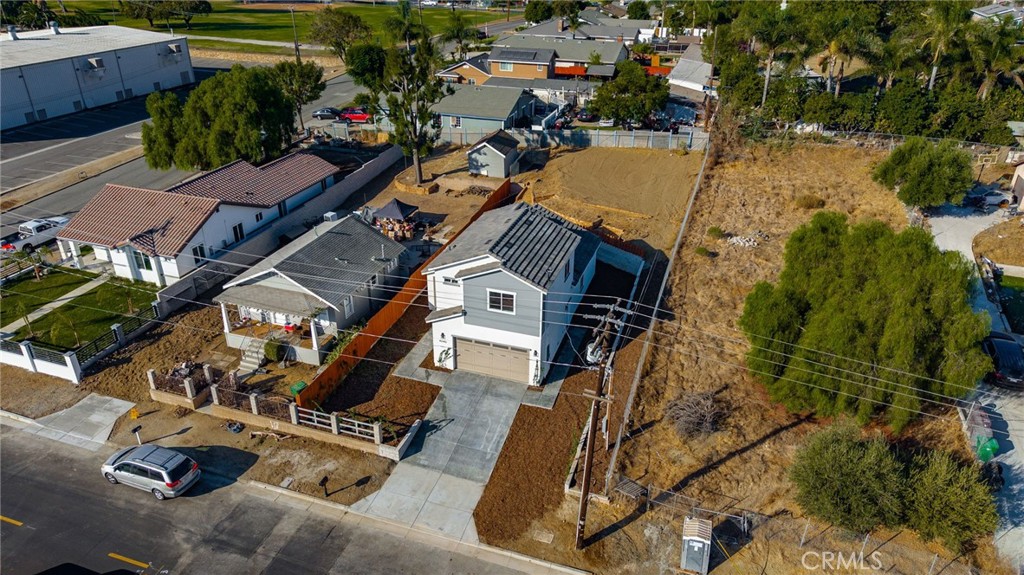
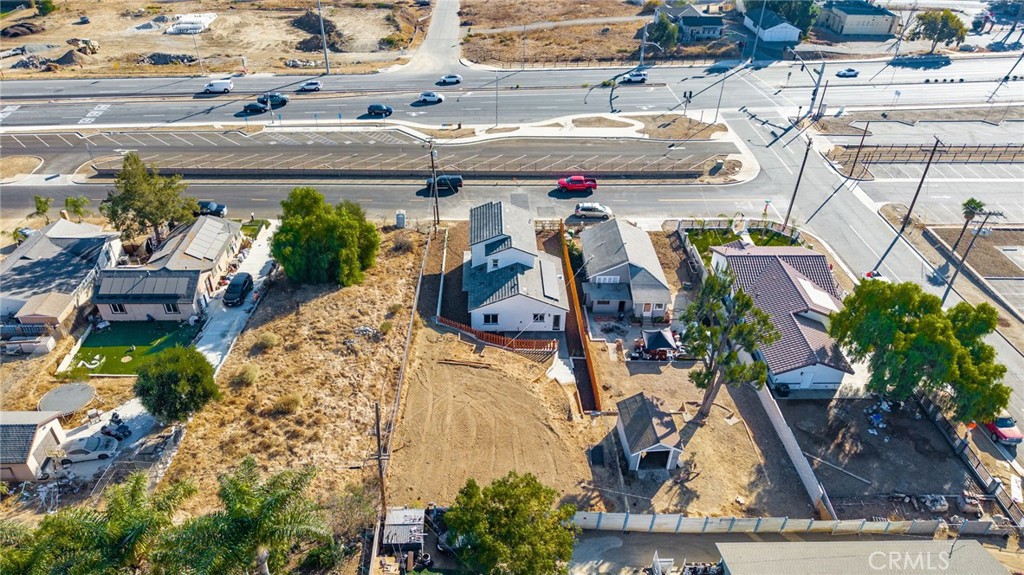
Aerial view of a two-story gray house with a garage, driveway, and fenced yard beside an undeveloped lot.
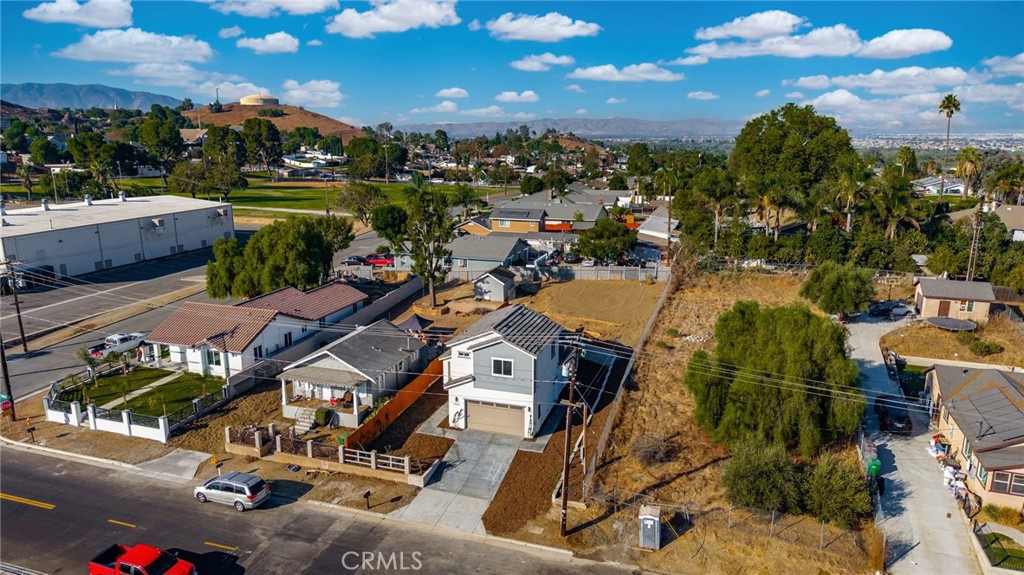
Aerial view of a two-story home beside a large dry vacant lot.
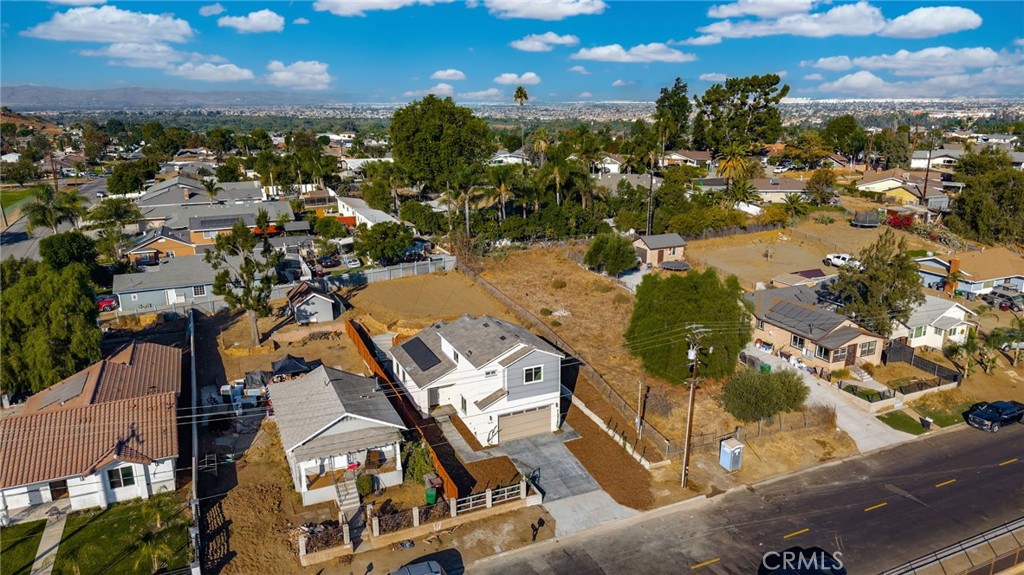
Aerial view of a white two-story home with a large dirt lot and surrounding neighborhood.
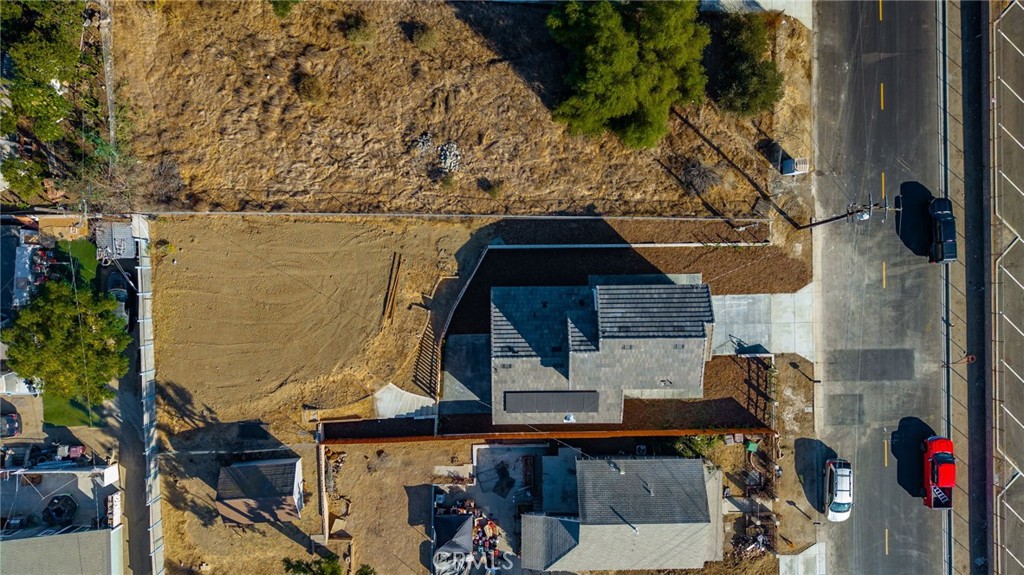
Aerial view of a gray-roofed house amid graded bare ground beside a road.
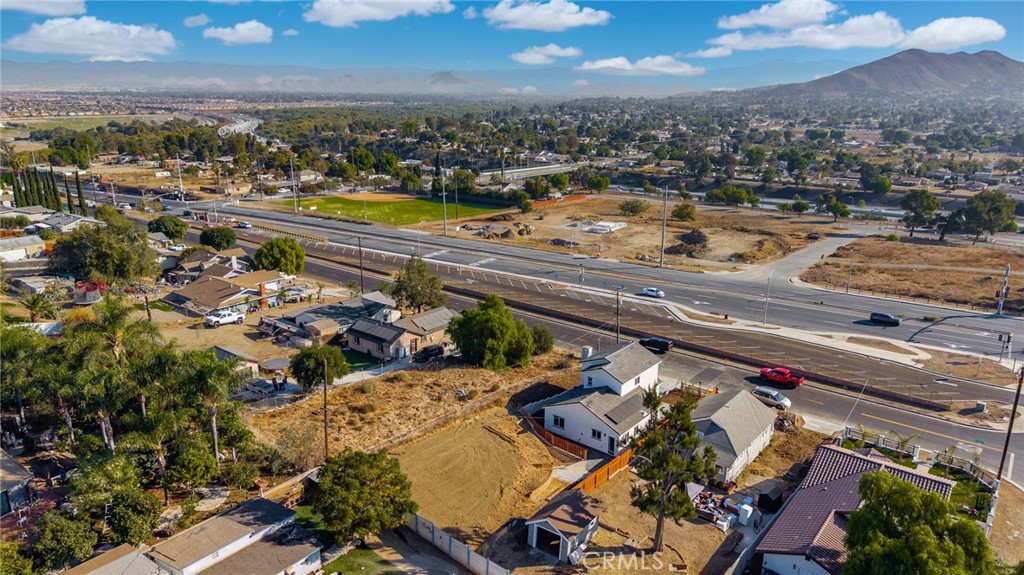
Aerial view of a graded parcel beside homes and a major road, with mountains in the distance.
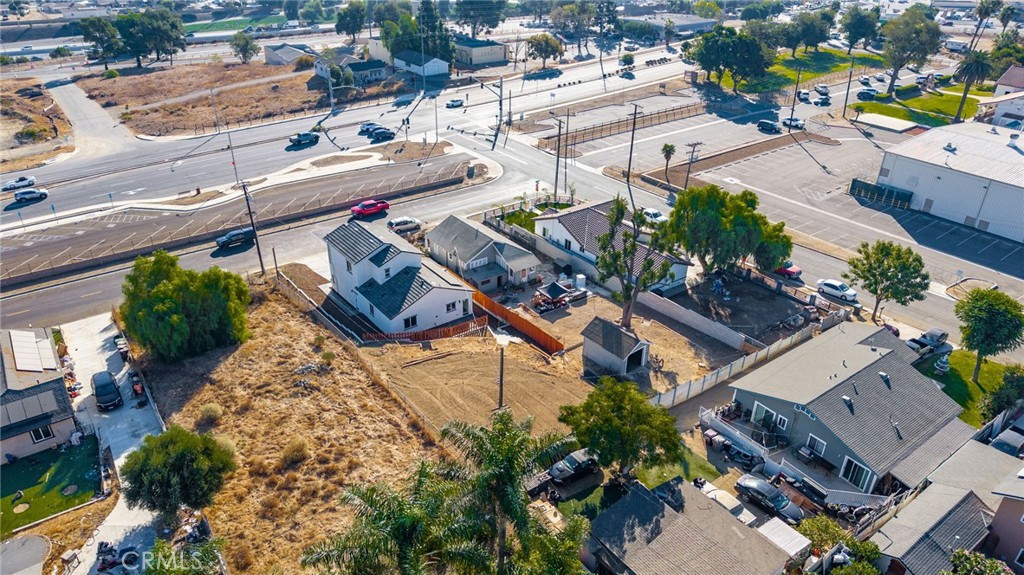
Aerial view of a house on a large dirt lot beside busy roads and neighboring homes.
Aerial view of a Norco property with a large dirt yard among homes and nearby parking lots.
SEE ALL PHOTOS
Two-story home with dark gray siding, lit windows, and a wide garage at dusk.
Modern two-story house with gray siding, lit windows, and a wide concrete driveway at dusk.
Two-story gray and white house with a tan garage door and wide concrete driveway.
Two-story white and gray house with a double garage, sloped driveway, and fenced front yard.
Two-story white and gray house with a tan garage, concrete driveway, and low front fence.
Two-story gray-sided home with a wide double garage and concrete driveway.
Two-story white and gray house with an attached garage and broad concrete driveway.
Modern two-story gray-and-white home with a long driveway and unfinished landscaping.
White stucco home entry with a concrete walkway and tall reddish wood fence.
Remodeled kitchen with a dark green island, white counters, geometric pendant, and wood flooring.
Kitchen with a dark green island, white stone counters, and geometric tile backsplash.
Open-plan kitchen with a large veined island, dark green cabinets, and a round dining table by the windows.
Kitchen with a sage-green island, white cabinetry, stainless steel appliances, and an adjoining dining area.
Kitchen with white cabinetry, a green island, quartz counters, and stainless steel appliances.
Open-plan kitchen and living area with a green island, gray sofa, dining table, and carpeted staircase.
Living room with a gray sofa, dark wood floors, and coastal artwork above a console table.
Bright kitchen and dining area with a green island, white stools, and a round table by large windows.
Bathroom with a white toilet beside a wood-grain vanity and rectangular mirror.
Staged bedroom with a charcoal quilt, black ceiling fan, abstract art, and window overlooking a fenced yard.
Bedroom with a gray-covered bed, black ceiling fan, barn door, and open closet.
Bathroom with a double vanity and glass-enclosed gray-tile shower.
Carpeted staircase with black railings, white trim, and a view of the living area below.
Carpeted upstairs hallway with a large window, two wall prints, and a black stair railing.
Empty bedroom with beige carpet, white walls, and a window overlooking trees.
Vacant bedroom with beige carpet and white sliding closet doors.
Bathroom with a marble-look tub surround, high window, and wood-grain vanity.
Empty carpeted room with white walls, a large window, and sunlight on the floor.
Empty carpeted bedroom with an open closet and white doors.
Side yard with a concrete walkway, mulched ground, stepped retaining wall, and chain-link fence.
Concrete patio beside the house, with raised garden beds, steps, and wooden fencing.
White stucco home beside a mulch-covered side yard and low concrete retaining wall.
Side yard with a concrete patio, mulch landscaping, and a tall wood-and-block fence.
Vacant dirt lot bordered by fencing, with trees and neighboring homes beyond.
Dry vacant lot with tire tracks, perimeter fencing, a small outbuilding, and distant hills.
Vacant dirt lot with neighboring homes, fences, and distant hills under a bright blue sky.
Rear of a light-colored home with a concrete patio and wood fencing.
Aerial view of a two-story gray house with a garage, driveway, and fenced yard beside an undeveloped lot.
Aerial view of a two-story home beside a large dry vacant lot.
Aerial view of a white two-story home with a large dirt lot and surrounding neighborhood.
Aerial view of a gray-roofed house amid graded bare ground beside a road.
Aerial view of a graded parcel beside homes and a major road, with mountains in the distance.
Aerial view of a house on a large dirt lot beside busy roads and neighboring homes.
Aerial view of a Norco property with a large dirt yard among homes and nearby parking lots.
Bought with Andres Rodriguez with KW Vision and Listed by ADAM SCHWARZ CA DRE# 01992205 with EXP REALTY OF CALIFORNIA INC 951-389-5551
Sold

4040 Acacia Avenue

4040 Acacia Avenue, Norco, CA 92860

$715,000
Welcome to this stunning, brand-new construction masterpiece, perfectly blending modern sophistication with everyday comfort. As you step through the door, you're immediately embraced by a light-filled, open-concept living space, designed for seamless family living and effortless entertaining. The heart of this home features a show-stopping kitchen with an expansive quartz island dressed in a bold sage green that makes a statement. Custom, soft-close cabinetry in a timeless neutral shade complements the modern hexagonal tile backsplash. High-end stainless steel appliances and a chic pendant light fixture complete this culinary haven, inviting you to cook, dine, and gather with ease. Flow effortlessly from the kitchen into the spacious living and dining areas. The wide-plank hardwood floors and abundant windows fill the space with natural light, creating a warm and inviting ambiance. The thoughtful floor plan ensures every room connects harmoniously, making it ideal for both intimate family moments and lively get-togethers. Upstairs, find a serene primary suite designed as your personal retreat, complete with plush carpeting, a sleek barn door leading to the en-suite bathroom, and a walk-in shower wrapped in elegant stone tiles. Additional bedrooms offer generous space, perfect for growing families or hosting guests, each equipped with ample closet storage. The bathrooms boast modern finishes, sleek fixtures, and stunning vanities for a touch of spa-like luxury. Step outside to discover a professionally landscaped backyard featuring a multi-tiered design with sturdy retaining walls, young vines ready to flourish, and a private patio ideal for barbecues and outdoor dining. The generous lot size provides endless possibilities for gardening, play areas, or even a future pool. Nestled in the sought-after Norco neighborhood, this home is perfectly situated for access to top-rated schools, shopping, dining, and recreational activities. Embrace the unique equestrian culture of the area, with nearby riding trails and open spaces, or enjoy the convenience of city amenities just a short drive away.
This property is more than just a home; it's a lifestyle. Don't miss your chance to experience modern living in the heart of Norco!

3
beds

3
baths

1,412 Sq.Ft. LIVING AREA

9,147 Sq.Ft. lot

Adam Schwarz

Adam Schwarz

Features & Amenities

Interior

  • total bedrooms3
  • Total bathrooms3
  • full bathrooms2
  • half bathroom1
  • Laundry room Inside
  • Fireplace None
  • other interior Features Ceiling Fan(s), Recessed Lighting, Main Level Primary

Area & Lot

  • Status Sold
  • Date Sold February 10, 2025
  • Living Area1,412 Sq.Ft.
  • Lot Area9,147 Sq.Ft.
  • MLS® IDIV24228640
  • TypeResidential
  • YEAR BUILT2024
  • View DescriptionNone
  • School DistrictCorona-Norco Unified

Exterior

  • STORIES2
  • Garage Space2.0
  • water SourcePublic
  • PoolNone
  • lot features0-1 Unit/Acre, Back Yard, Front Yard
  • parkingDriveway, Garage
  • HEAT TYPECentral
  • AIR CONDITIONINGCentral Air
  • sewerPublic Sewer

Financial

  • Sales Price$715,000

Let’s Find Your Dream Home

A trusted Top 25 agent in Riverside County, he brings precision and calm leadership to help clients achieve exceptional results.

Follow Me on Instagram