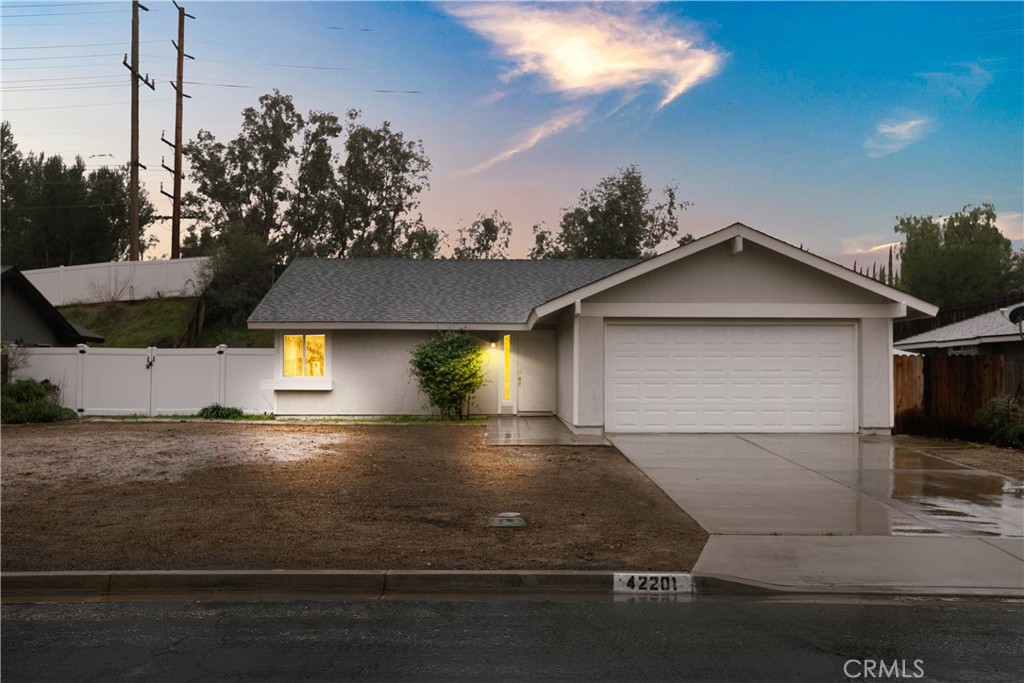
Single-story home with a two-car garage, illuminated windows, and a broad driveway at dusk.
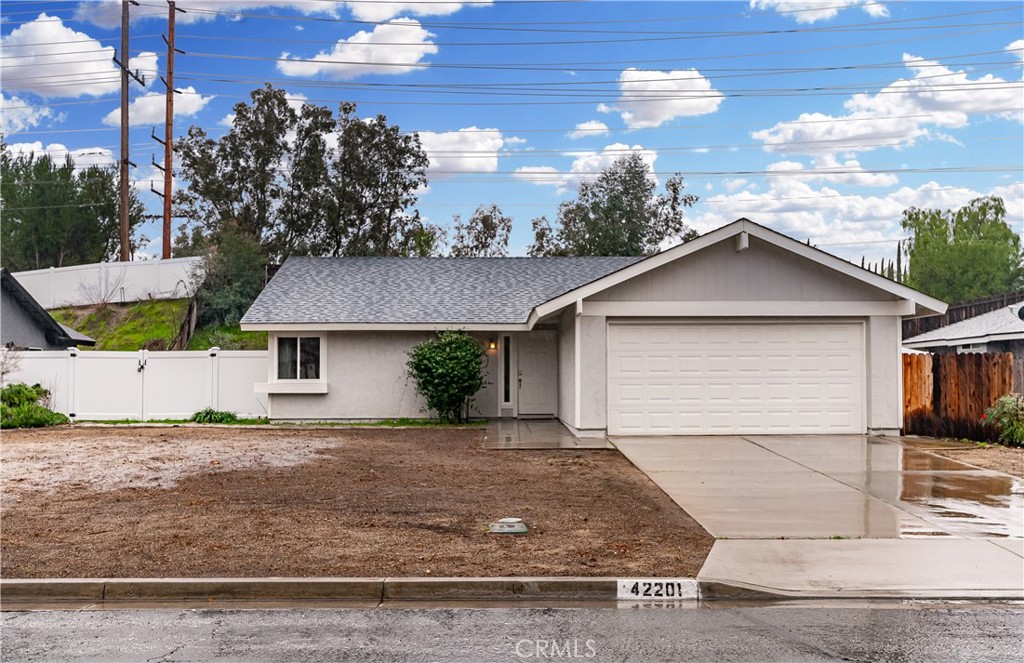
Single-story home with a wide garage, concrete driveway, and white fence along the side.
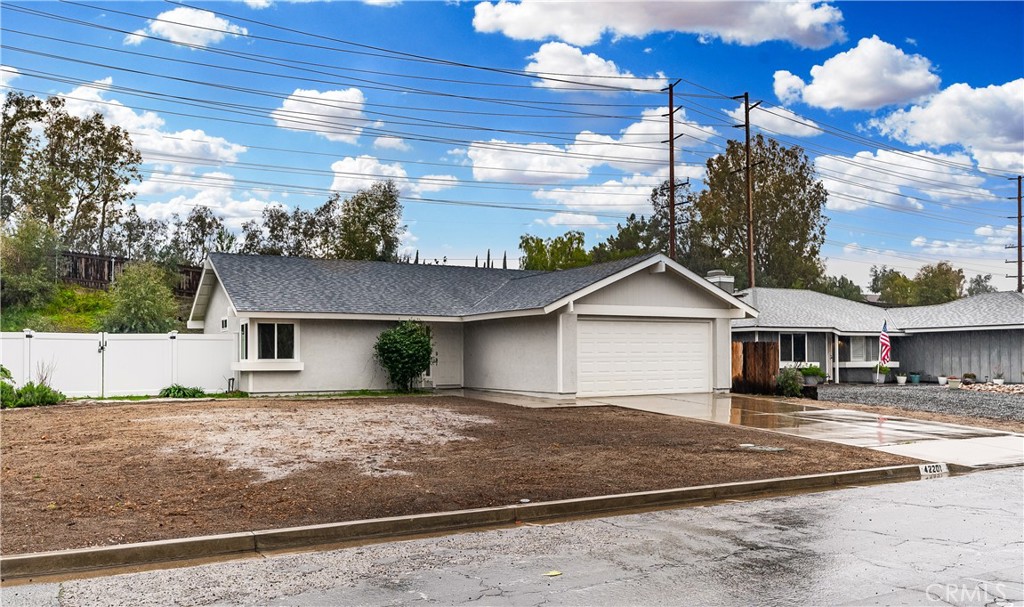
Single-story gray house with an attached garage, white fence, and broad bare front yard.
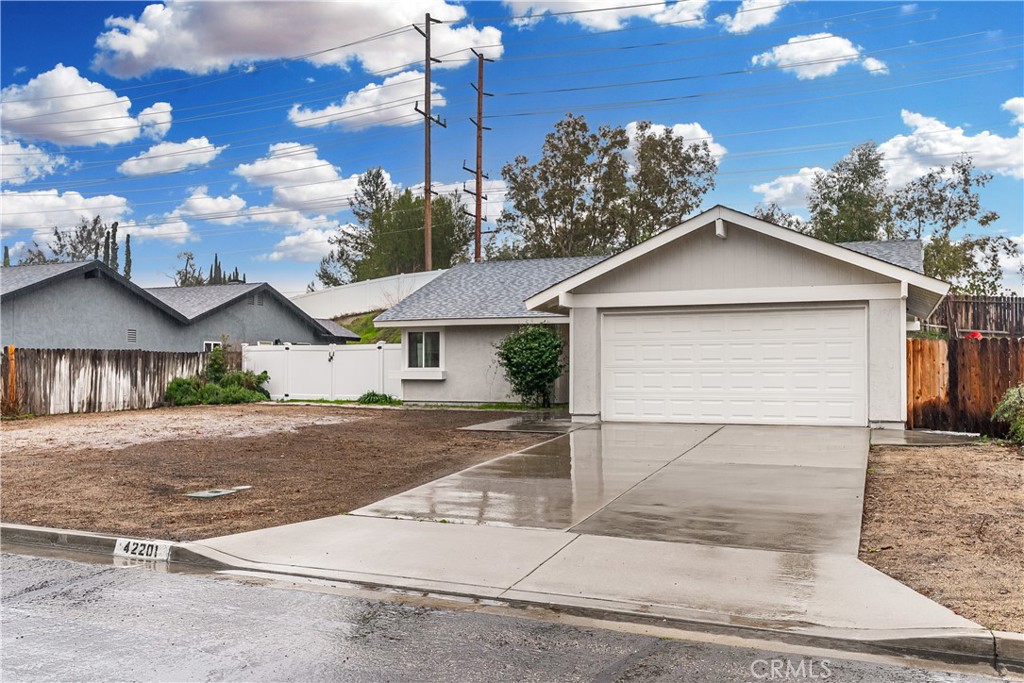
Single-story house with an attached garage, wet driveway, and mostly bare front yard.
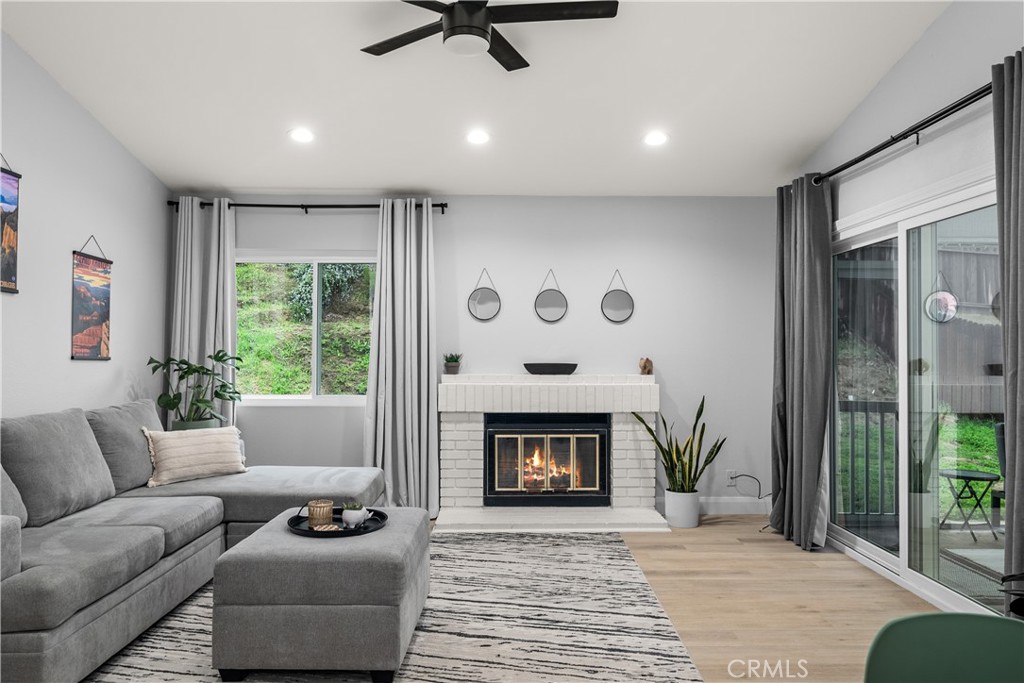
Living room with a gray sectional, white brick fireplace, and sliding glass doors to a patio.
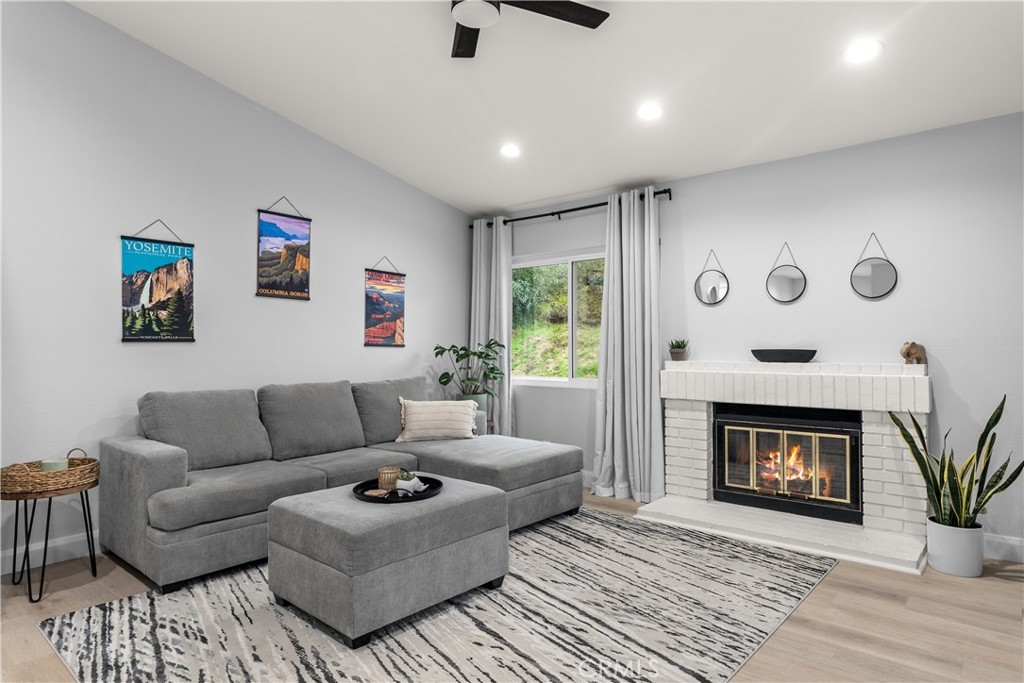
Living room with a gray sectional, patterned rug, and lit white brick fireplace.
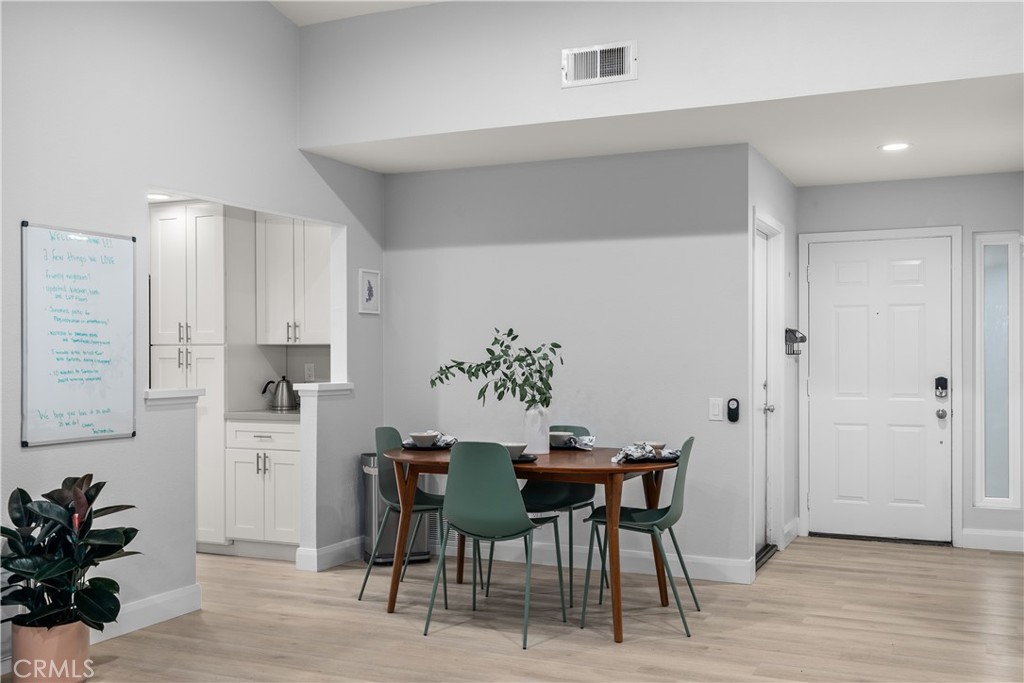
Dining area with a wooden table, green chairs, white kitchen cabinets, and the entry door.
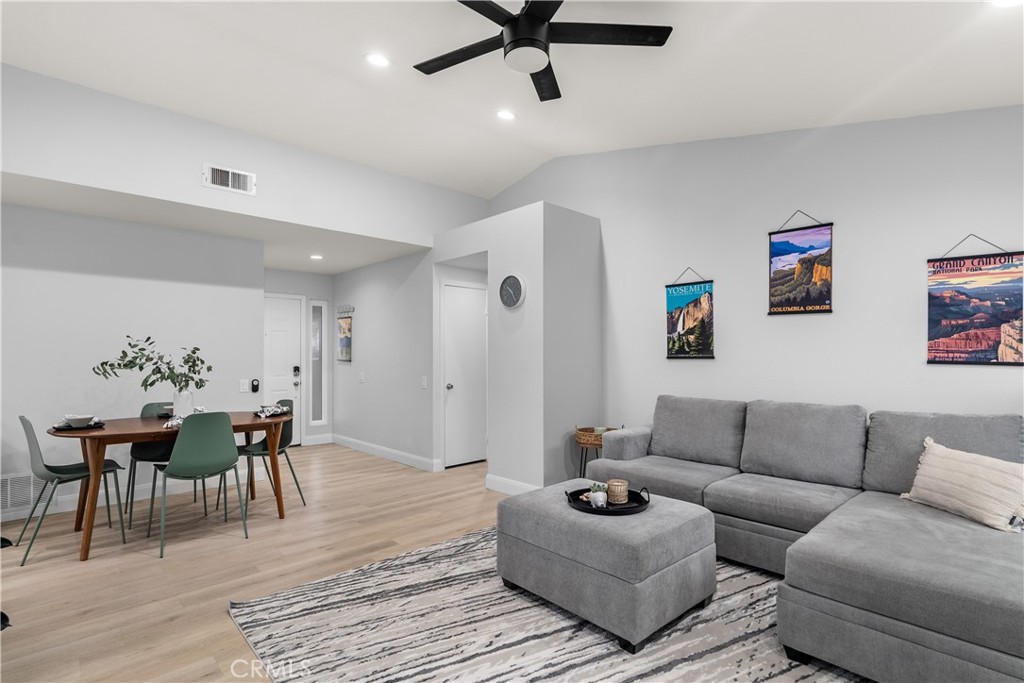
Open-plan living and dining area with a gray sectional, ottoman, and green dining chairs.
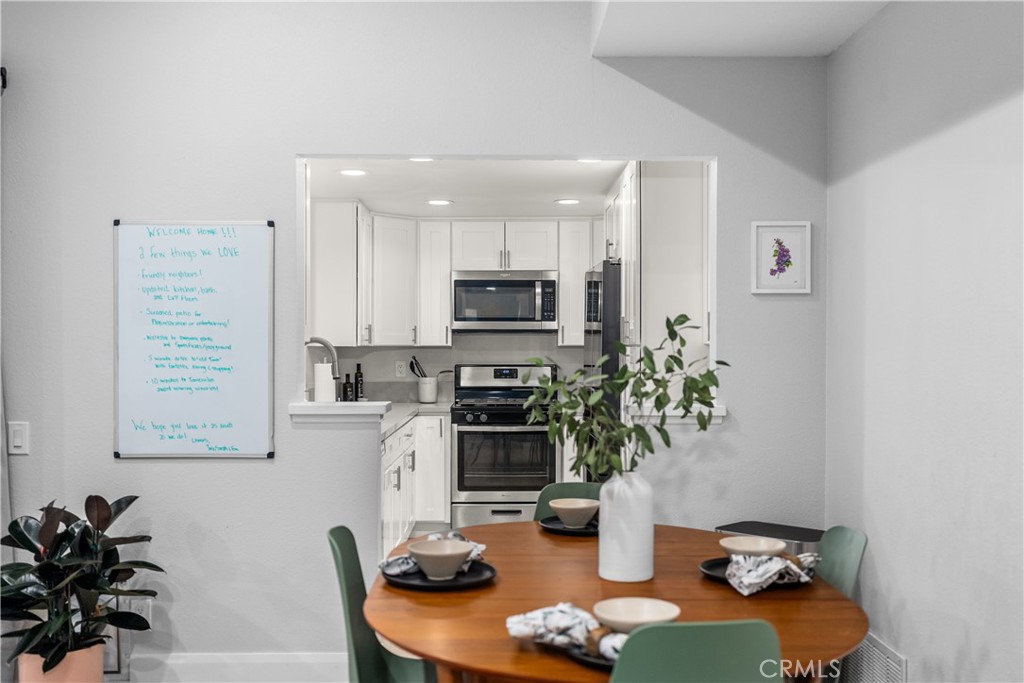
Dining area with a set wooden table opens onto a white kitchen with stainless steel appliances.
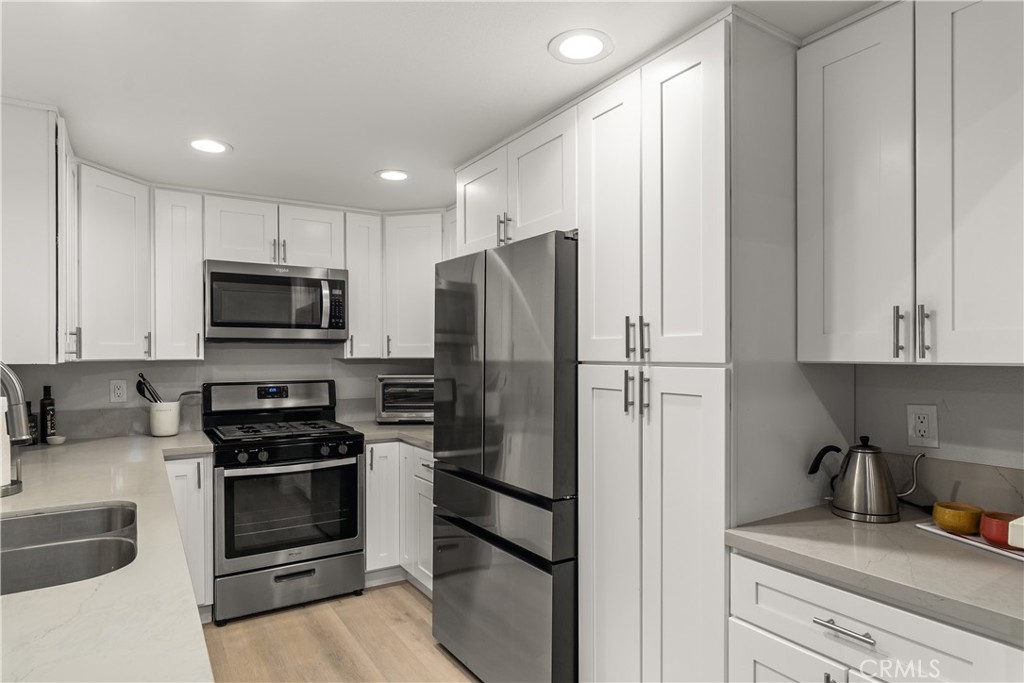
Kitchen with white cabinets, stainless steel appliances, and a double-basin sink beneath a large window.
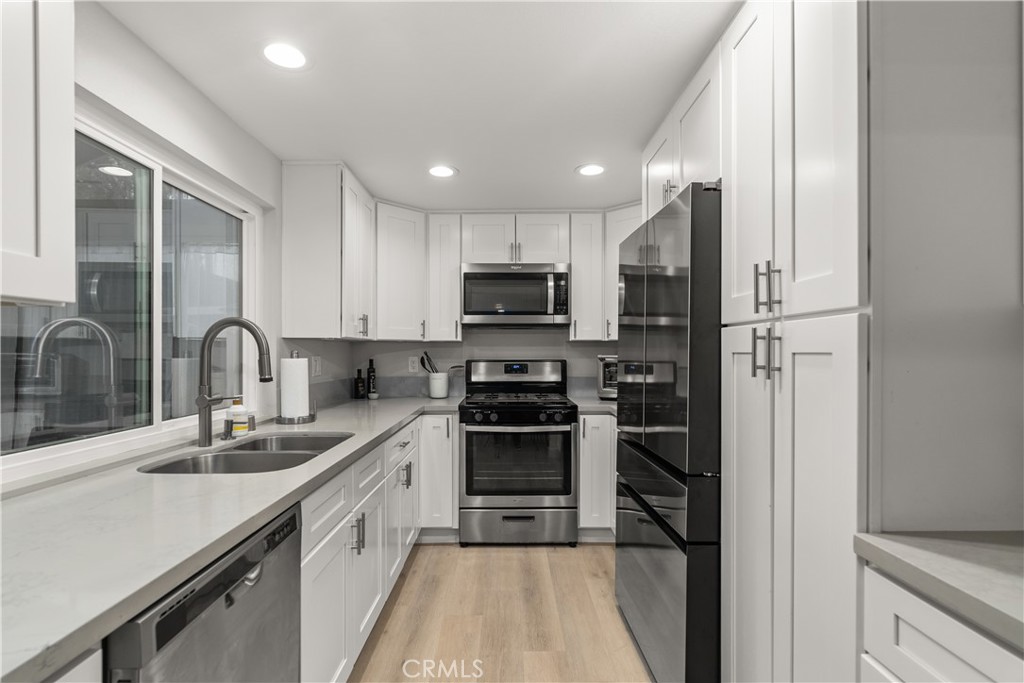
Kitchen with white shaker cabinets, stainless steel appliances, and light countertops.
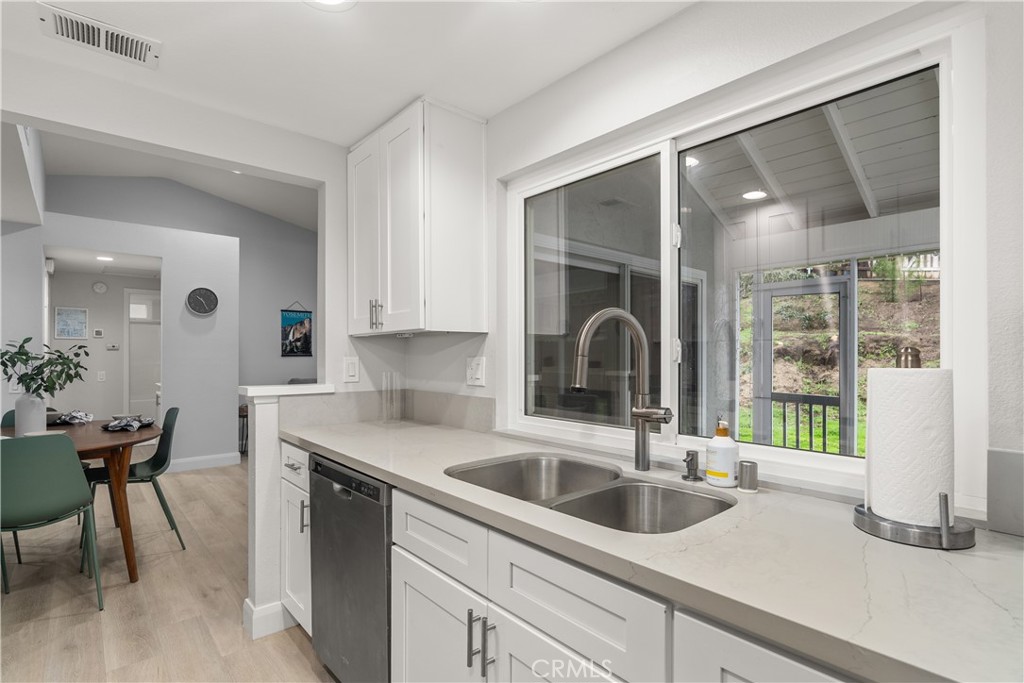
Bright kitchen with white cabinets, a double-basin sink, and a large window overlooking the patio.
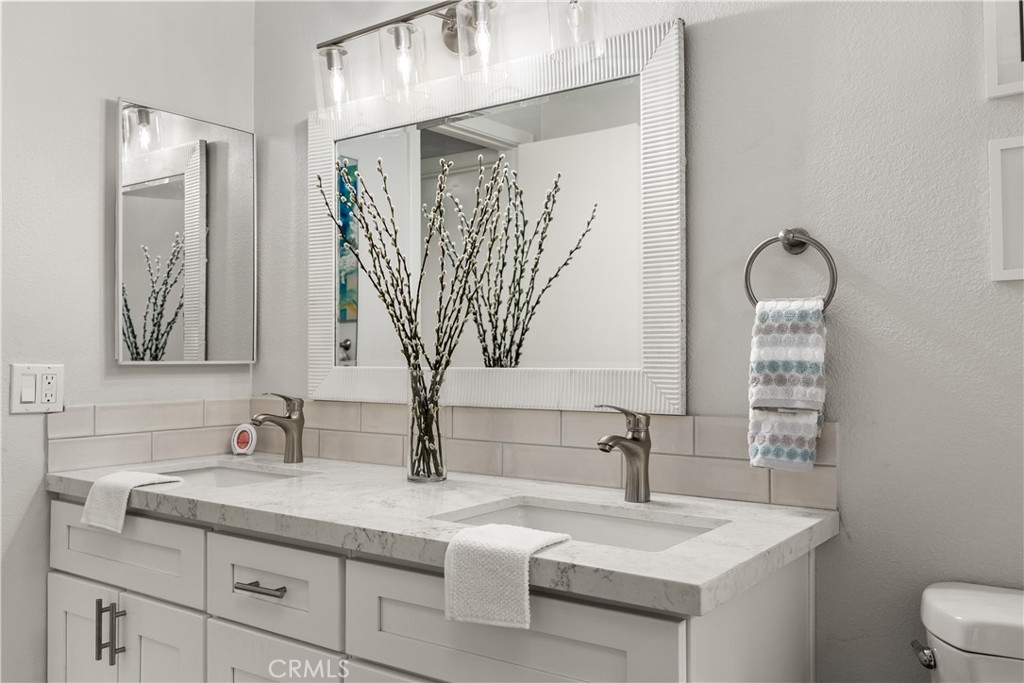
Bathroom vanity with double sinks, a marble-pattern countertop, and large framed mirrors.
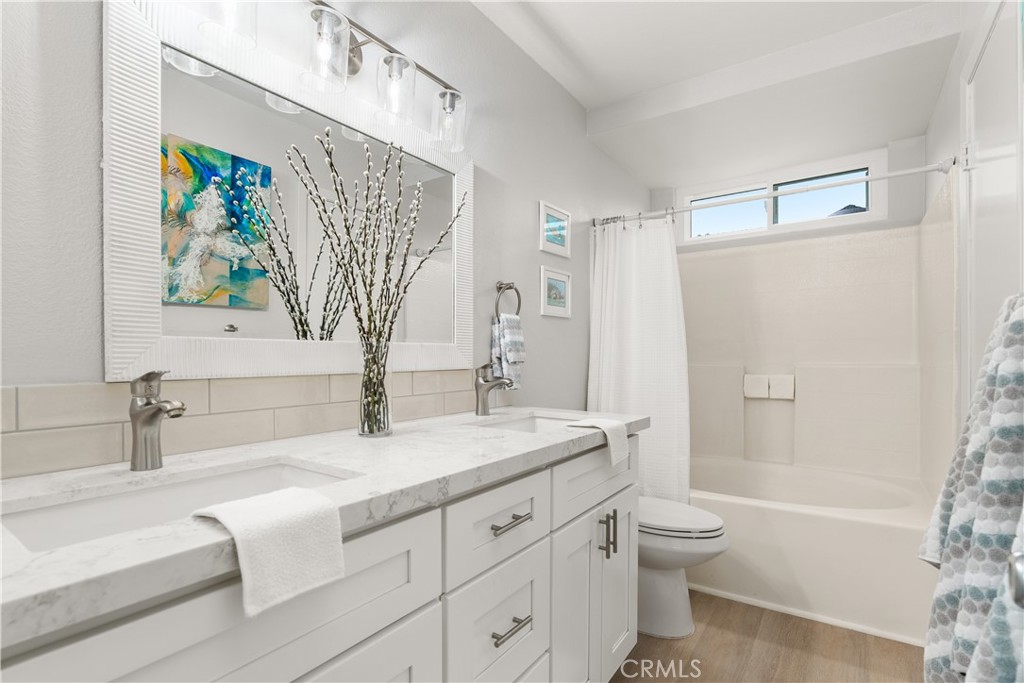
Bathroom with a double vanity, marble-look counter, toilet, and white tub beneath high windows.
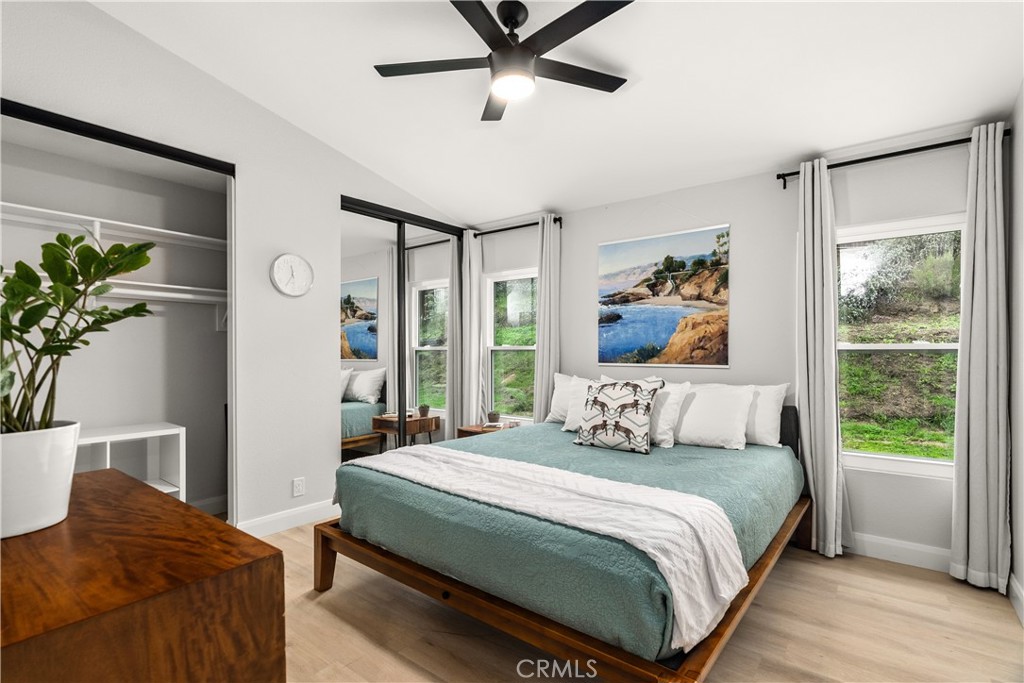
Staged bedroom with a teal-covered bed, ceiling fan, and large curtained windows.
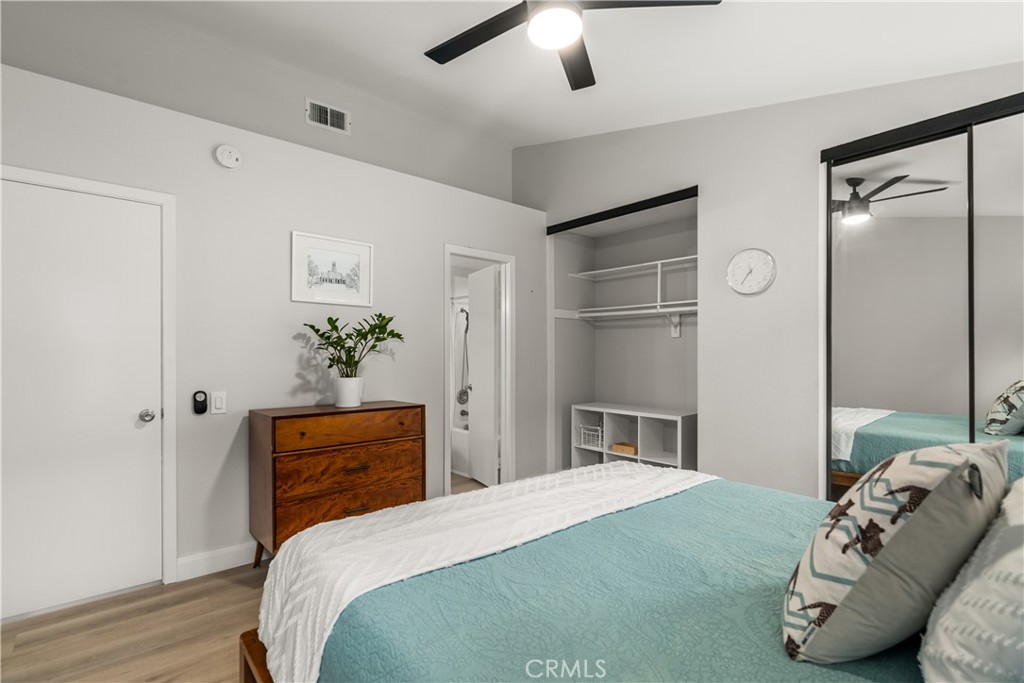
Furnished bedroom with turquoise bedding, mirrored closet doors, and a wooden dresser.
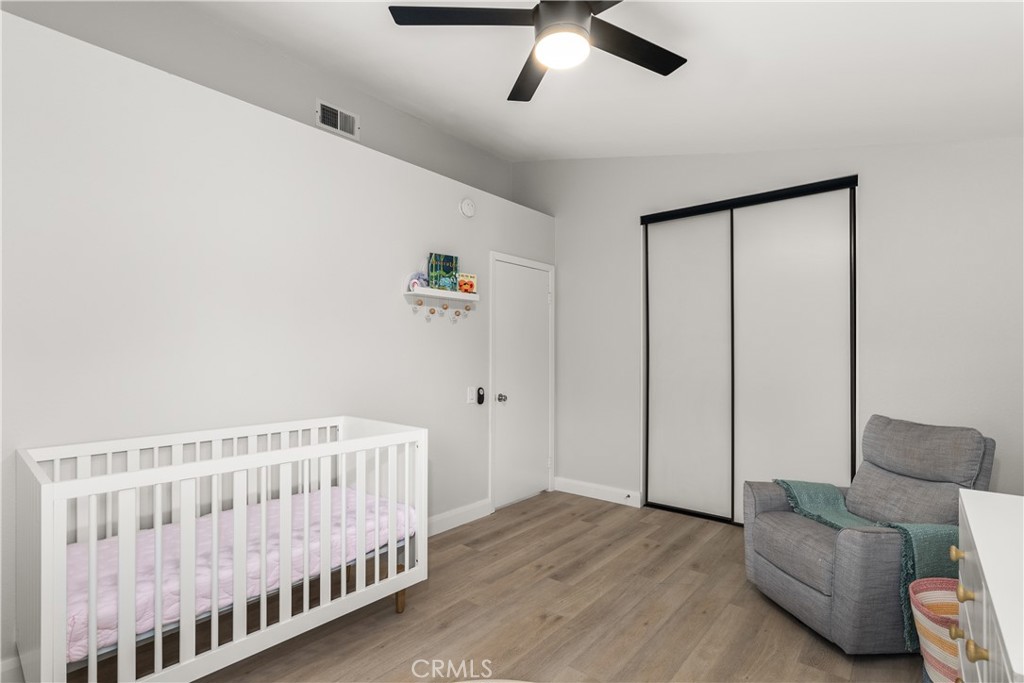
Nursery with a white crib, gray glider, sliding closet doors, and wood-look flooring.
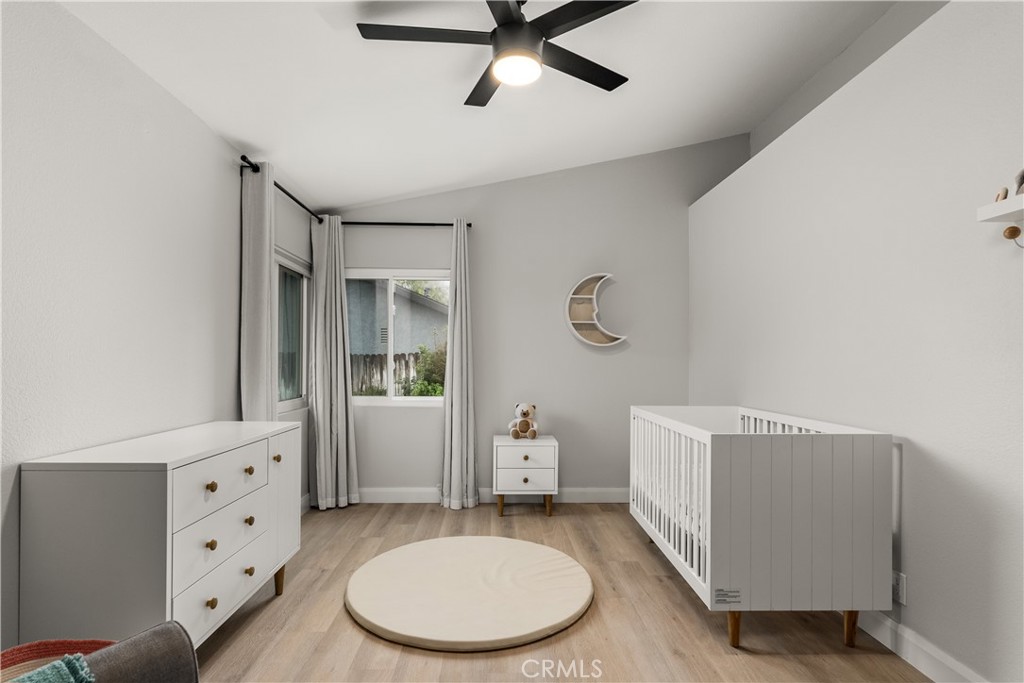
Nursery with a white crib, matching dresser, crescent-moon wall decor, and black ceiling fan.
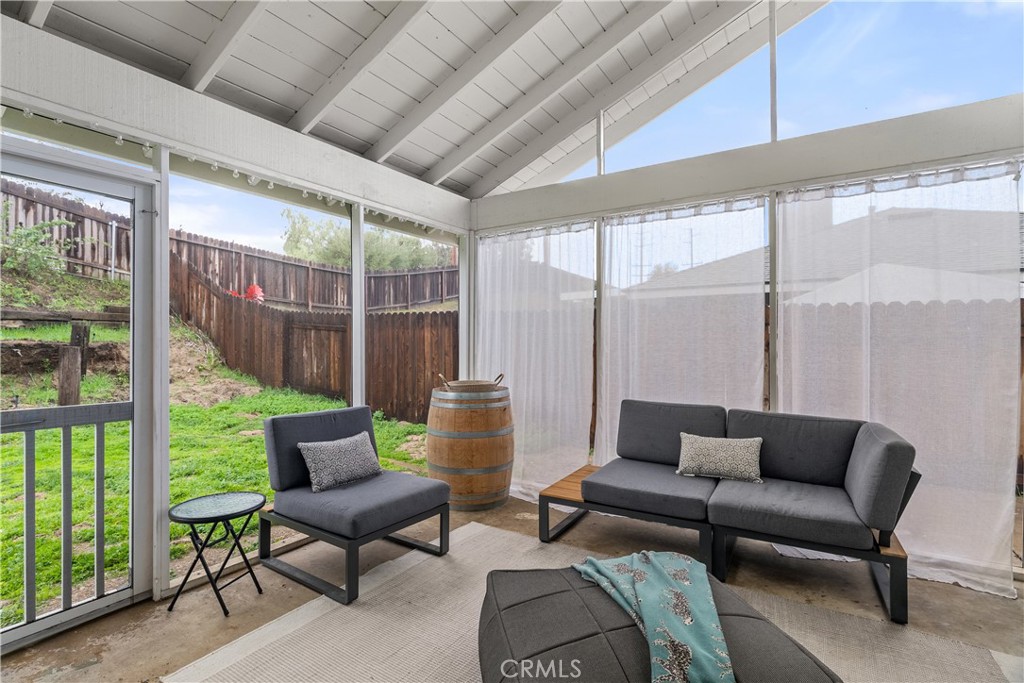
Screened-in patio with gray outdoor seating, white curtains, and a view of the fenced yard.
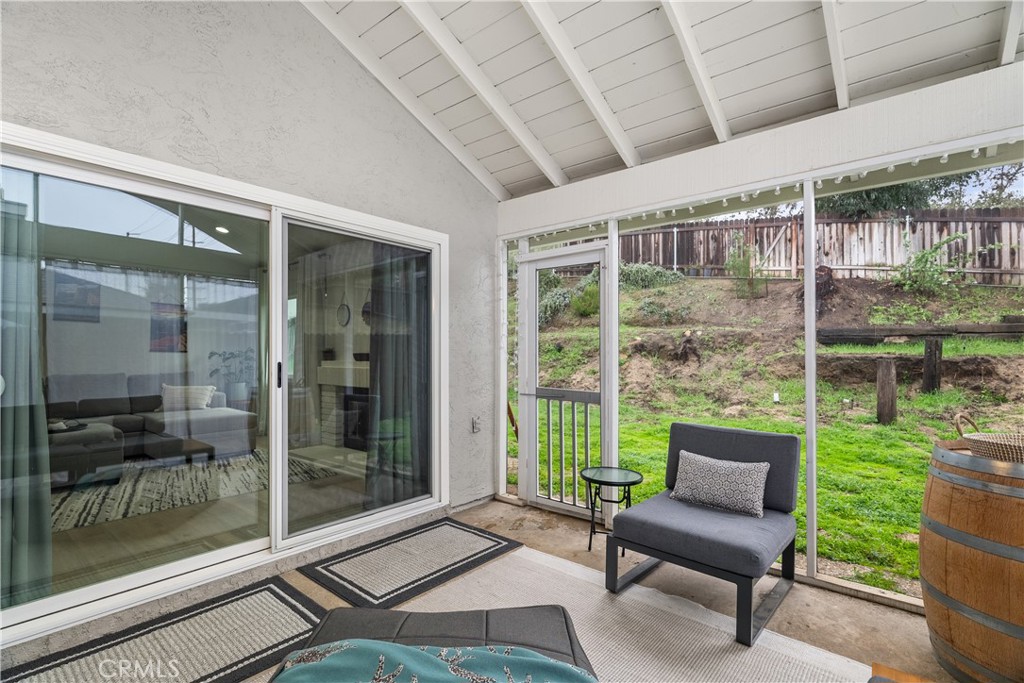
Covered patio with vaulted ceiling, lounge chairs, sliding glass doors, and a view of the sloped backyard.
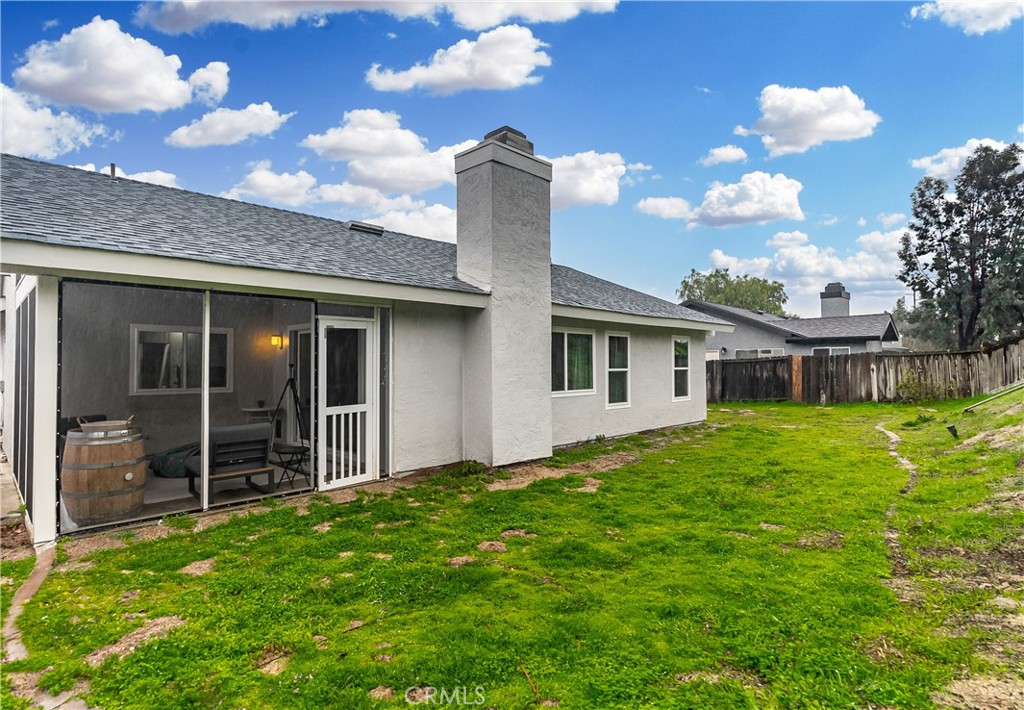
Home’s rear exterior with a screened patio, tall chimney, and green fenced backyard.
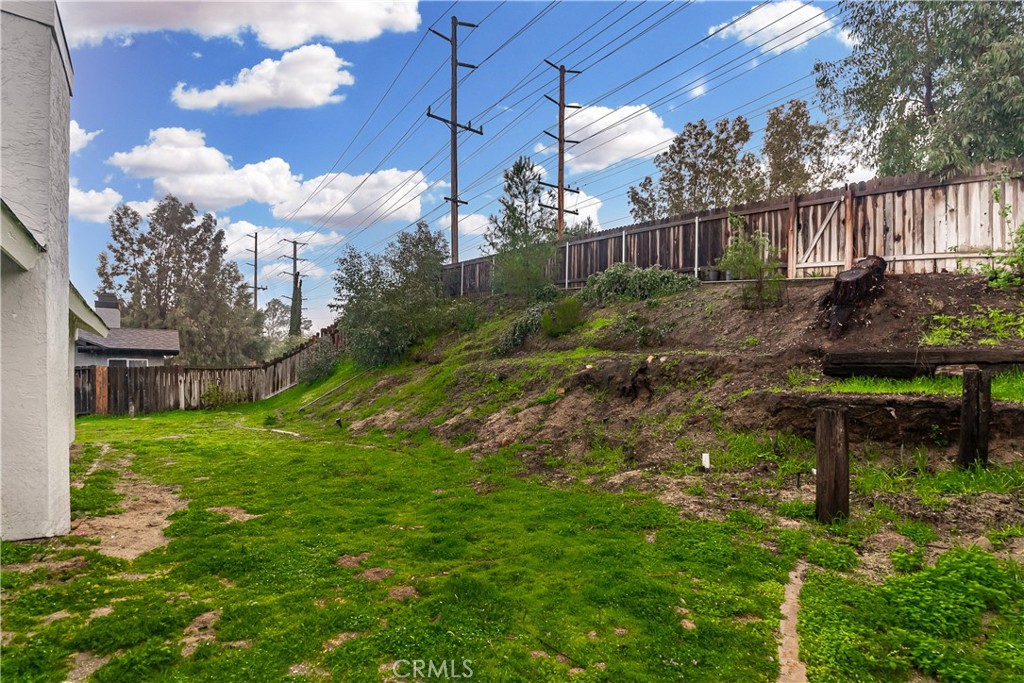
Sloped backyard with patchy lawn, hillside fence, and overhead utility lines.
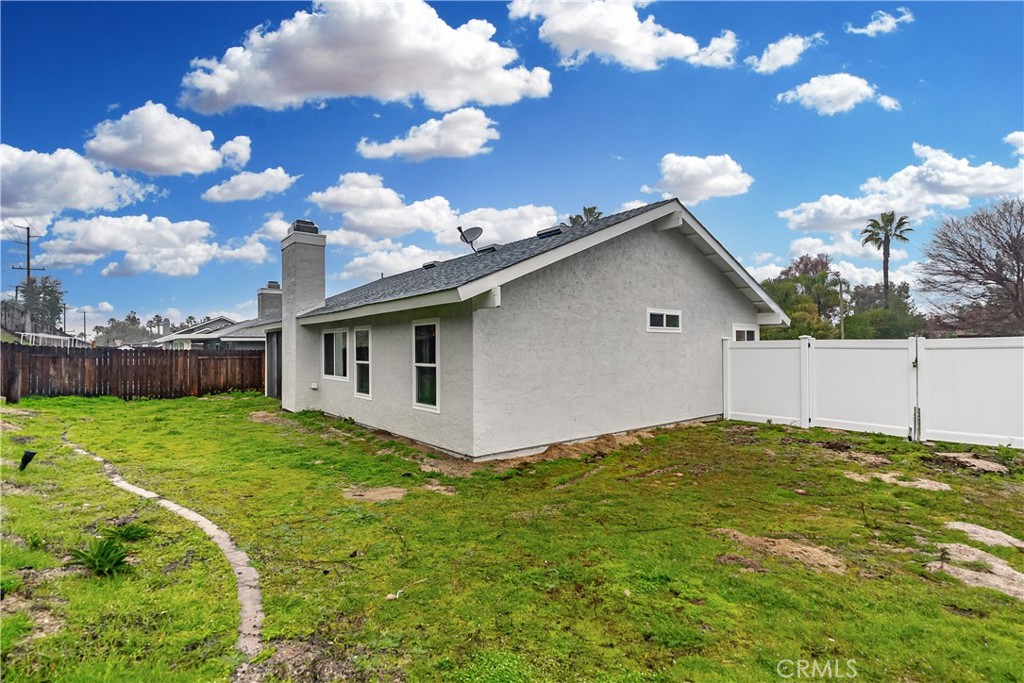
Single-story stucco home with a fenced backyard and patchy lawn.
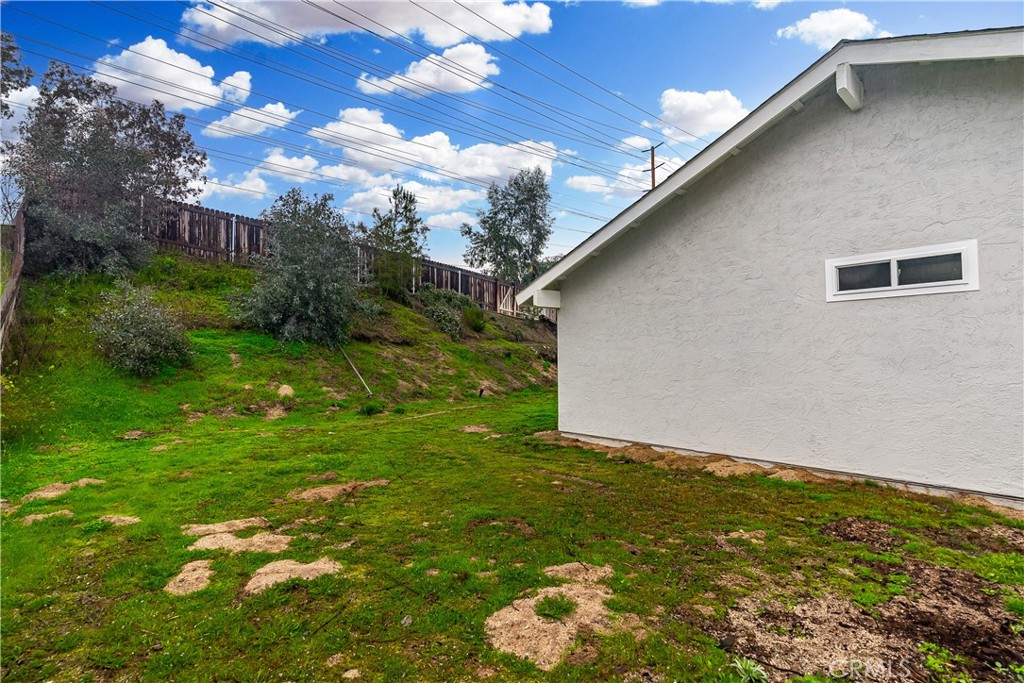
House beside a grassy backyard and sloped, fenced hillside.
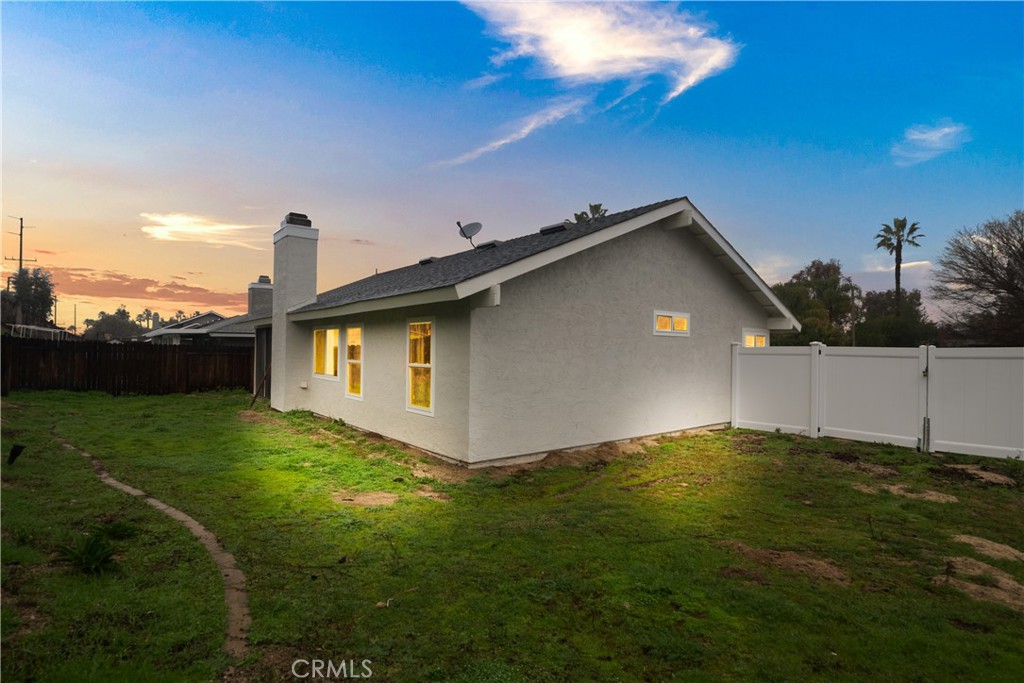
Single-story gray stucco house with glowing windows, a white fence, and a grassy yard at dusk.
SEE ALL PHOTOS
Single-story home with a two-car garage, illuminated windows, and a broad driveway at dusk.
Single-story home with a wide garage, concrete driveway, and white fence along the side.
Single-story gray house with an attached garage, white fence, and broad bare front yard.
Single-story house with an attached garage, wet driveway, and mostly bare front yard.
Living room with a gray sectional, white brick fireplace, and sliding glass doors to a patio.
Living room with a gray sectional, patterned rug, and lit white brick fireplace.
Dining area with a wooden table, green chairs, white kitchen cabinets, and the entry door.
Open-plan living and dining area with a gray sectional, ottoman, and green dining chairs.
Dining area with a set wooden table opens onto a white kitchen with stainless steel appliances.
Kitchen with white cabinets, stainless steel appliances, and a double-basin sink beneath a large window.
Kitchen with white shaker cabinets, stainless steel appliances, and light countertops.
Bright kitchen with white cabinets, a double-basin sink, and a large window overlooking the patio.
Bathroom vanity with double sinks, a marble-pattern countertop, and large framed mirrors.
Bathroom with a double vanity, marble-look counter, toilet, and white tub beneath high windows.
Staged bedroom with a teal-covered bed, ceiling fan, and large curtained windows.
Furnished bedroom with turquoise bedding, mirrored closet doors, and a wooden dresser.
Nursery with a white crib, gray glider, sliding closet doors, and wood-look flooring.
Nursery with a white crib, matching dresser, crescent-moon wall decor, and black ceiling fan.
Screened-in patio with gray outdoor seating, white curtains, and a view of the fenced yard.
Covered patio with vaulted ceiling, lounge chairs, sliding glass doors, and a view of the sloped backyard.
Home’s rear exterior with a screened patio, tall chimney, and green fenced backyard.
Sloped backyard with patchy lawn, hillside fence, and overhead utility lines.
Single-story stucco home with a fenced backyard and patchy lawn.
House beside a grassy backyard and sloped, fenced hillside.
Single-story gray stucco house with glowing windows, a white fence, and a grassy yard at dusk.
Sold

42201 Agena Street

42201 Agena Street, Temecula, CA 92592

$560,000
Introducing a charming 2-bedroom, 1-bathroom home nestled in the Starlight Ridge Community of Temecula. Upon entry, you are greeted by the inviting vaulted ceilings, enhancing the spaciousness of this delightful residence.
Inside, the home features luxury vinyl plank flooring throughout, complemented by upgraded baseboards and casings for a touch of sophistication. The kitchen and bathroom showcase tastefully upgraded white shaker-style cabinets and elegant quartz countertops in the bathroom. Cozy up by the fireplace in the living room, adding warmth and character to the space. Step outside to the screened-in patio, offering a serene spot to relax and unwind.
This home boasts curb appeal and freshness, inviting you in with its welcoming aura. All Brand New dual pane New Anlin Energy Star rated windows and sliding glass door have been installed and include a true double life time warrantee that is transferable. With a new AC and furnace, comfort is assured year-round, allowing you to fully enjoy the cozy ambiance of your home. $16,000 total investment in upgrades to this home!
Conveniently situated off Rancho California Rd, this home provides easy access to restaurants, wineries, the freeway, and all the attractions that Temecula has to offer. Don't miss out on the opportunity to make this delightful home yours!

2
beds

1
bath

953 Sq.Ft. LIVING AREA

10,454 Sq.Ft. lot

Adam Schwarz

Adam Schwarz

Features & Amenities

Interior

  • total bedrooms2
  • Total bathroom1
  • full bathroom1
  • Laundry room In Garage
  • Fireplace Living Room
  • APPLIANCES Dishwasher, Microwave
  • other interior Features Ceiling Fan(s), Recessed Lighting, All Bedrooms Down

Area & Lot

  • Status Sold
  • Date Sold March 19, 2024
  • Living Area953 Sq.Ft.
  • Lot Area10,454 Sq.Ft.
  • MLS® IDIV24031634
  • TypeResidential
  • YEAR BUILT1984
  • View DescriptionNeighborhood
  • School DistrictTemecula Unified

Exterior

  • STORIES1
  • Garage Space2.0
  • water SourcePublic
  • PoolNone
  • lot featuresBack Yard, Front Yard, Yard
  • parkingDriveway, Garage Faces Front, Garage, RV Potential
  • HEAT TYPECentral
  • AIR CONDITIONINGCentral Air
  • sewerPublic Sewer
  • HOA AmenitiesOther

Financial

  • Sales Price$560,000
  • HOA $14/mo
  • Zoning R1
View Virtual Tour

Let’s Find Your Dream Home

A trusted Top 25 agent in Riverside County, he brings precision and calm leadership to help clients achieve exceptional results.

Follow Me on Instagram