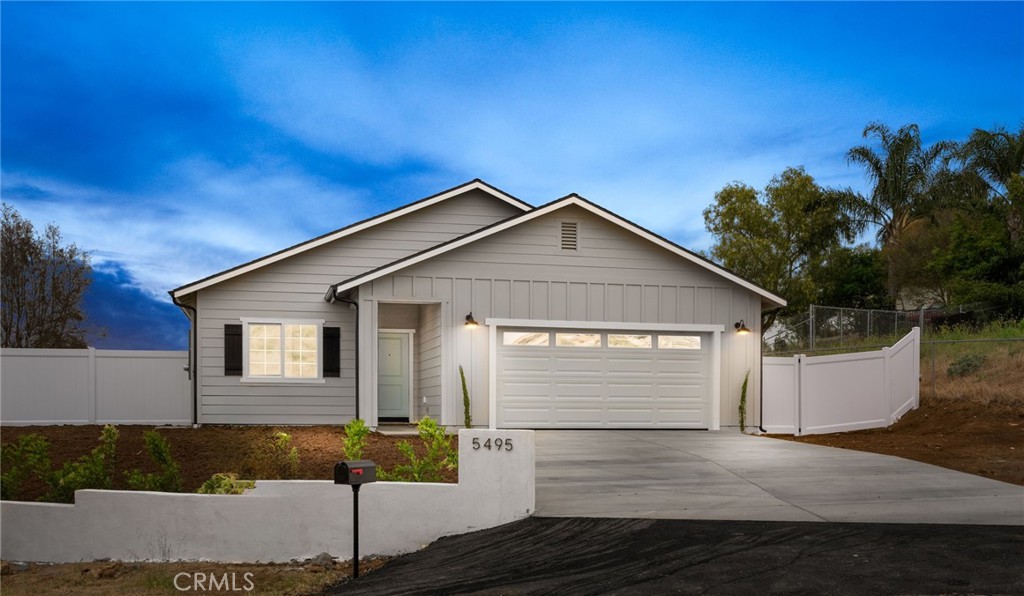
Gray single-story house with white fencing, a two-car garage, and address number 5495 on the front wall.
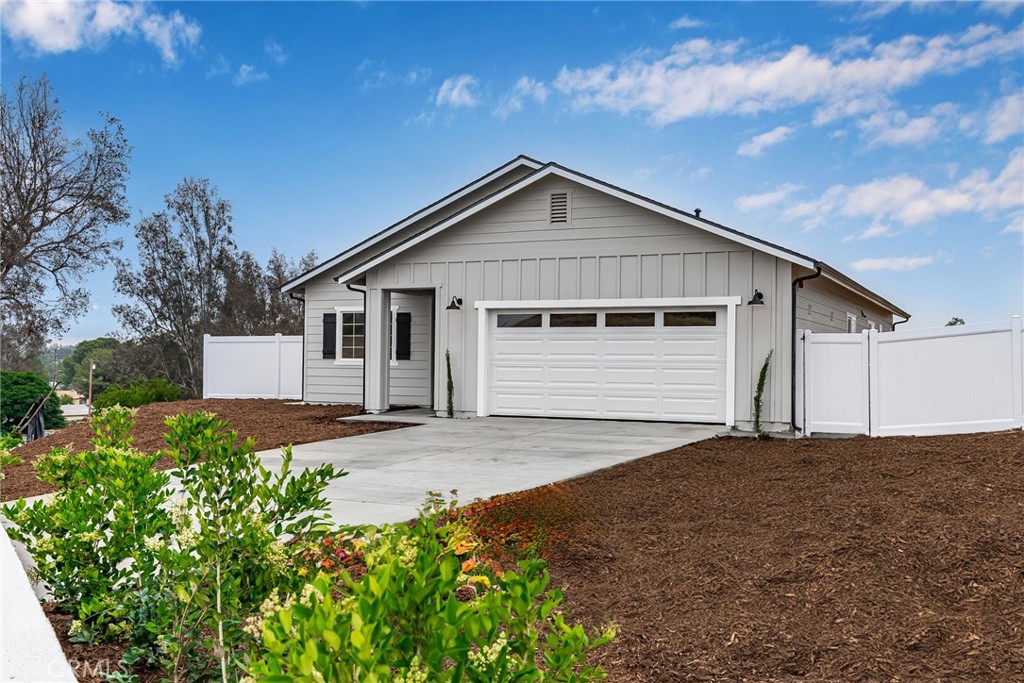
Light gray home with a white double garage door, concrete driveway, privacy fencing, and landscaped beds.
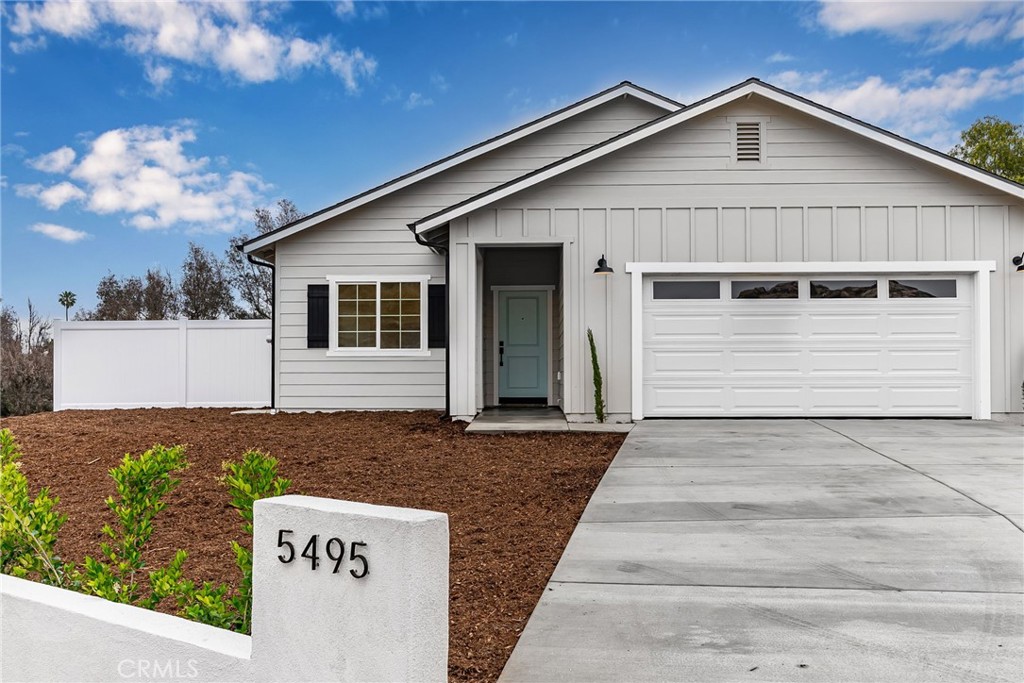
Light-gray house with teal front door, white double garage, and a yard sign reading 5495.
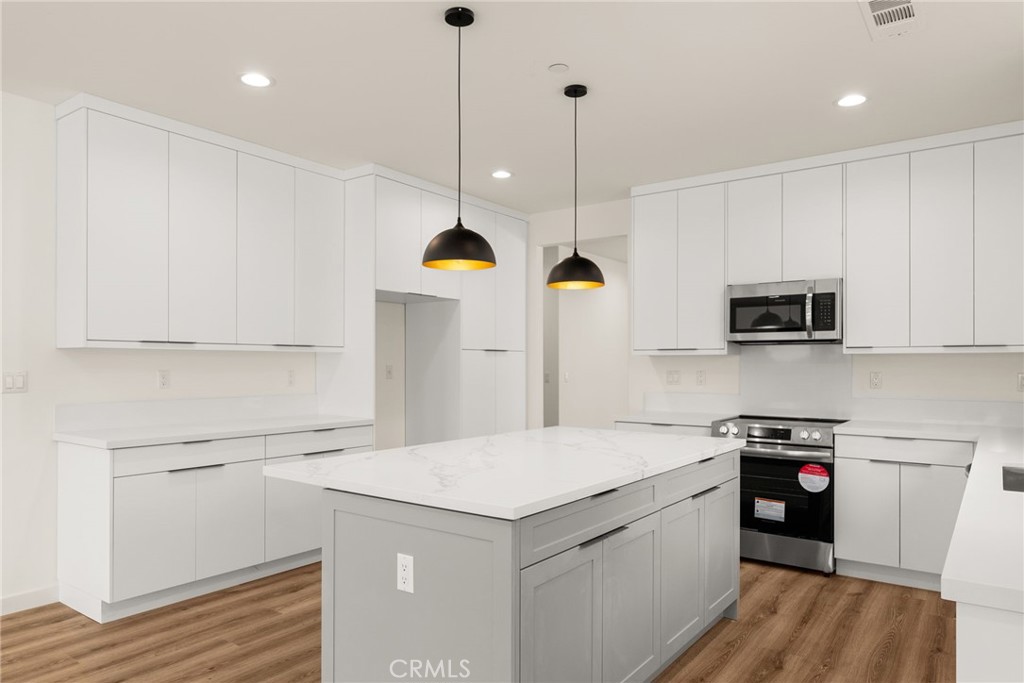
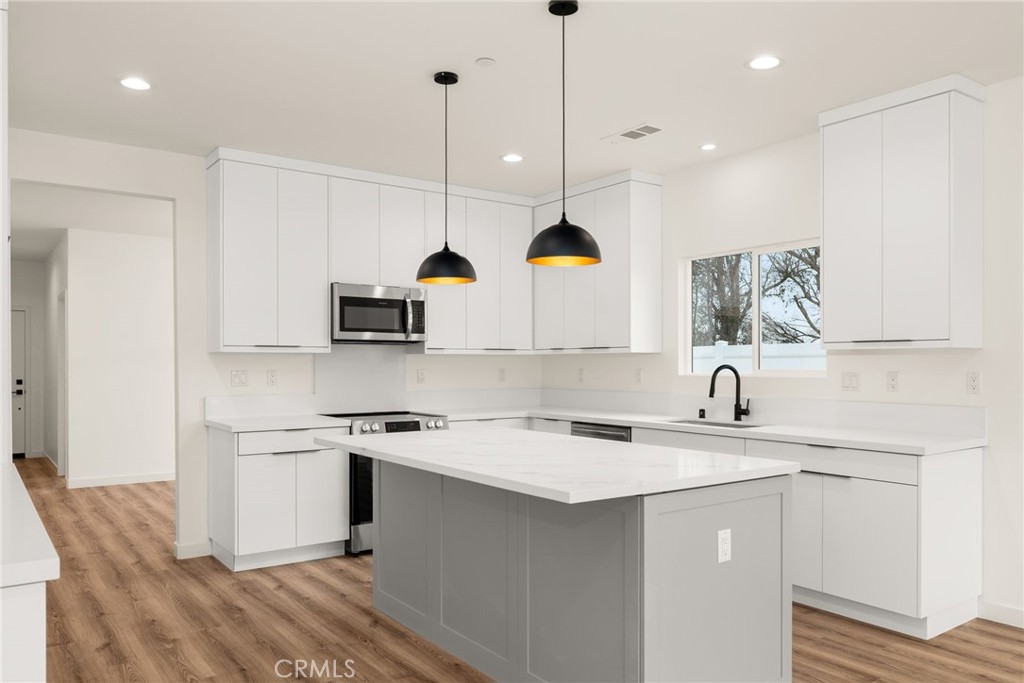
Kitchen with a large veined-countertop island, white cabinetry, black pendant lights, and wood-look flooring.
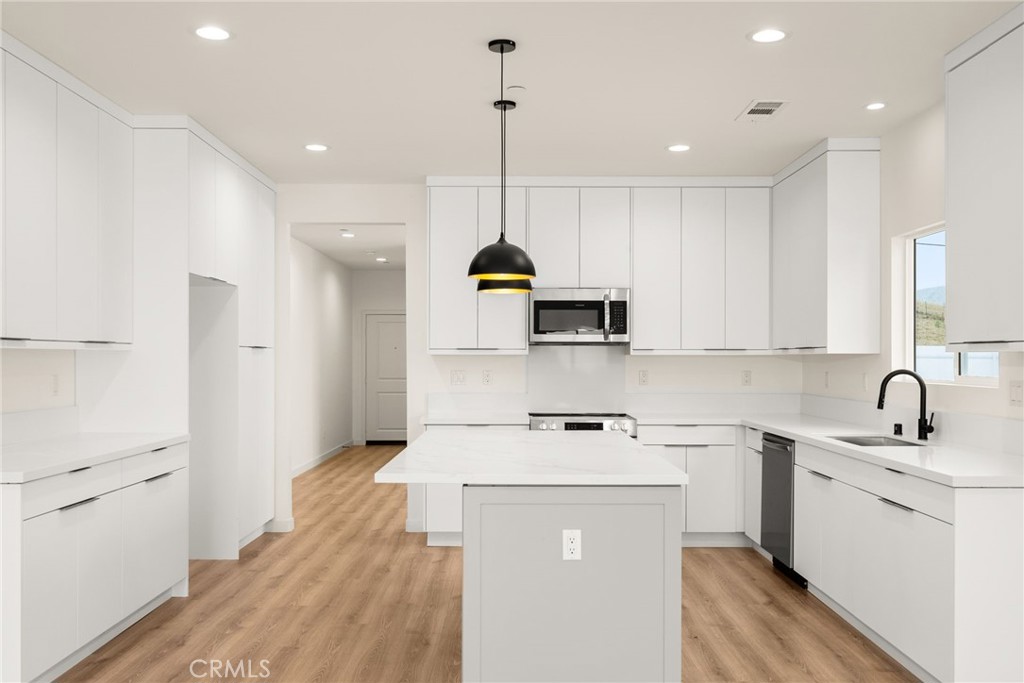
Modern kitchen with a large gray island, white cabinetry, and black pendant lights.
Modern white kitchen with a central island, black pendant light, and wood-look flooring.
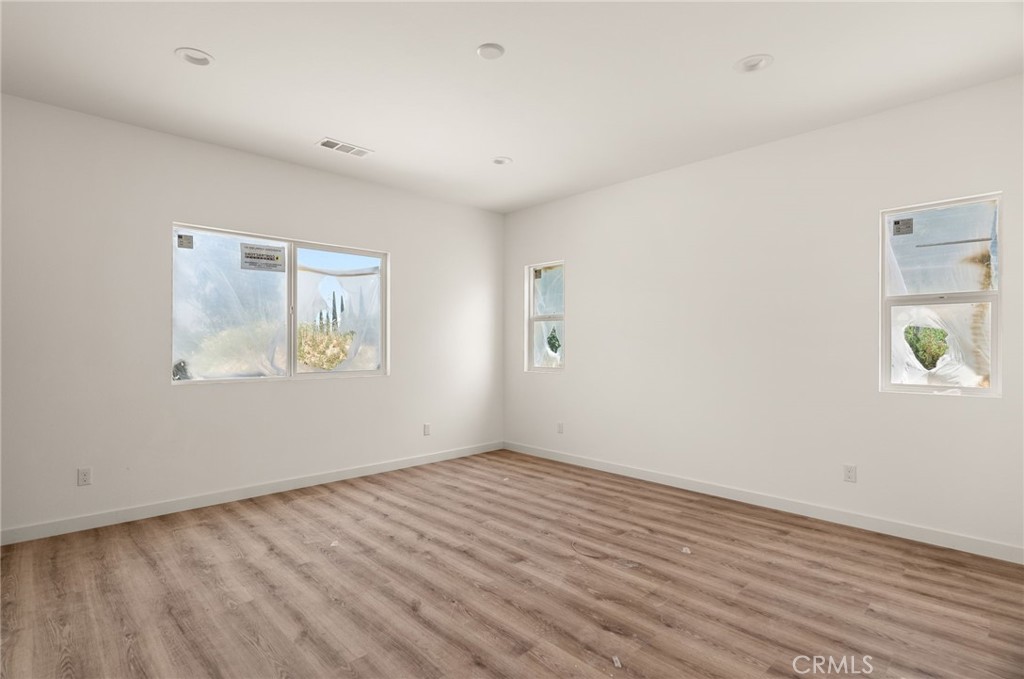
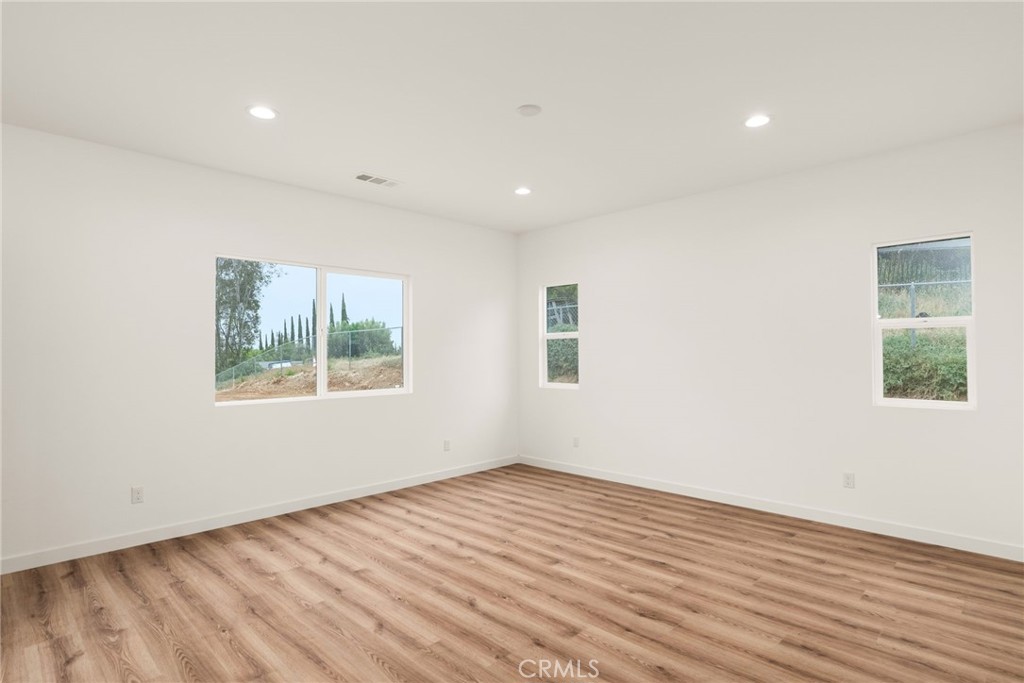
Empty room with wood-look plank flooring, white walls, and several windows.
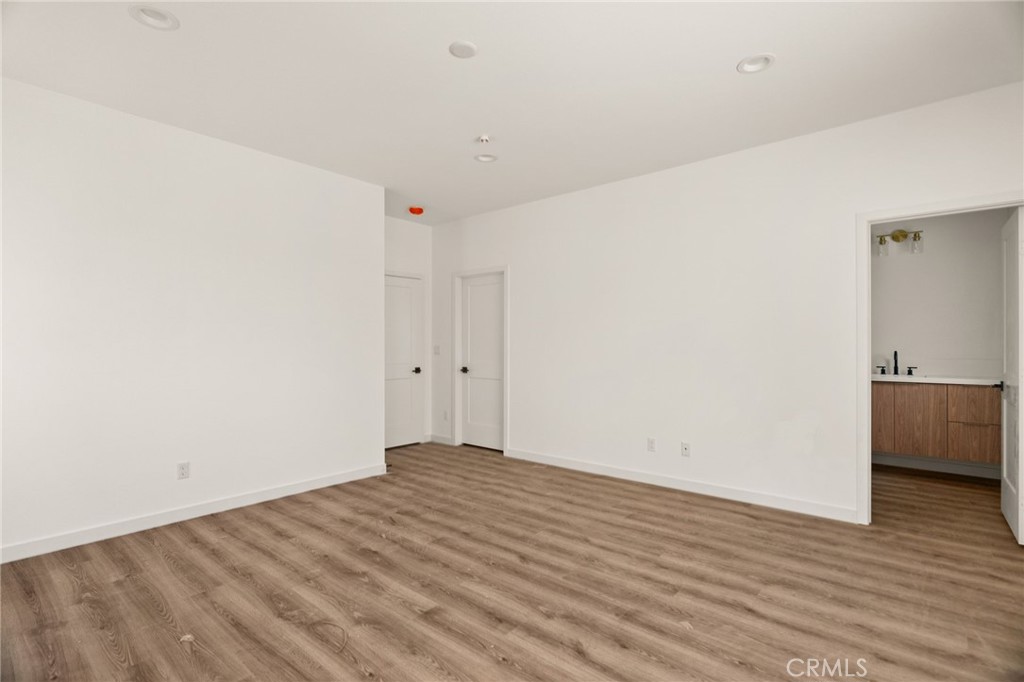
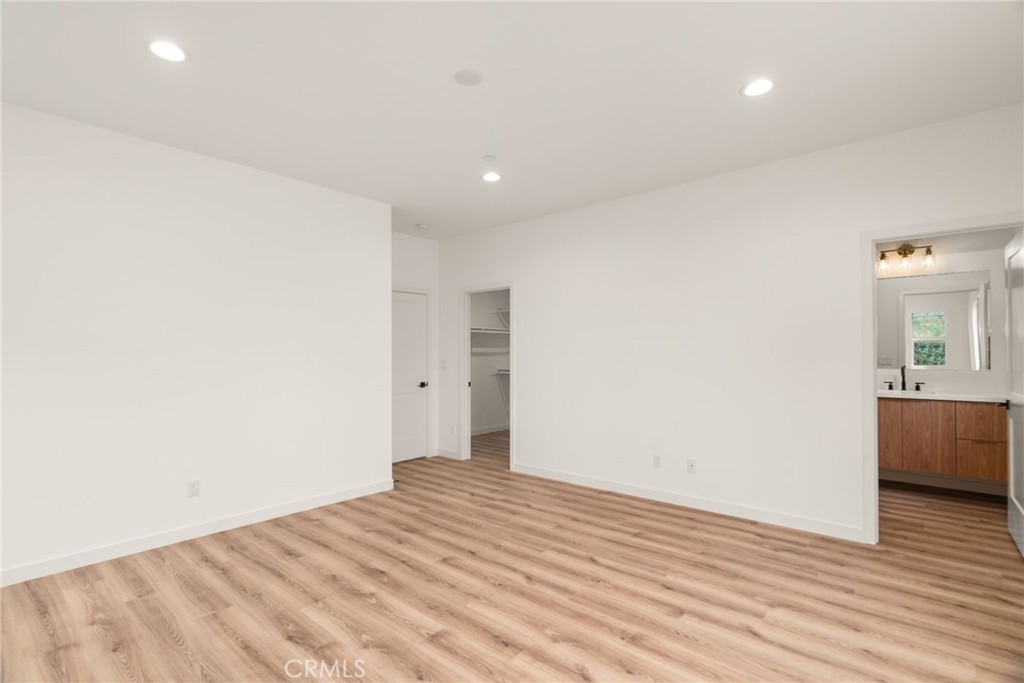
Vacant room with brown wood-look flooring and an adjoining vanity area.
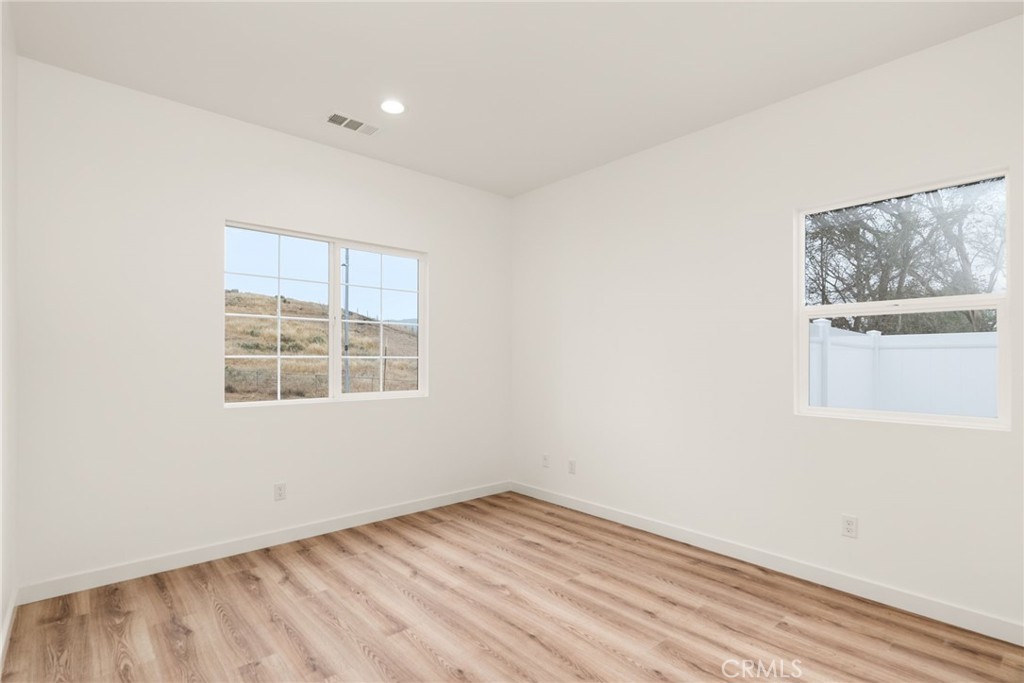
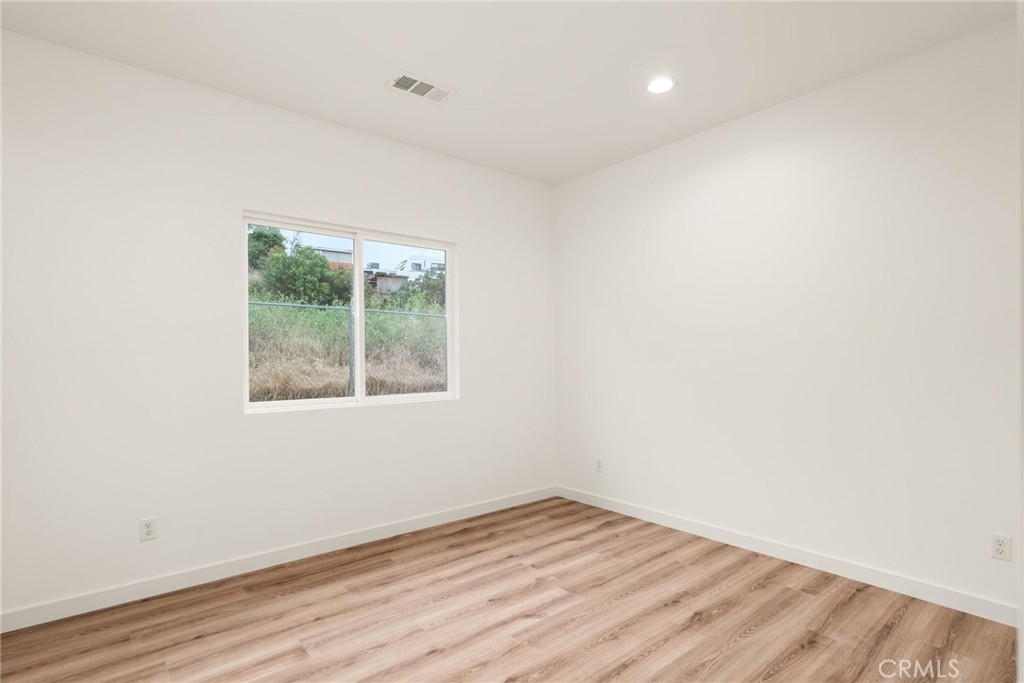
Unfurnished room with wood-look floors and two windows overlooking a hillside and fenced yard.
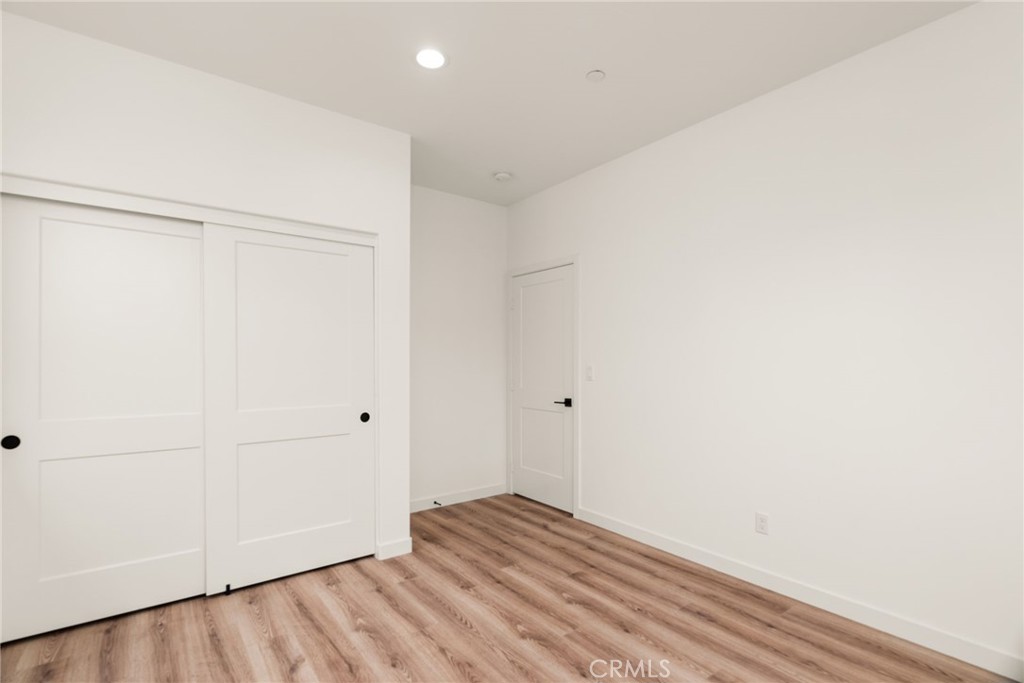
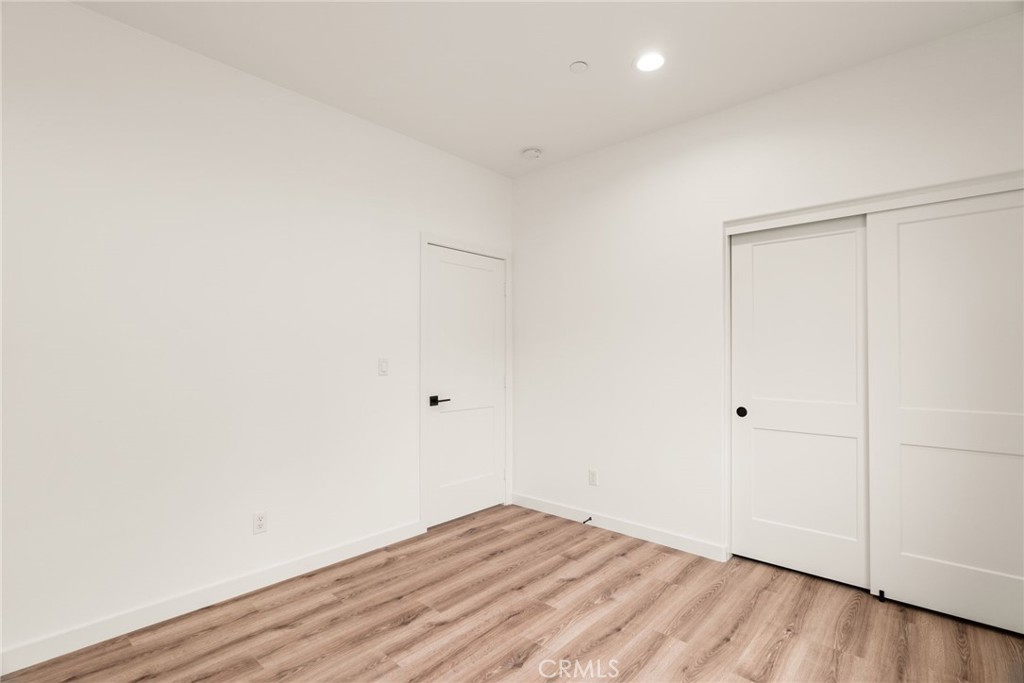
Vacant bedroom with wood-look flooring, a white sliding-door closet, and a separate interior door.
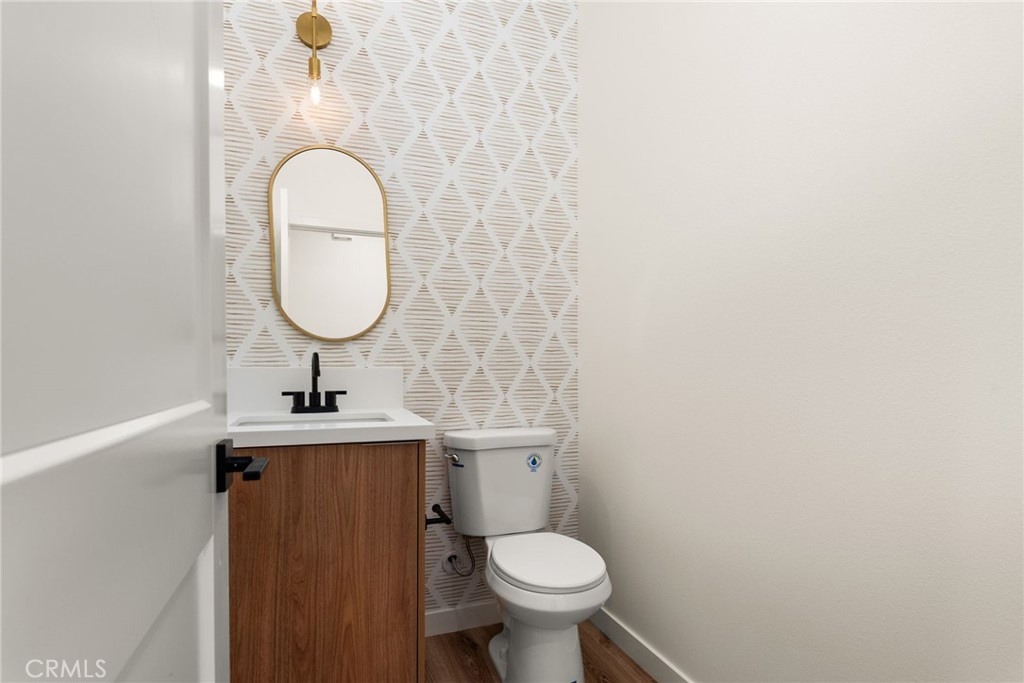
Bathroom with a wood-front vanity, black faucet, gold-framed mirror, and patterned accent wall.
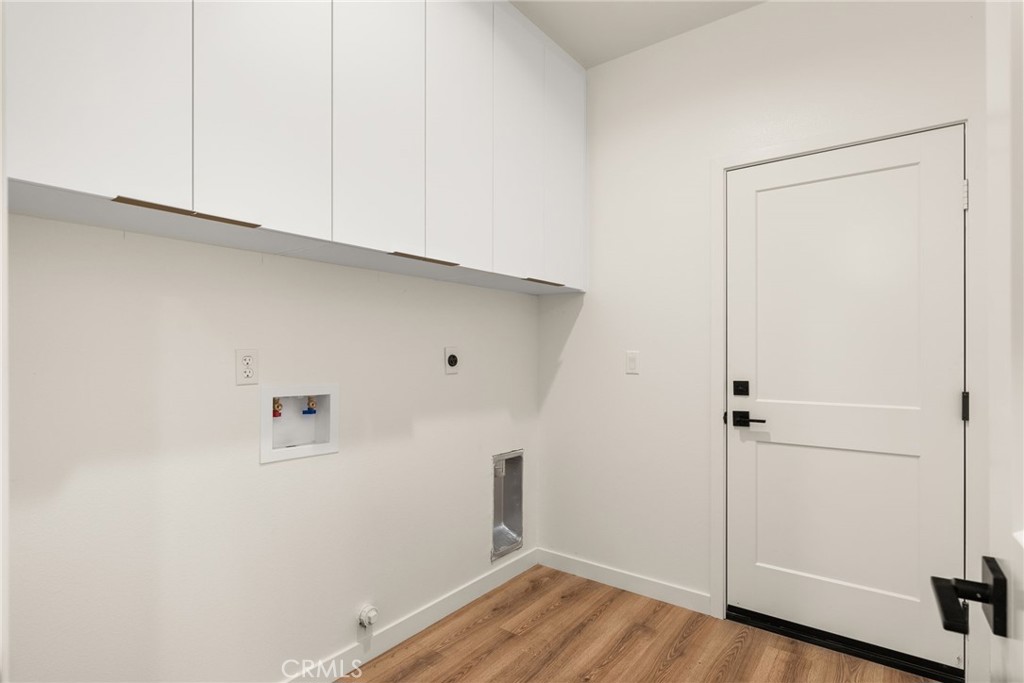
Laundry area with white cabinets, washer hookups, and wood-look flooring.
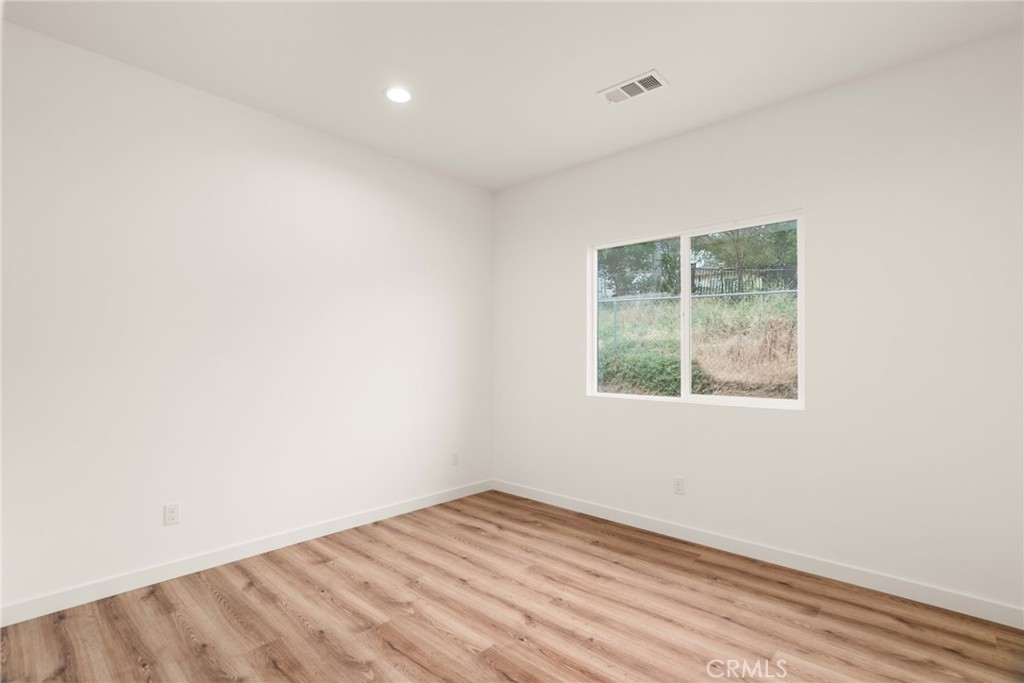
Empty room with wood-look flooring and a window overlooking greenery.
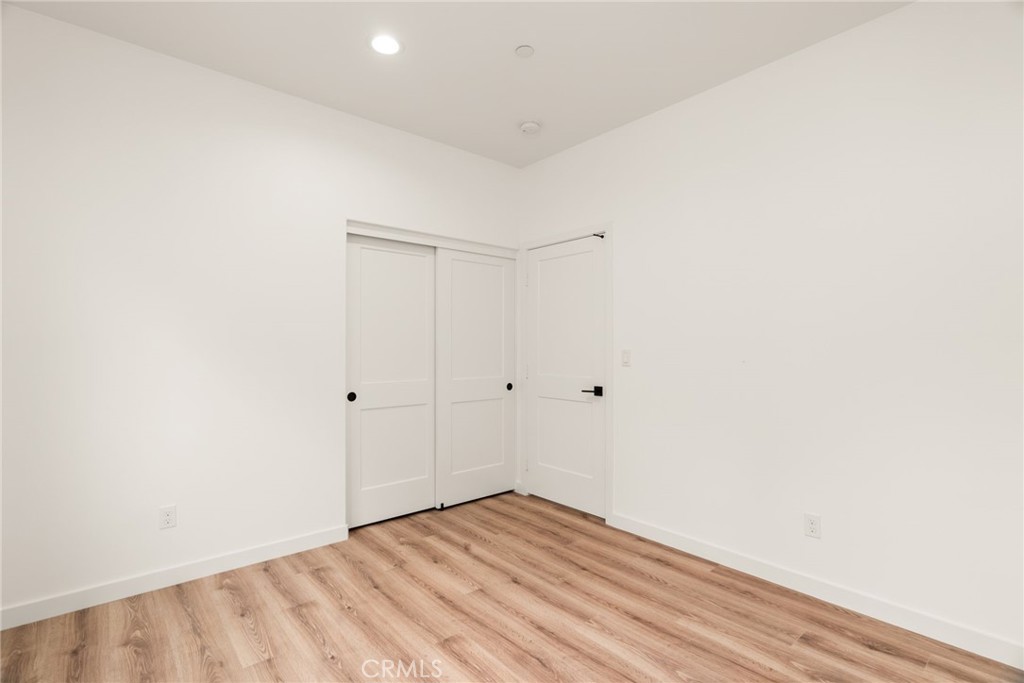
Empty bedroom with wood-look flooring, white walls, and a large sliding-door closet.
Vacant room with white walls, a sliding window, and brown wood-look flooring.
Empty room with light wood-look flooring and white closet doors.
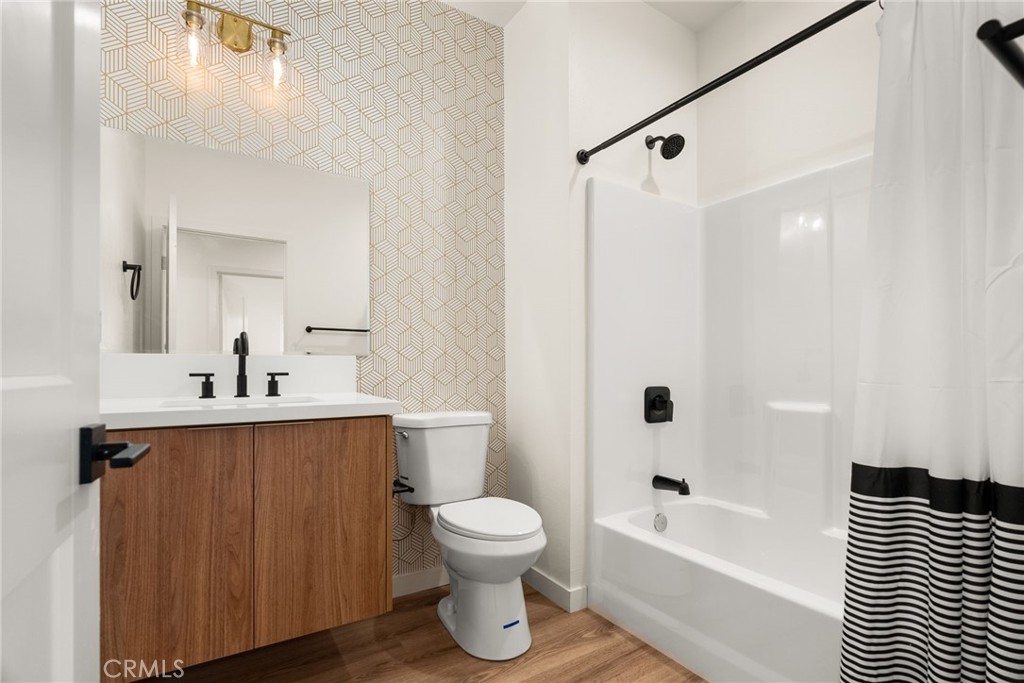
Bathroom with a wood vanity, geometric wallpaper, and white tub with striped curtain.
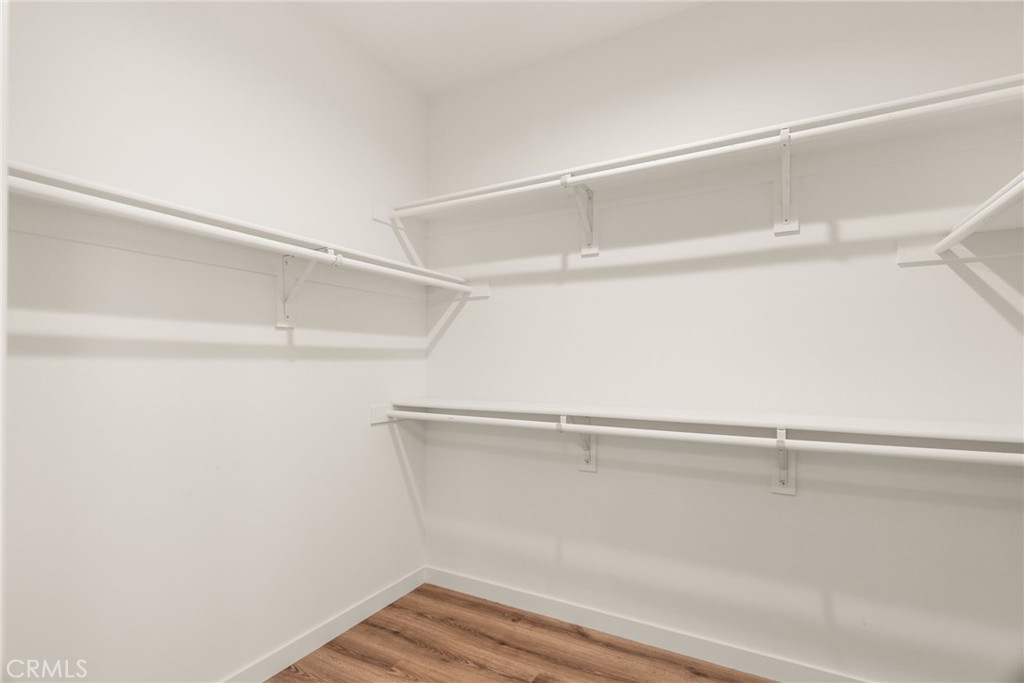
Empty walk-in closet with white shelving on three sides and wood-look flooring.
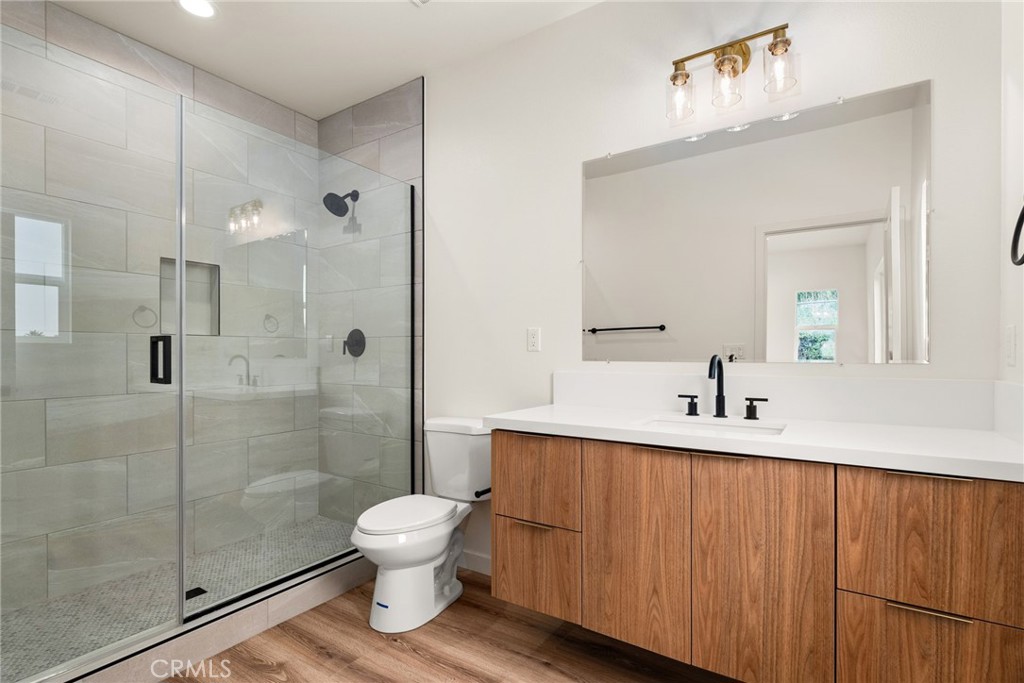
Bathroom with a glass-enclosed tiled shower and a wood-front vanity.
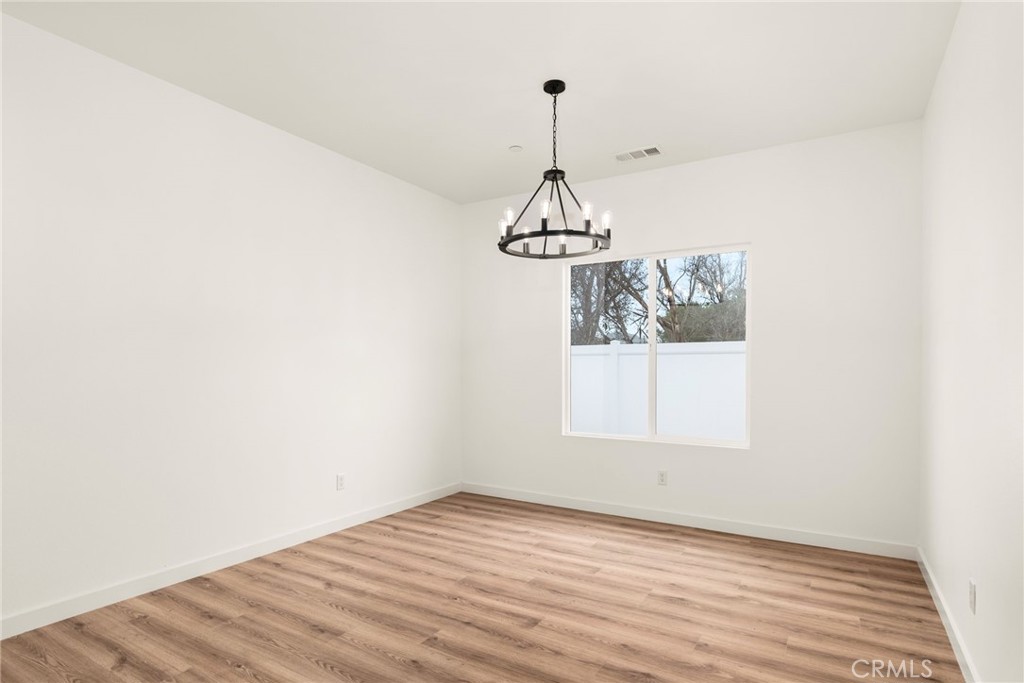
Empty dining room with wood-look flooring, a black chandelier, and a window overlooking a white fence.
Empty room with wood-look flooring, white walls, recessed lights, and three windows.
Empty bedroom with wood-look flooring, a closet, and an adjoining bathroom.
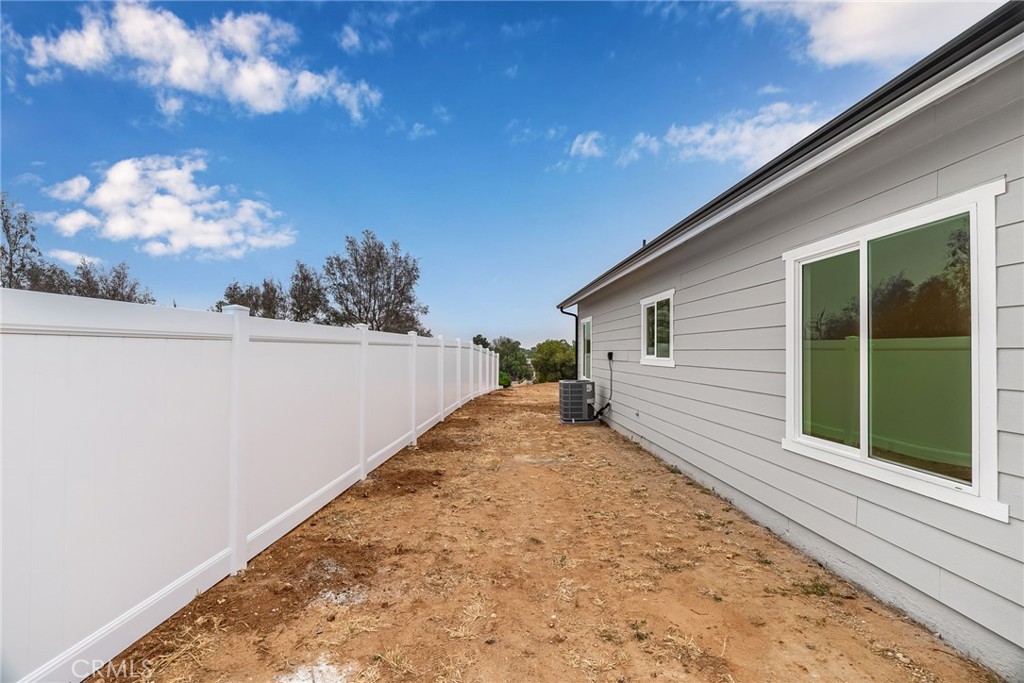
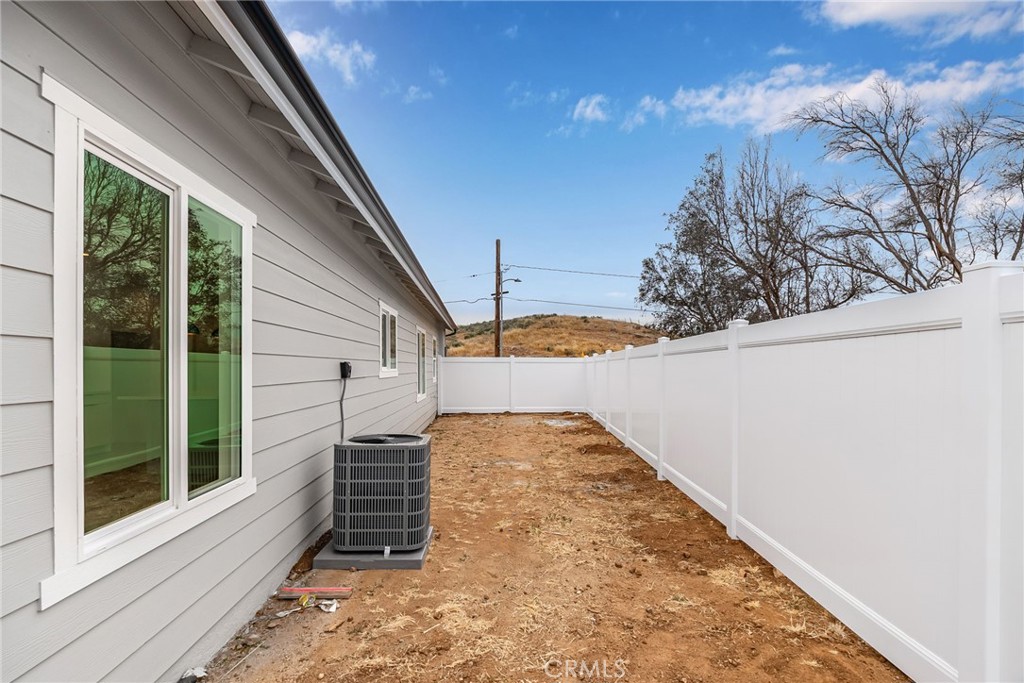
House side yard with a white privacy fence, bare dirt, and an outdoor air-conditioning unit.
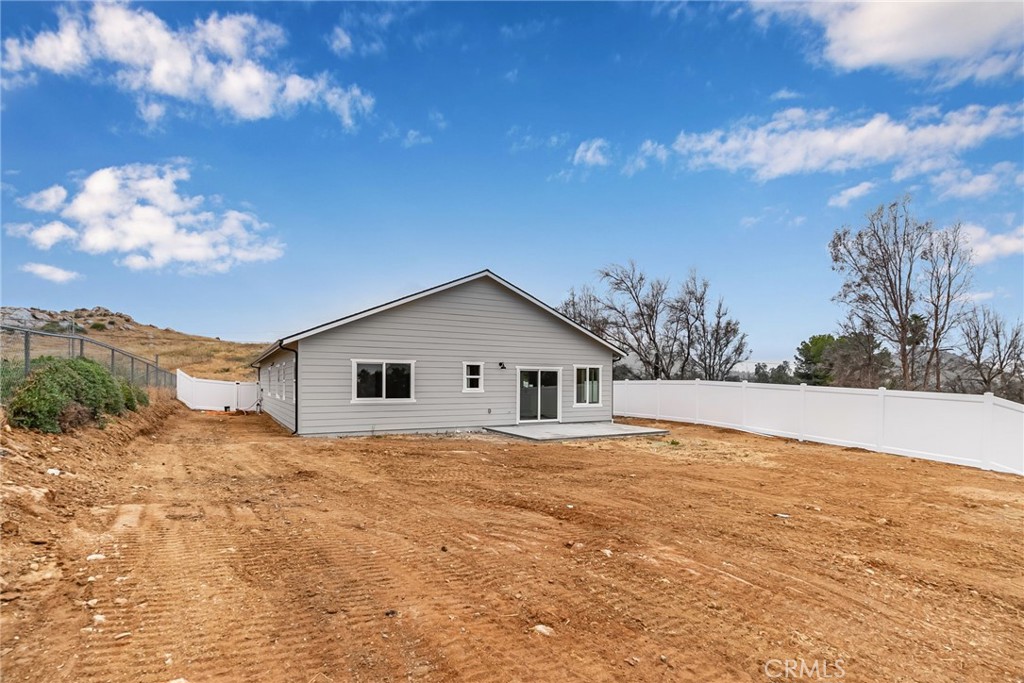
Rear of a gray-sided house with a sliding glass door, bare dirt yard, and white privacy fence.
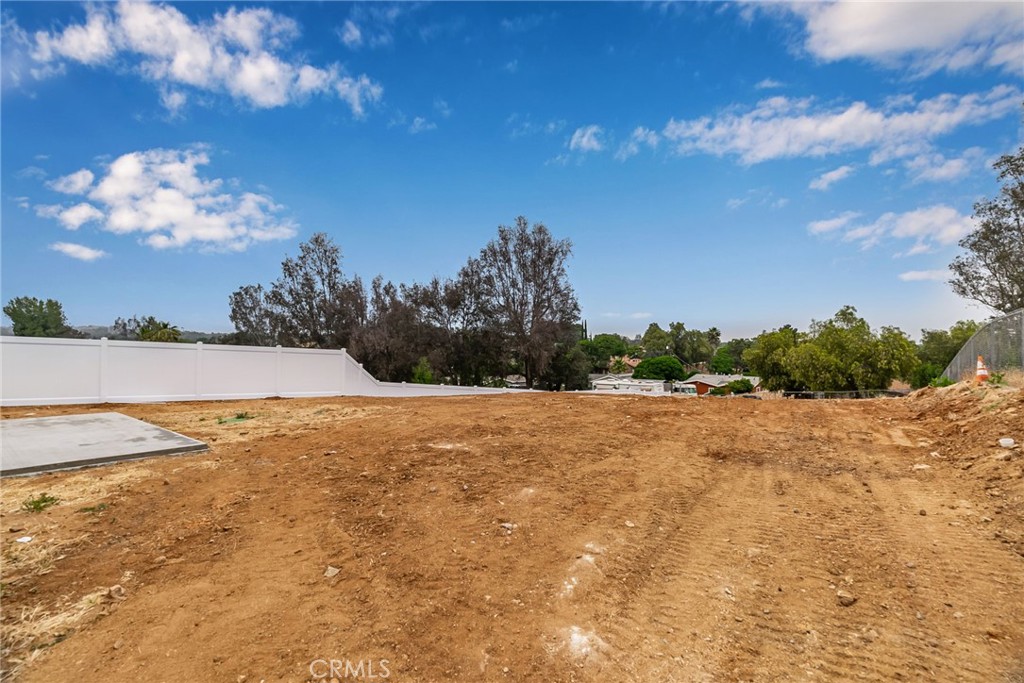
Graded dirt lot with a white fence, concrete pad, and neighboring homes beyond.
Side yard with a white privacy fence, bare soil, and an outdoor air-conditioning unit.
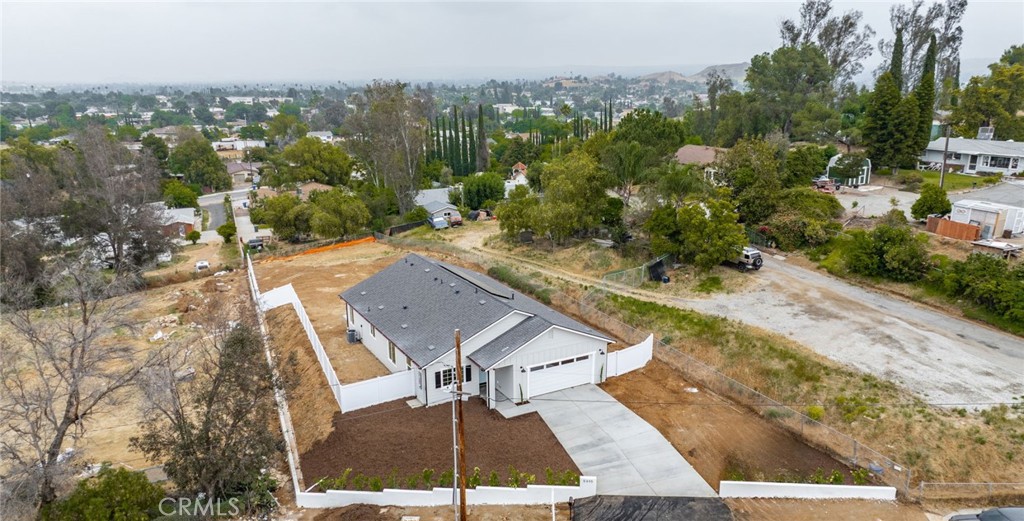
Aerial view of a single-story home with a fenced yard and broad concrete driveway.
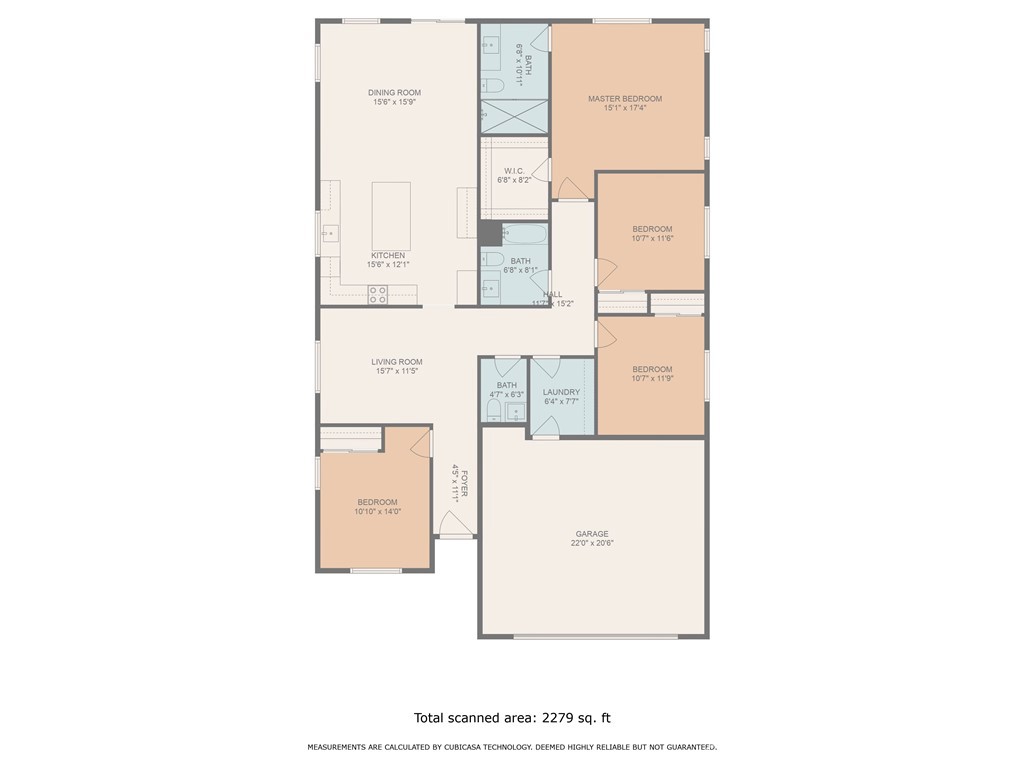
Four-bedroom home floor plan with room dimensions, two living areas, laundry, and an attached garage.
SEE ALL PHOTOS
Gray single-story house with white fencing, a two-car garage, and address number 5495 on the front wall.
Light gray home with a white double garage door, concrete driveway, privacy fencing, and landscaped beds.
Light-gray house with teal front door, white double garage, and a yard sign reading 5495.
Kitchen with a large veined-countertop island, white cabinetry, black pendant lights, and wood-look flooring.
Modern kitchen with a large gray island, white cabinetry, and black pendant lights.
Modern white kitchen with a central island, black pendant light, and wood-look flooring.
Empty room with wood-look plank flooring, white walls, and several windows.
Vacant room with brown wood-look flooring and an adjoining vanity area.
Unfurnished room with wood-look floors and two windows overlooking a hillside and fenced yard.
Vacant bedroom with wood-look flooring, a white sliding-door closet, and a separate interior door.
Bathroom with a wood-front vanity, black faucet, gold-framed mirror, and patterned accent wall.
Laundry area with white cabinets, washer hookups, and wood-look flooring.
Empty room with wood-look flooring and a window overlooking greenery.
Empty bedroom with wood-look flooring, white walls, and a large sliding-door closet.
Vacant room with white walls, a sliding window, and brown wood-look flooring.
Empty room with light wood-look flooring and white closet doors.
Bathroom with a wood vanity, geometric wallpaper, and white tub with striped curtain.
Empty walk-in closet with white shelving on three sides and wood-look flooring.
Bathroom with a glass-enclosed tiled shower and a wood-front vanity.
Empty dining room with wood-look flooring, a black chandelier, and a window overlooking a white fence.
Empty room with wood-look flooring, white walls, recessed lights, and three windows.
Empty bedroom with wood-look flooring, a closet, and an adjoining bathroom.
House side yard with a white privacy fence, bare dirt, and an outdoor air-conditioning unit.
Rear of a gray-sided house with a sliding glass door, bare dirt yard, and white privacy fence.
Graded dirt lot with a white fence, concrete pad, and neighboring homes beyond.
Side yard with a white privacy fence, bare soil, and an outdoor air-conditioning unit.
Aerial view of a single-story home with a fenced yard and broad concrete driveway.
Four-bedroom home floor plan with room dimensions, two living areas, laundry, and an attached garage.
Sold

5495 Norwood Avenue

5495 Norwood Avenue, Riverside, CA 92505

$660,000
Welcome to your future oasis! This brand-new construction, move in ready by June 1st, exudes modern elegance and comfort, perfectly poised to accommodate your family's needs.

Situated in the heart of Riverside, this residence features 4 bedrooms and 2.5 baths, offering generous living space for your loved ones to thrive. The open floor plan seamlessly integrates the living areas, creating an inviting ambiance for both relaxation and entertainment.

The centerpiece of this home is its stunning kitchen, boasting a large island, ample cabinets, and expansive countertops. Whether you're hosting gatherings or enjoying quiet family meals, this kitchen provides the ideal setting.

Each bedroom is thoughtfully designed and spacious, ensuring everyone has their own retreat within the home. Plus, with the convenience of 2.5 baths, morning routines are a breeze.

This property also comes equipped with a 460-square-foot garage, providing ample space for vehicles and storage needs. With paid-off solar panels, you'll enjoy energy efficiency and savings from day one.

Nestled on a massive lot, this home offers plenty of outdoor space for recreation and relaxation. And with no Mello Roo's or HOA fees, you can enjoy the perks of homeownership without extra expenses.

Move-in ready by June 1st, this home awaits your personal touch. Don't miss out on the opportunity to make this Riverside gem your own.

4
beds

3
baths

1,800 Sq.Ft. LIVING AREA

0.39 Acres lot

Adam Schwarz

Adam Schwarz

Features & Amenities

Interior

  • total bedrooms4
  • Total bathrooms3
  • full bathrooms2
  • half bathroom1
  • Laundry room Inside
  • Fireplace None
  • other interior Features All Bedrooms Down

Area & Lot

  • Status Sold
  • Date Sold July 12, 2024
  • Living Area1,800 Sq.Ft.
  • Lot Area0.39 Acres
  • MLS® IDIV24081548
  • TypeResidential
  • YEAR BUILT2024
  • View DescriptionNeighborhood
  • School DistrictRiverside Unified

Exterior

  • STORIES1
  • Garage Space2.0
  • water SourcePublic
  • PoolNone
  • lot featuresBack Yard, Front Yard
  • HEAT TYPECentral
  • AIR CONDITIONINGCentral Air
  • sewerSeptic Type Unknown

Financial

  • Sales Price$660,000
  • Zoning R1RL

Let’s Find Your Dream Home

A trusted Top 25 agent in Riverside County, he brings precision and calm leadership to help clients achieve exceptional results.

Follow Me on Instagram