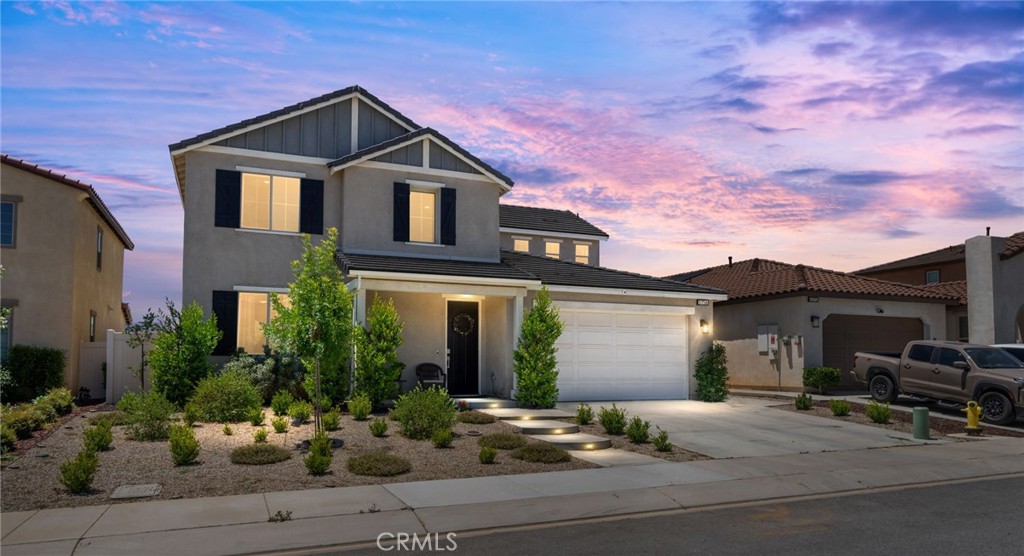
Two-story gray home with dark shutters and white garage door beneath a pink dusk sky.
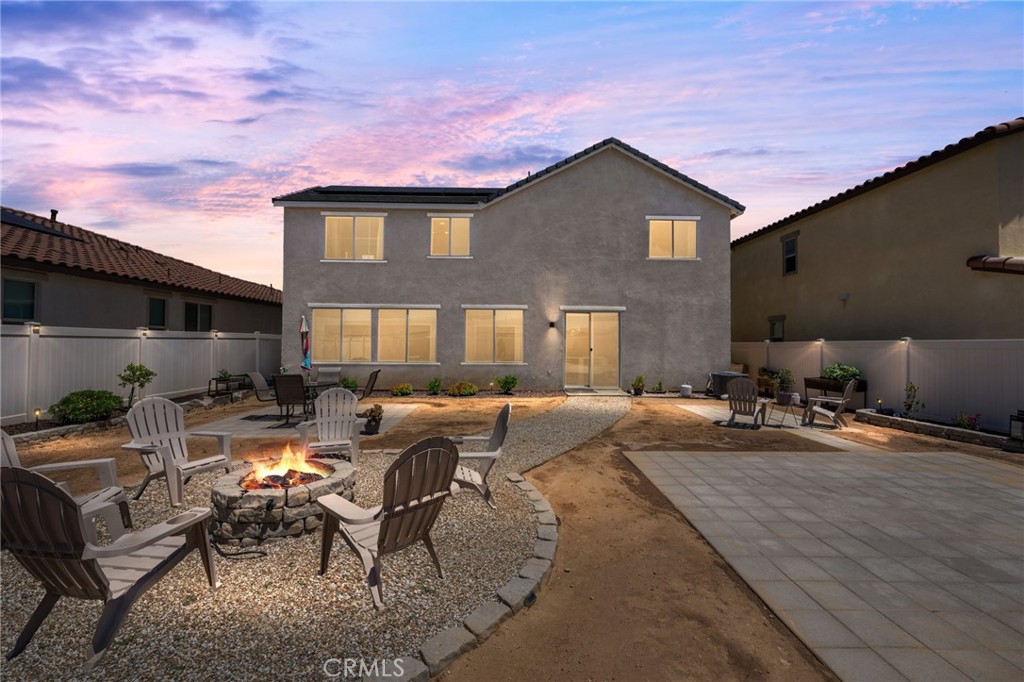
Two-story home’s backyard at dusk, with a stone fire pit, Adirondack chairs, and a paved patio.
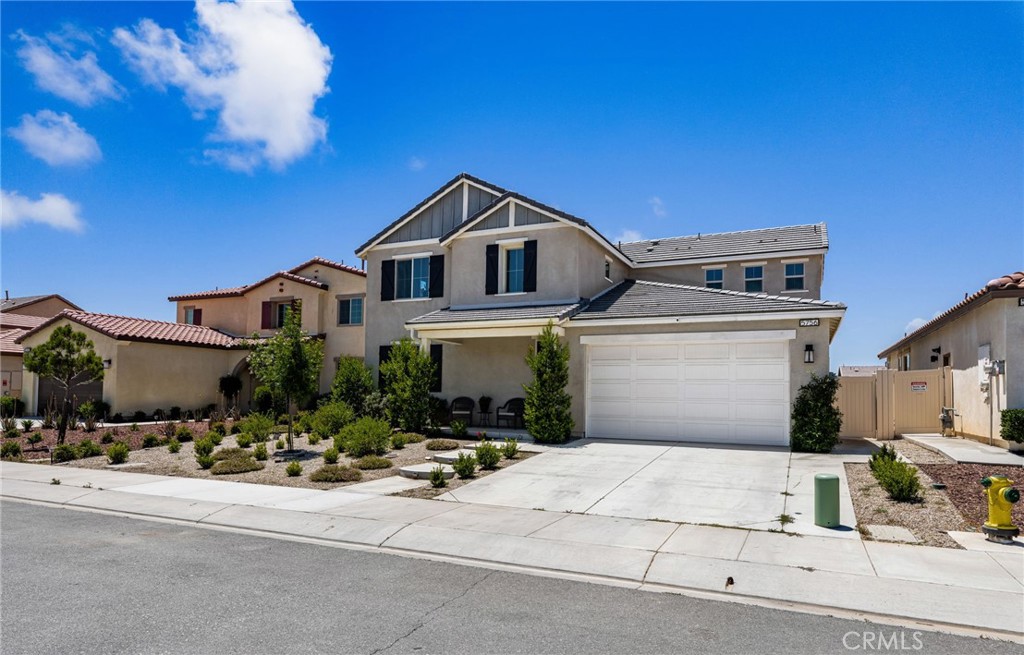
Two-story beige home with peaked gables, a white double garage, and drought-tolerant landscaping.
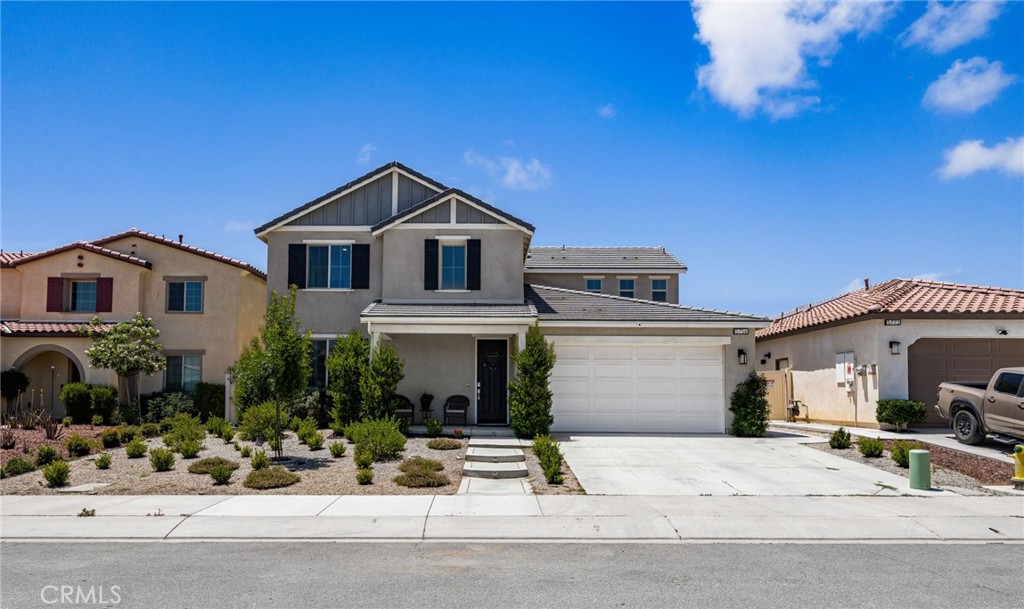
Two-story gray house with a white garage, dark front door, and low-maintenance landscaping.
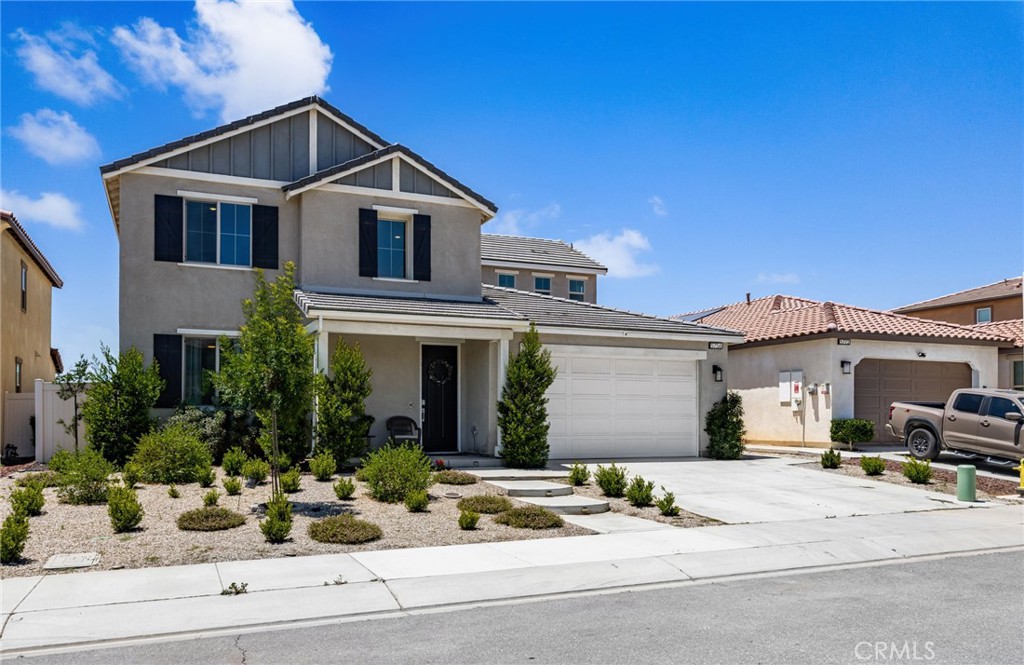
Two-story gray stucco home with a white garage, covered entry, and drought-tolerant front landscaping.
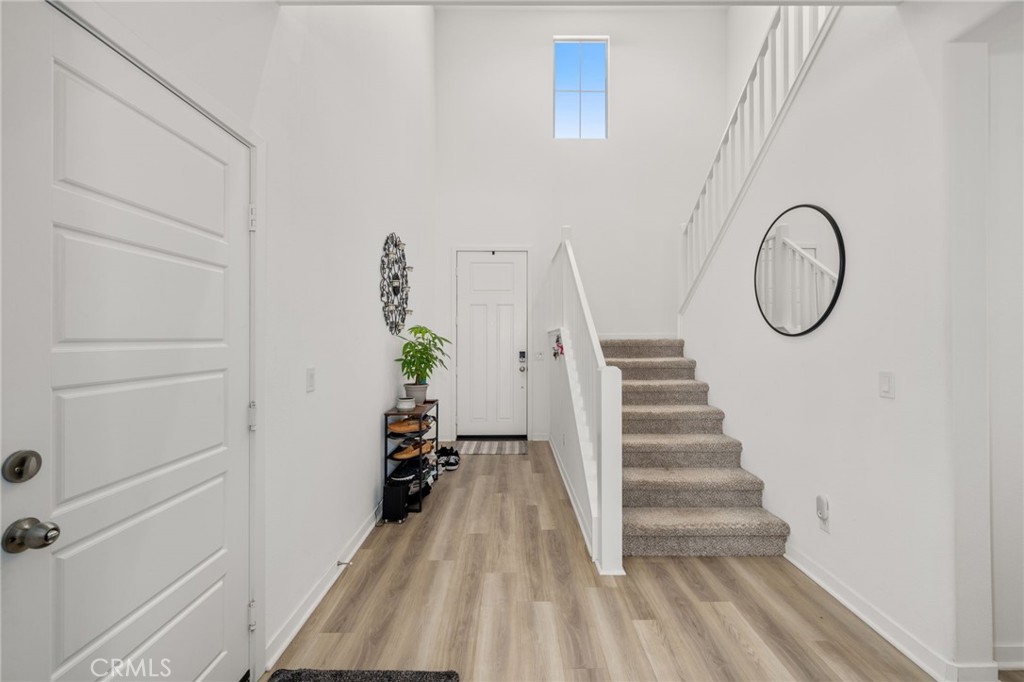
Entry hall with wood-look flooring, carpeted stairs, a high ceiling, and a round wall mirror.
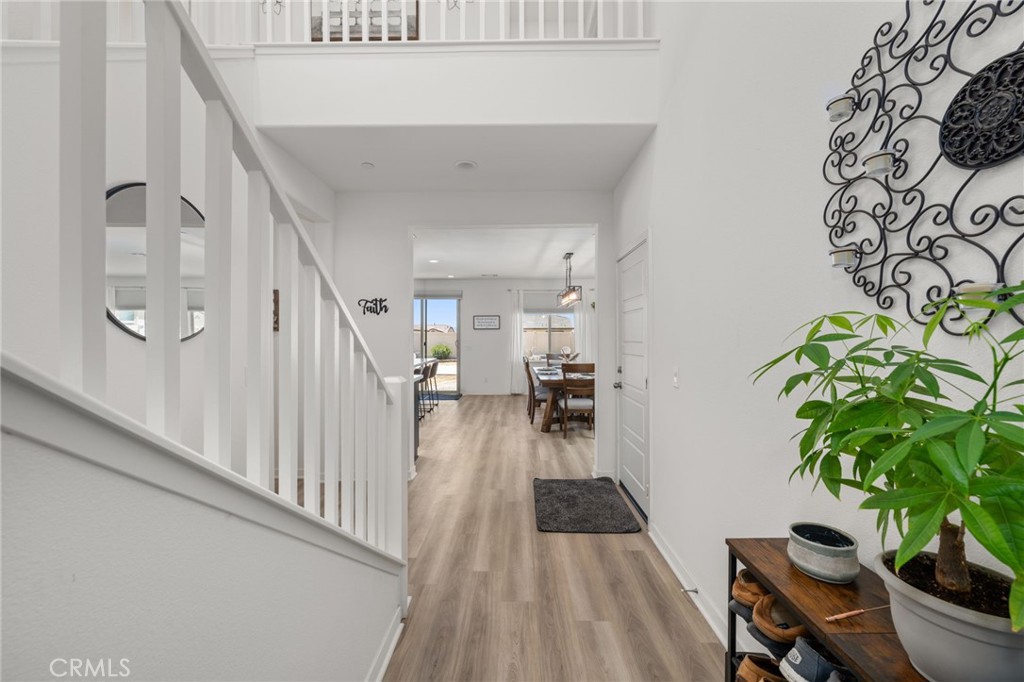
Home entry hall with a white staircase, wood-look floors, and a view into the dining area.
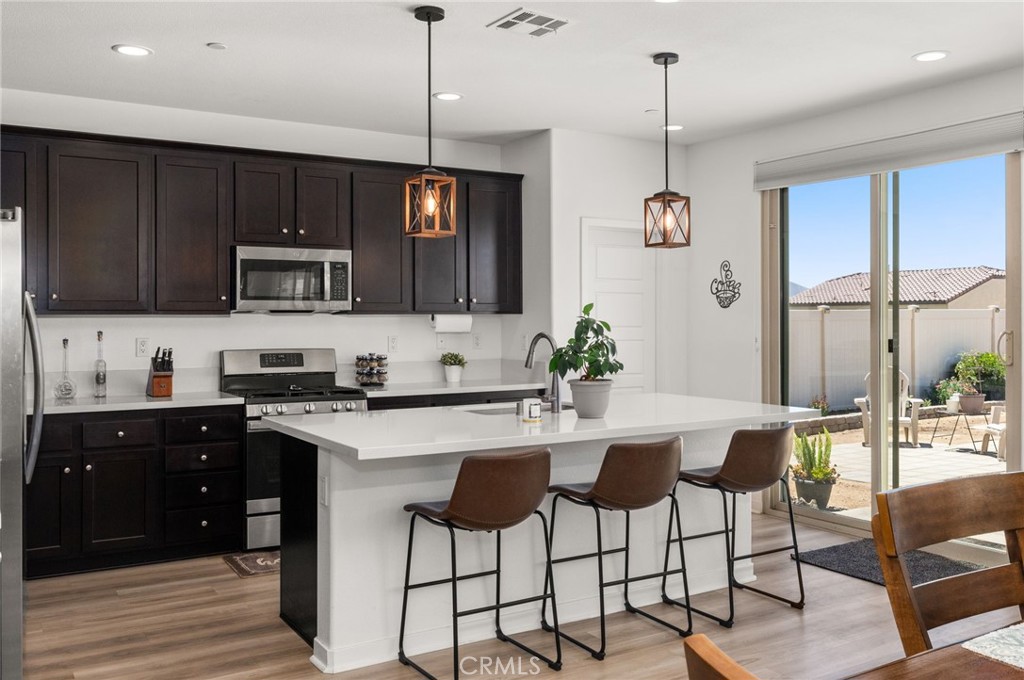
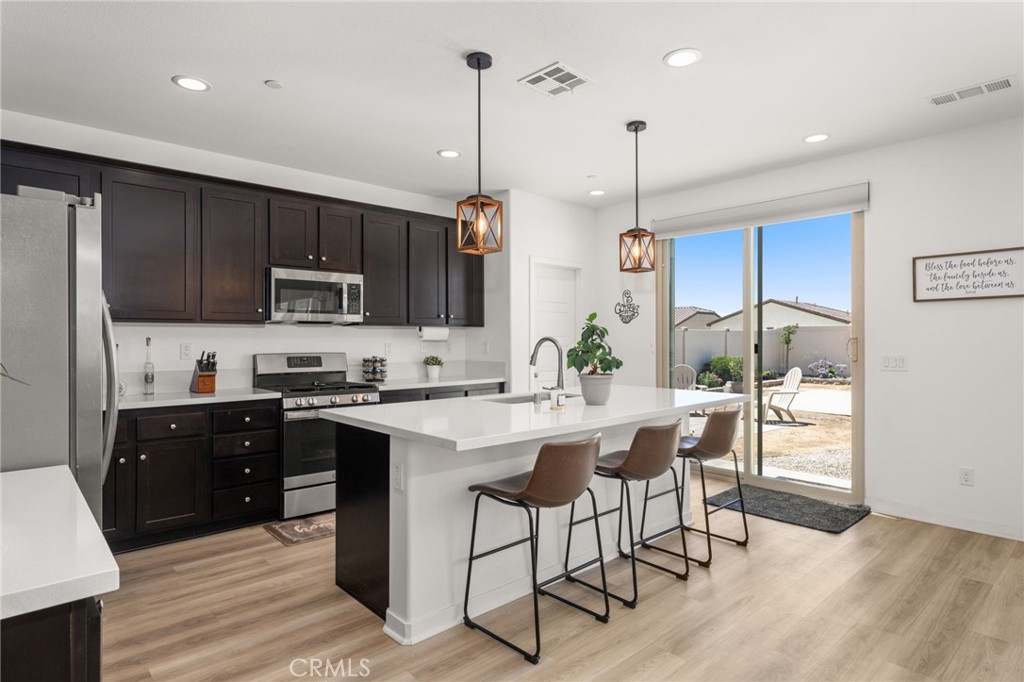
Kitchen with dark cabinets, stainless appliances, and a white island beside sliding glass doors to the patio.
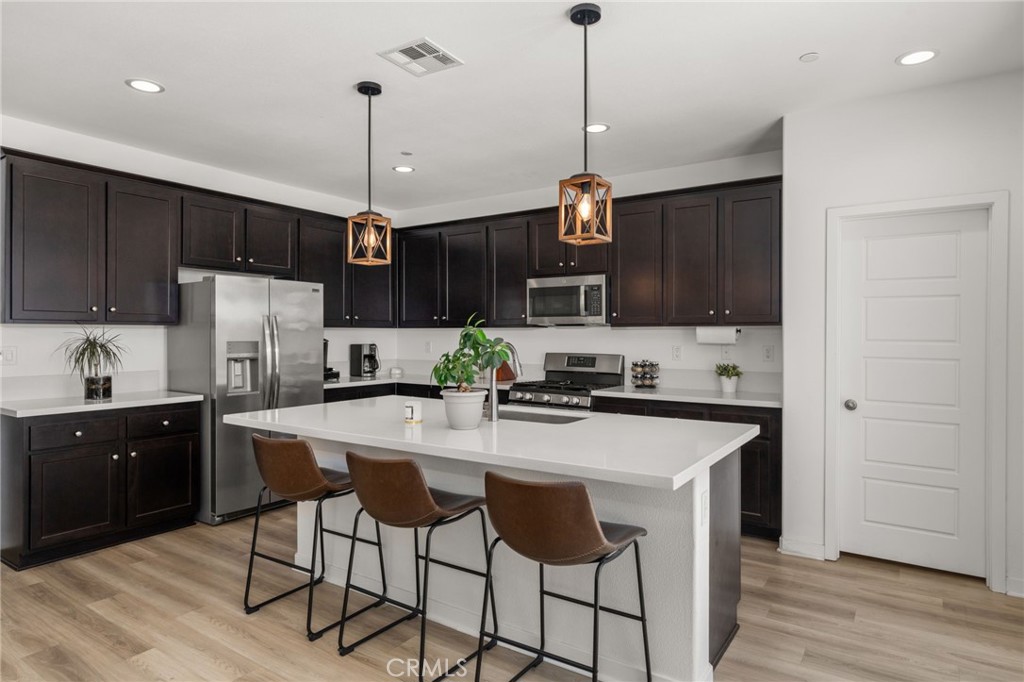
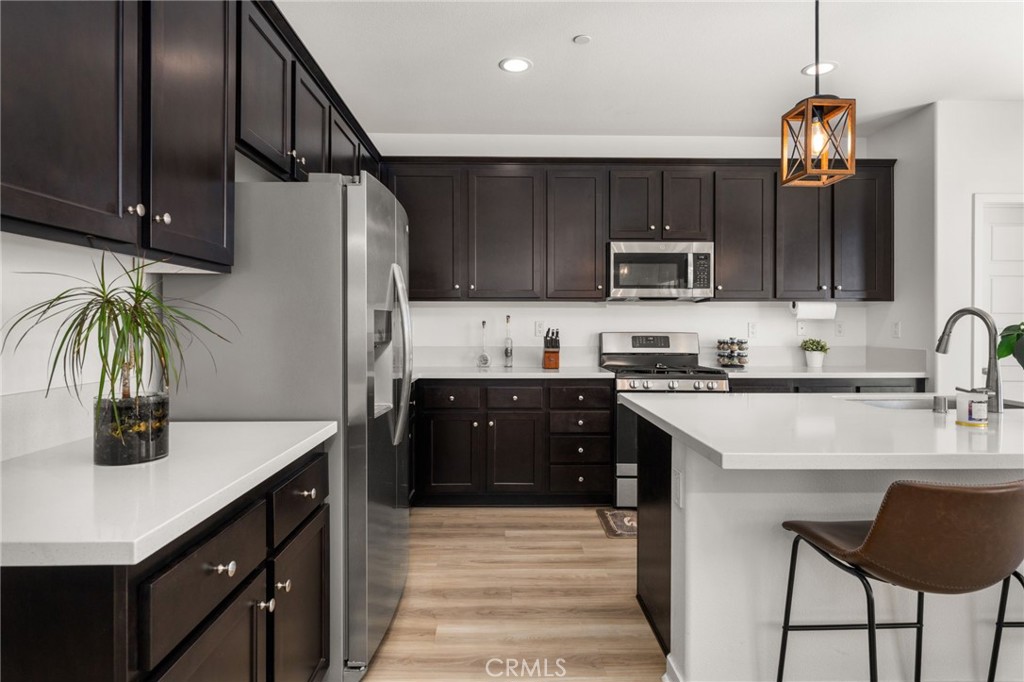
Modern kitchen with dark cabinets, stainless steel appliances, and a large white island with three stools.
Kitchen with dark cabinets, stainless steel appliances, and a large island opening to the backyard.
Kitchen with dark cabinets, white countertops, stainless steel appliances, and a large island with bar seating.
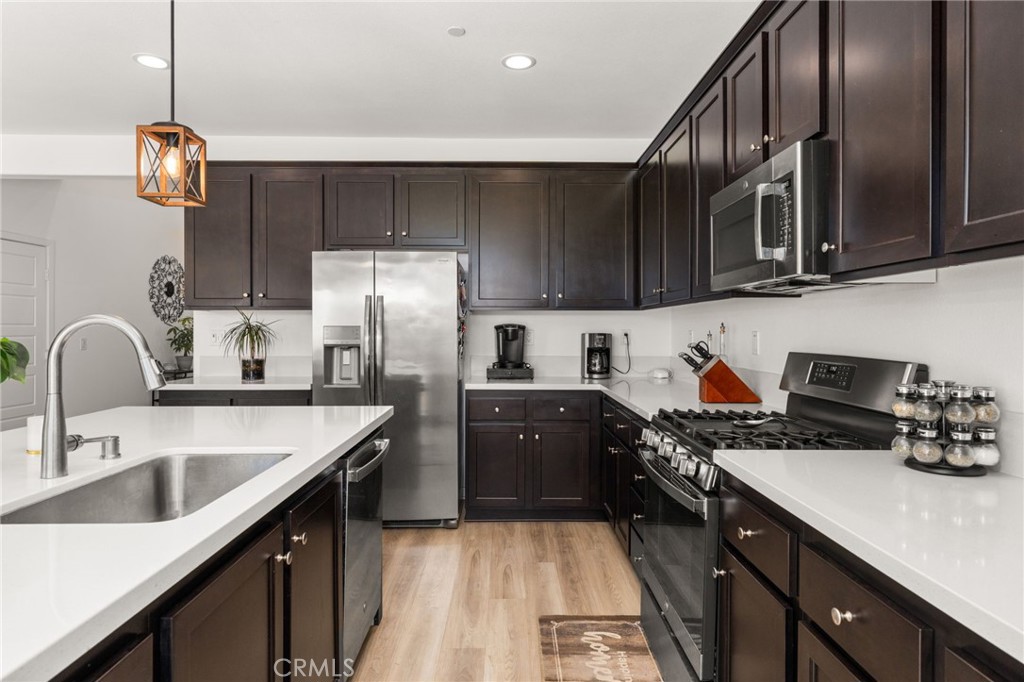
Kitchen with dark cabinets, white countertops, stainless steel appliances, and a large island sink.
Open-plan kitchen with a large white island, dark cabinets, and dining area beyond.
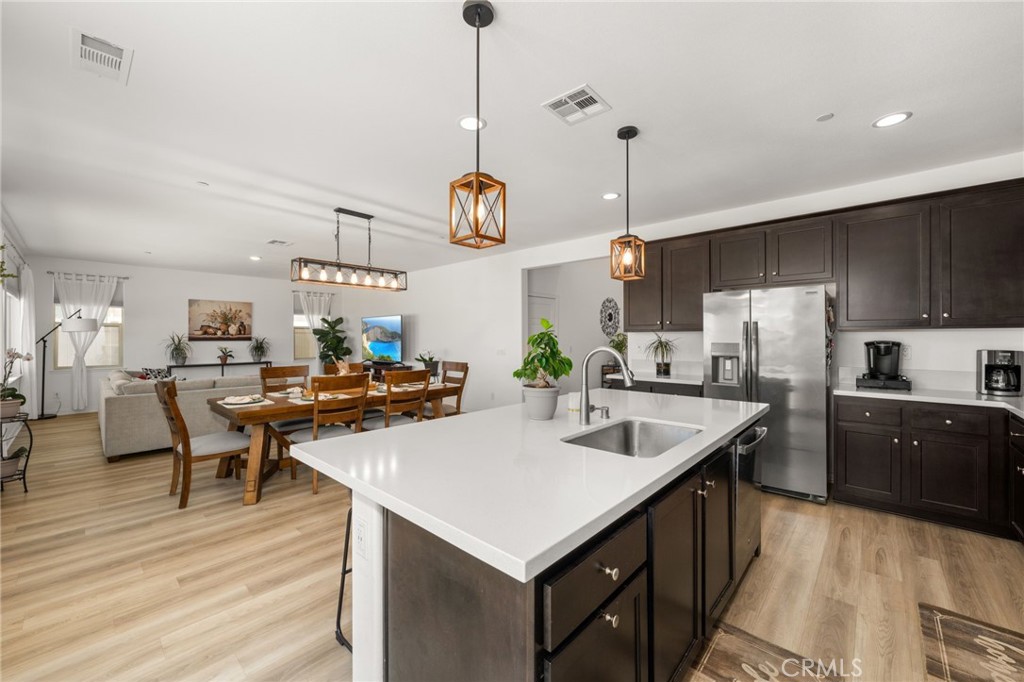
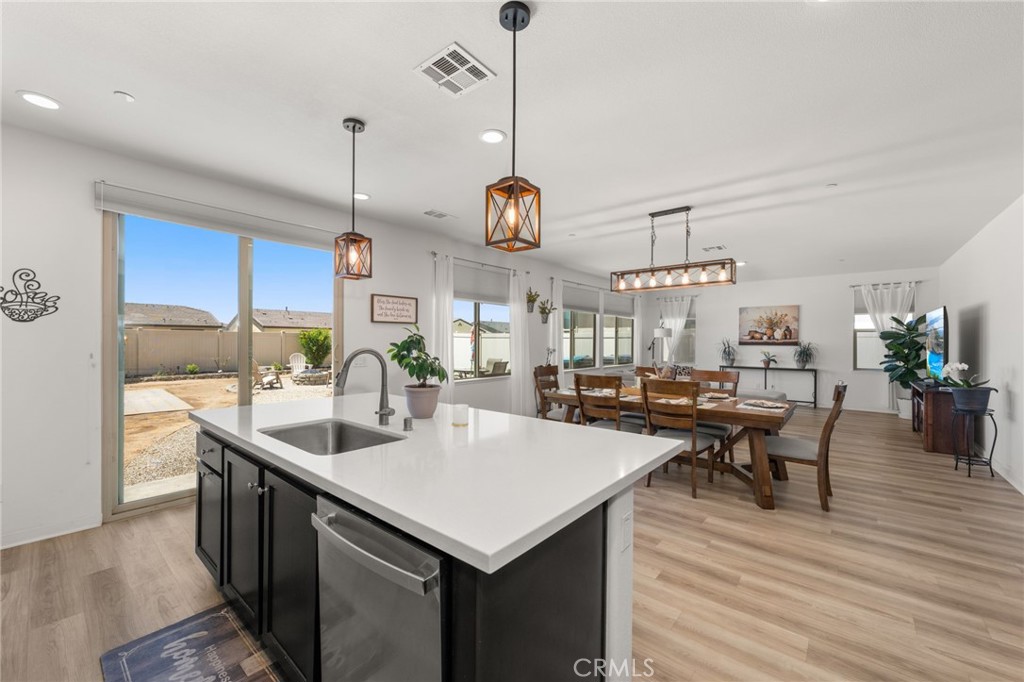
Open kitchen and dining area with a large island, pendant lights, and sliding glass doors to the backyard.
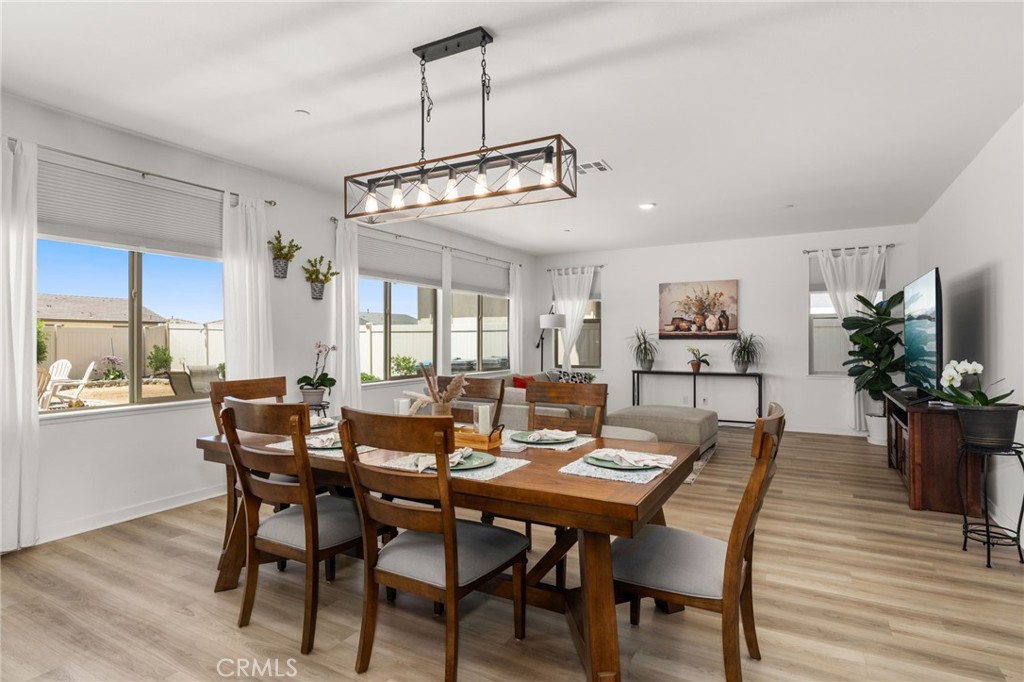
Open-plan dining and living area with a large wooden table and geometric pendant light.
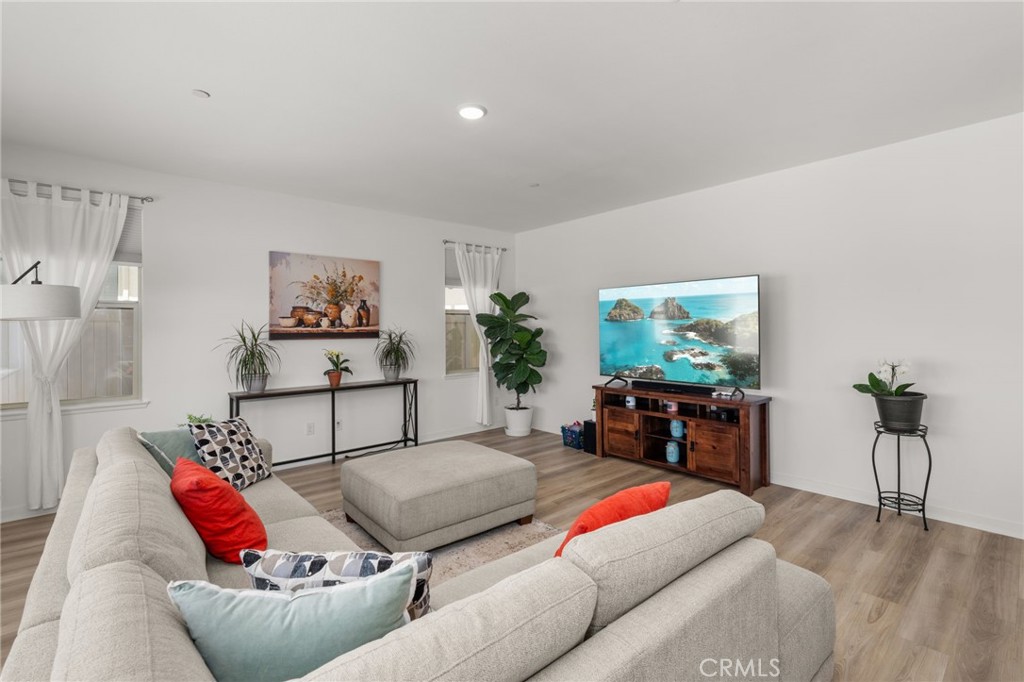
Furnished living room with a light sectional, ottoman, and television on a wood media console.
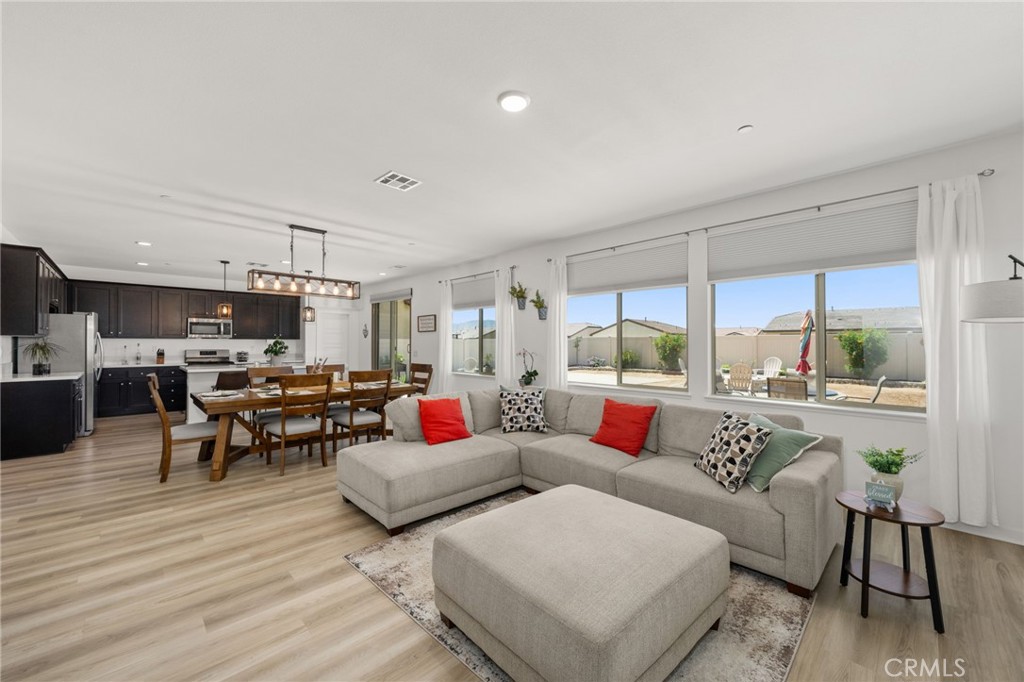
Open-plan living room with gray sectional, wide backyard-facing windows, and adjoining dining area and kitchen.
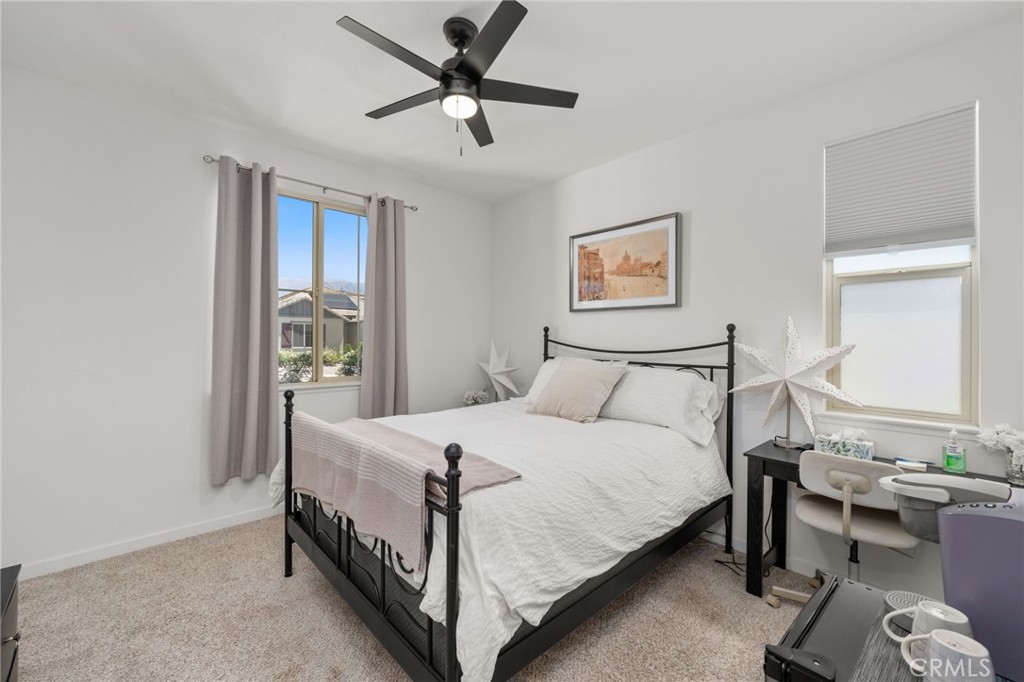
Bedroom with a black metal bed, white bedding, gray curtains, and a ceiling fan.
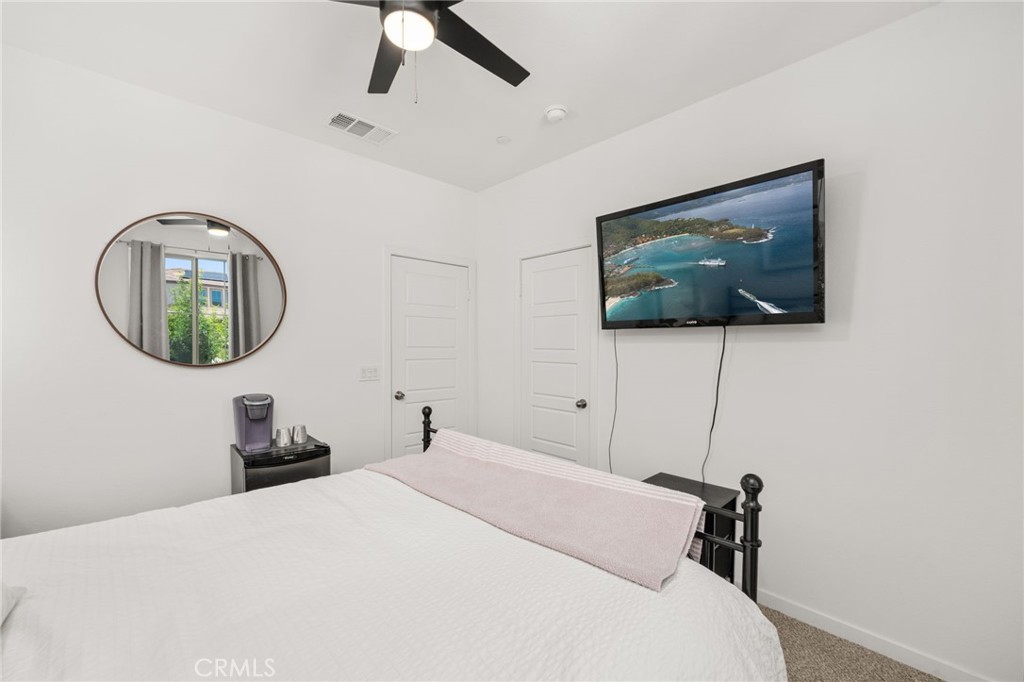
Bedroom with a white bed, wall-mounted television, round mirror, and small coffee station.
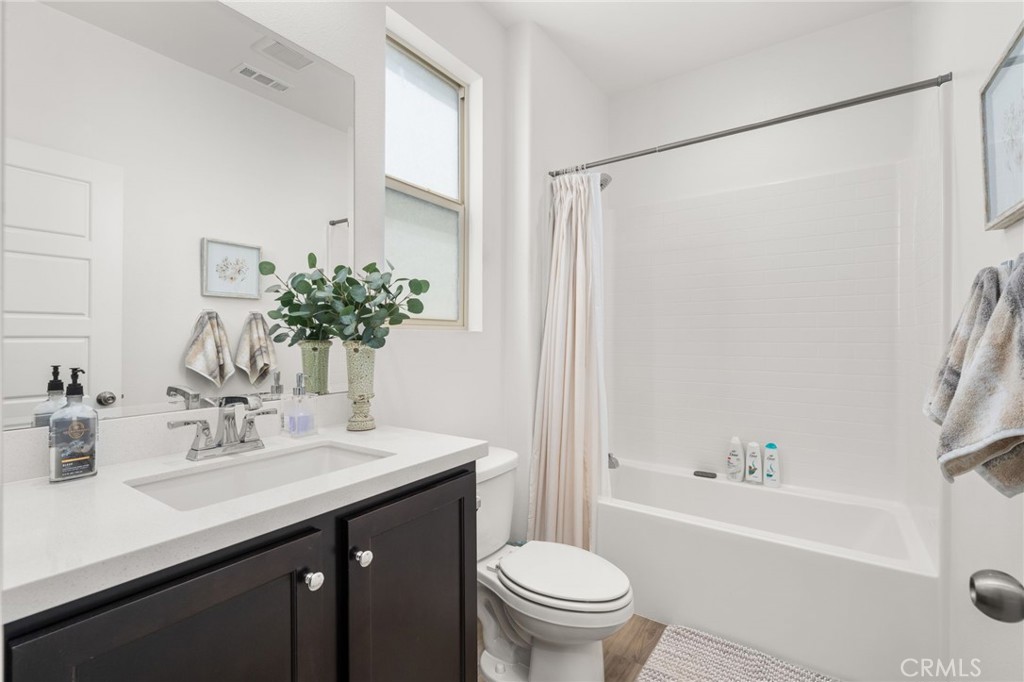
Bright bathroom with a dark vanity, white bathtub, tiled surround, and high window.
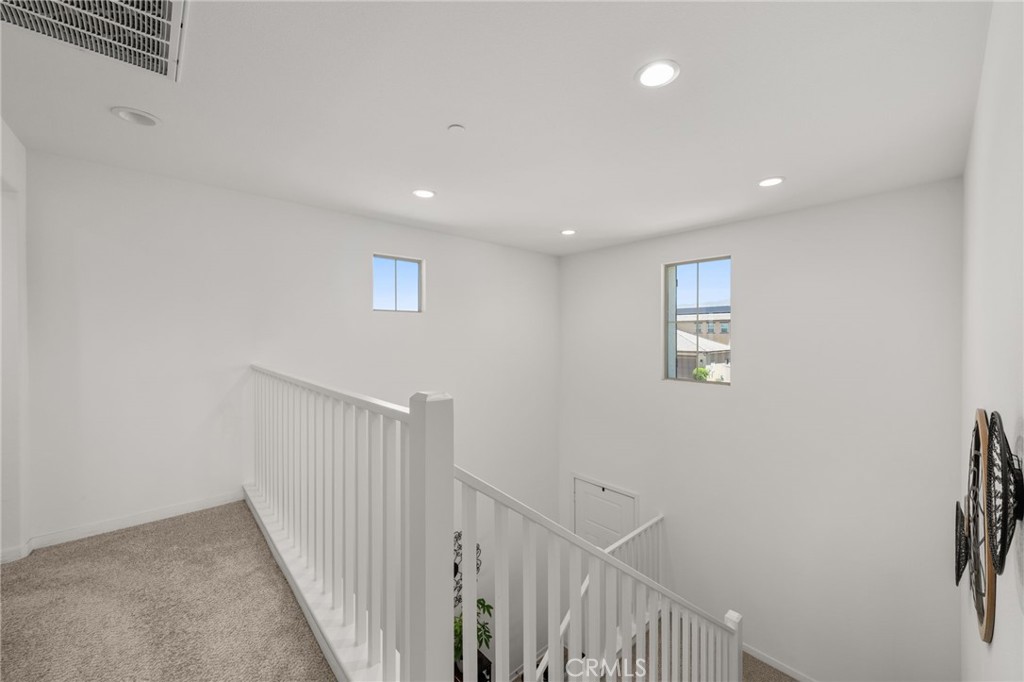
Upstairs landing with beige carpet, white stair railing, and two windows.
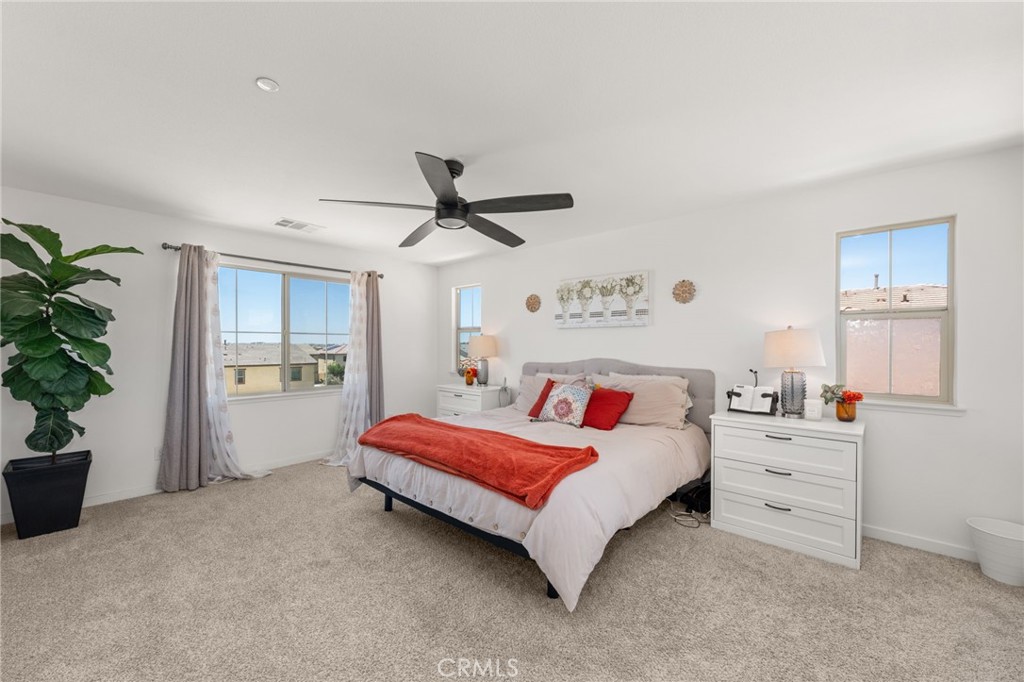
Furnished bedroom with a large bed, red throw, gray headboard, and three windows.
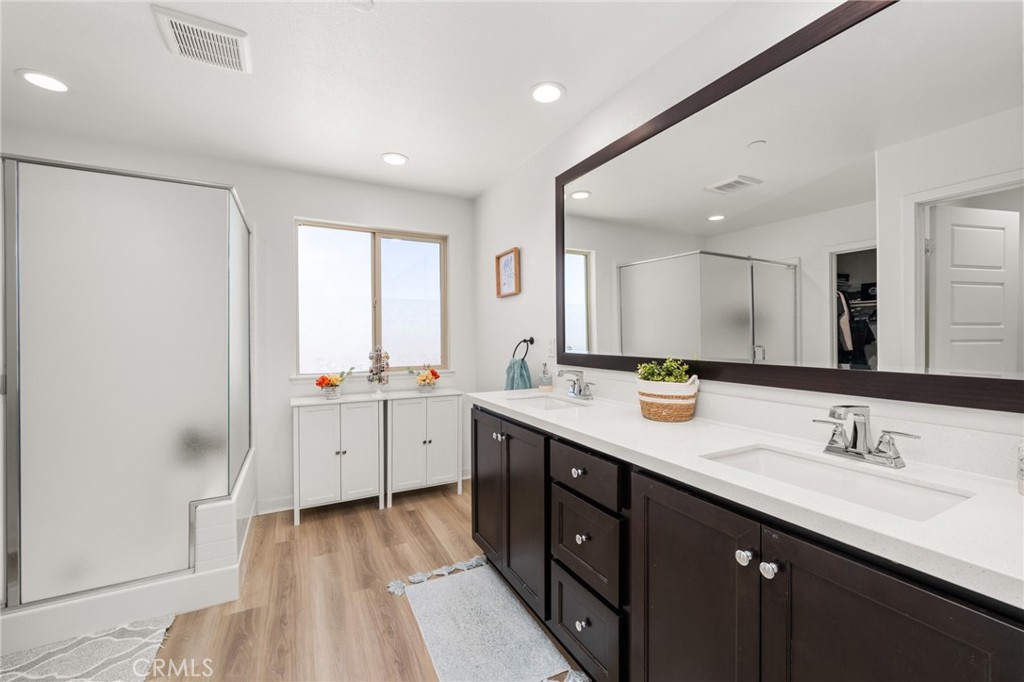
Bathroom with a glass-enclosed shower, double vanity, and wood-look flooring.
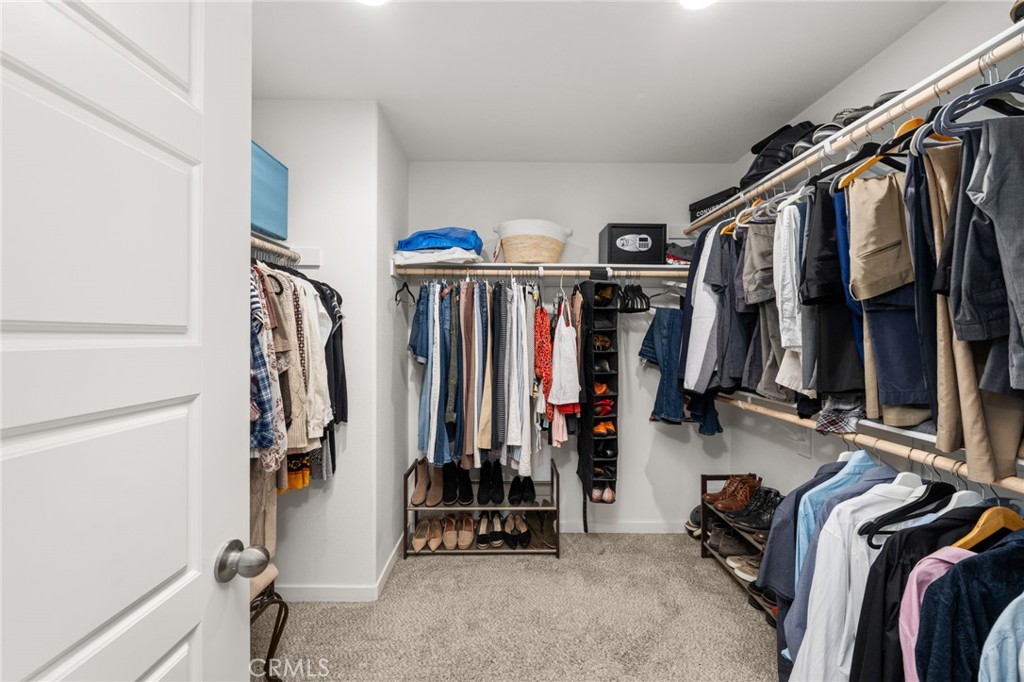
Walk-in closet with clothes hanging along three walls and shoes arranged on racks.
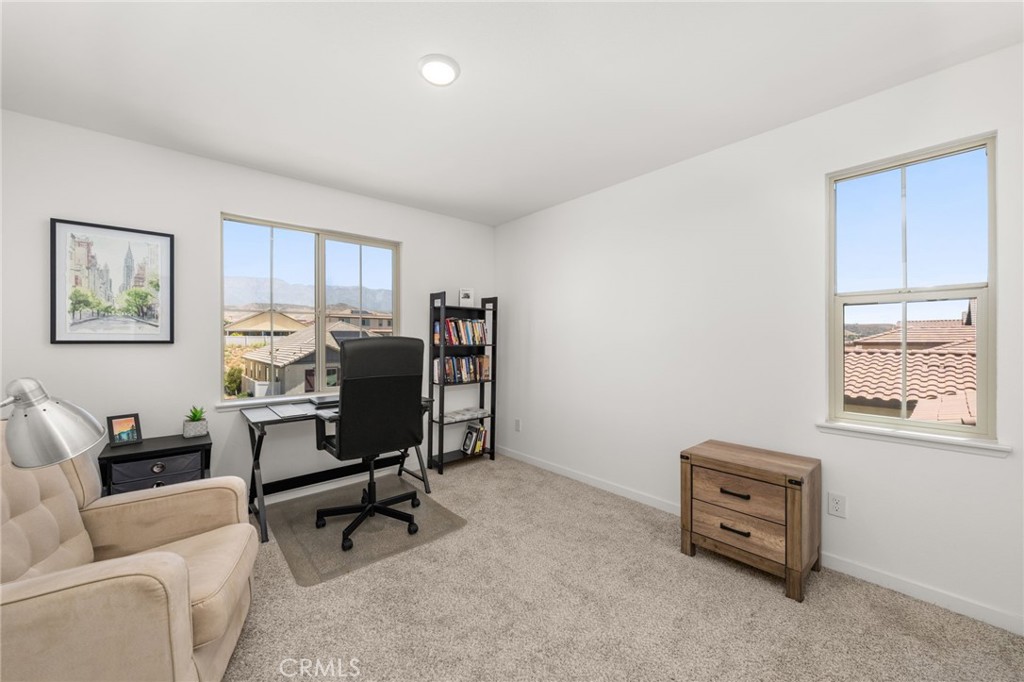
Staged home office with a desk, bookcase, beige armchair, and windows overlooking rooftops and distant mountains.
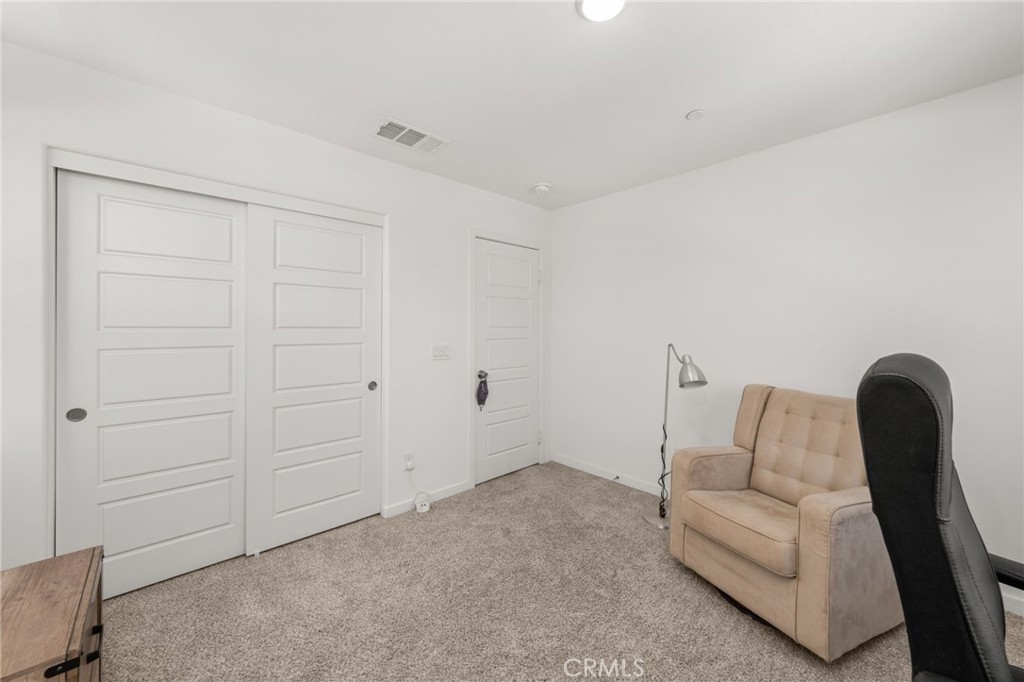
Carpeted room with white closet doors, beige armchair, and black office chair.
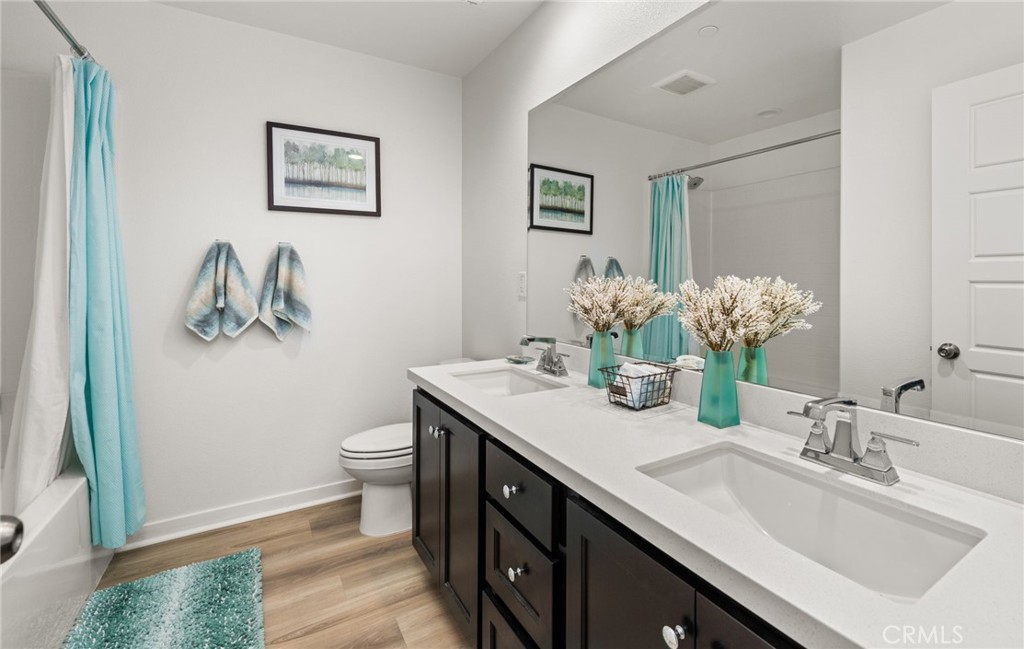
Staged bathroom with a double-sink vanity, large mirror, and turquoise shower curtain.
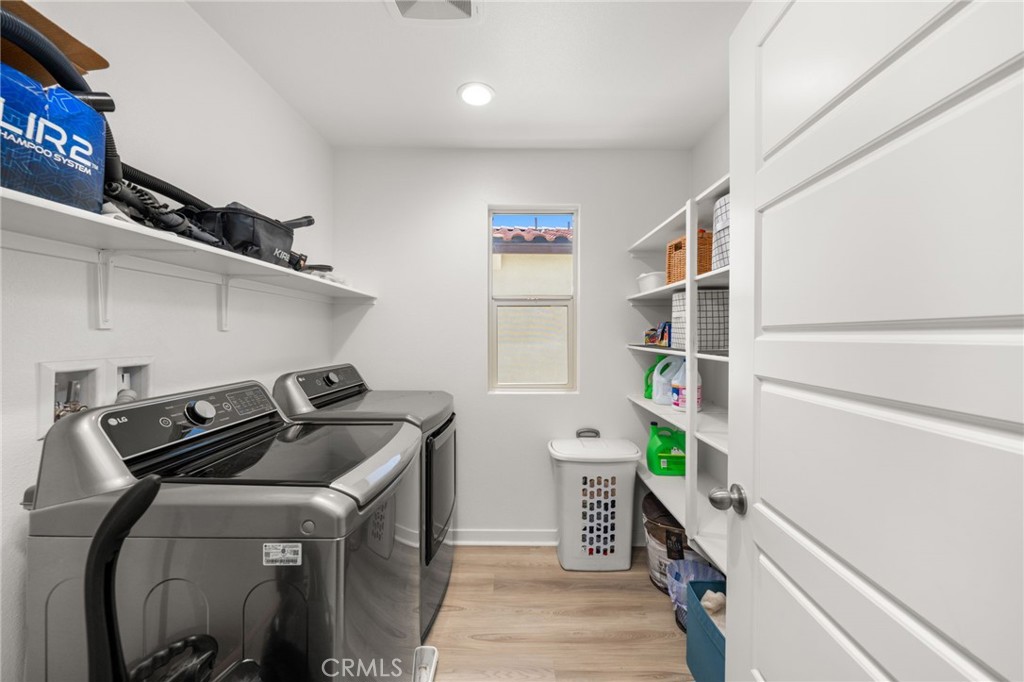
Laundry room with two gray front-loading machines and white storage shelves.
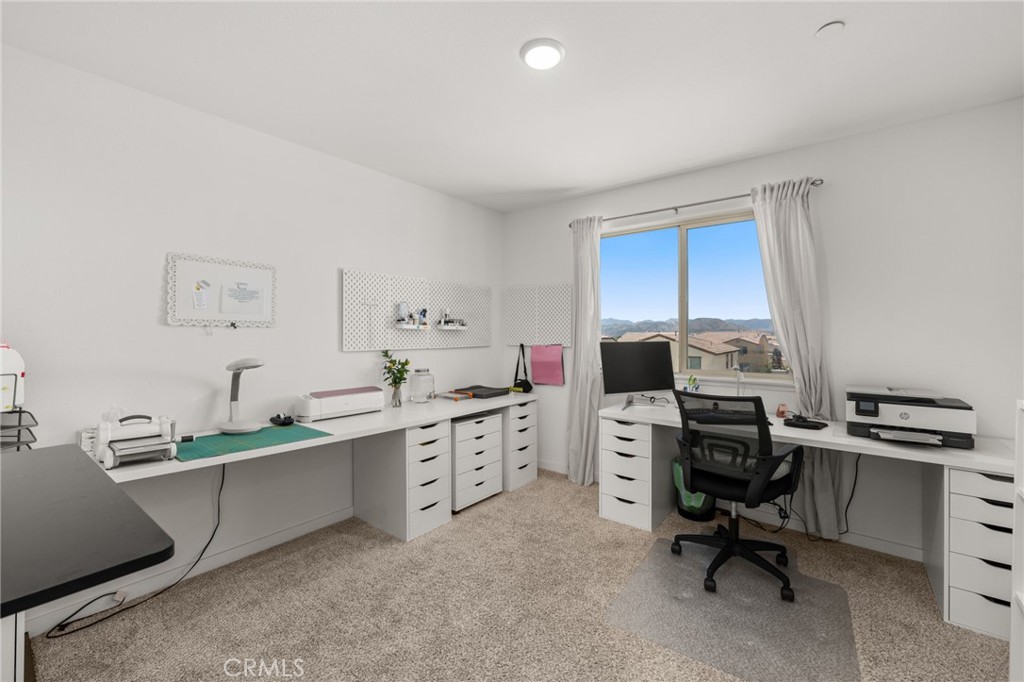
Home office with white work surfaces, craft equipment, computer workstation, and a window overlooking distant mountains.
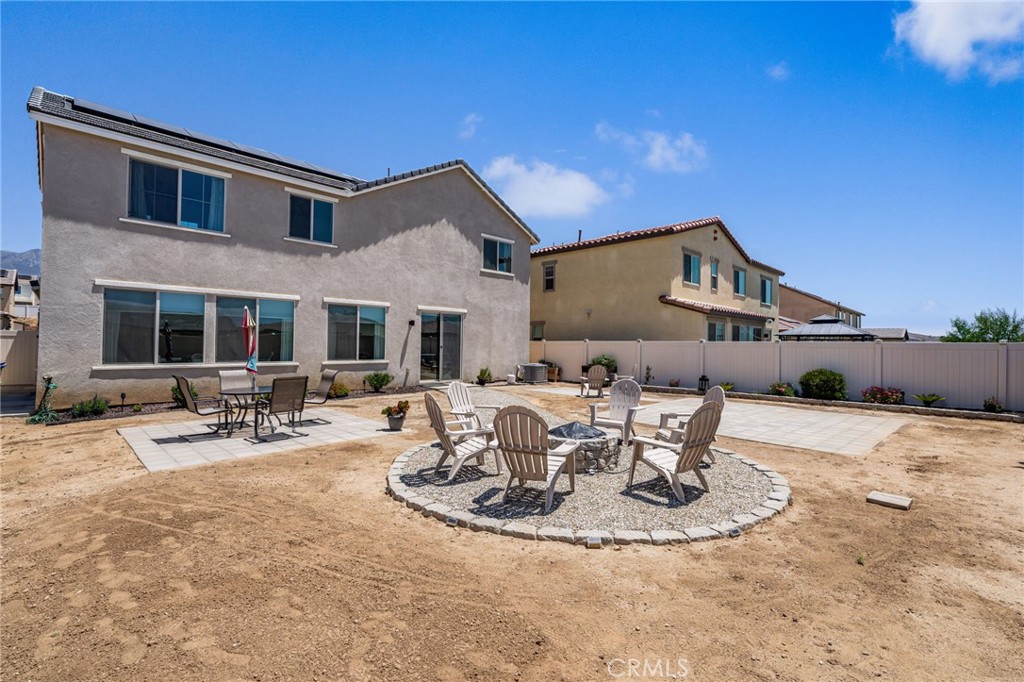
Backyard patio with outdoor dining furniture and a circular fire-pit seating area.
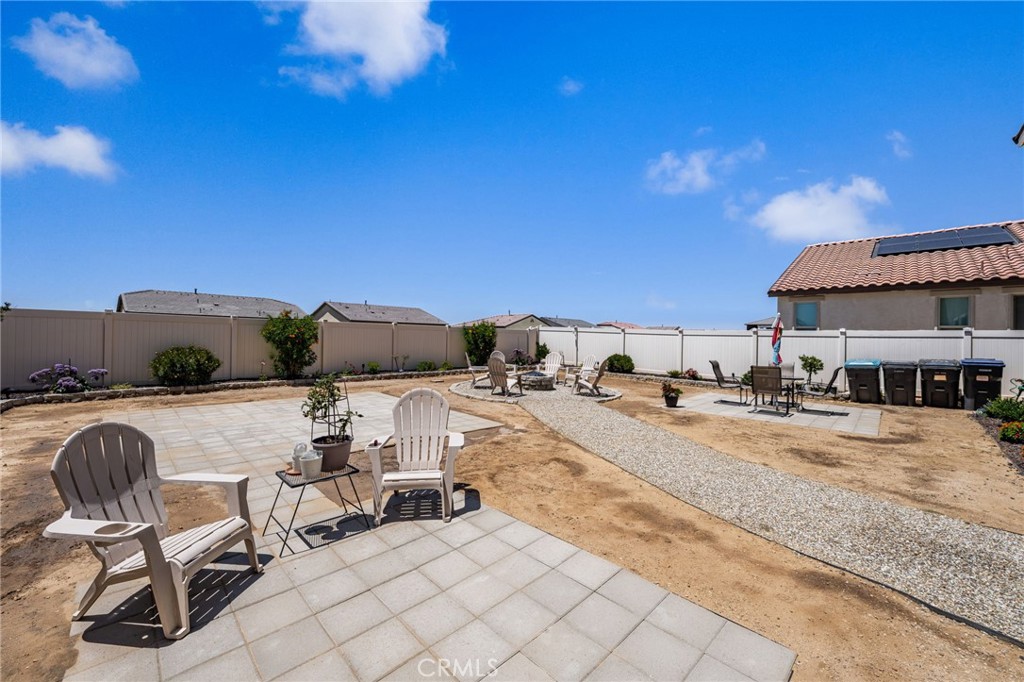
Fenced backyard with a paved patio, white chairs, and a gravel path.
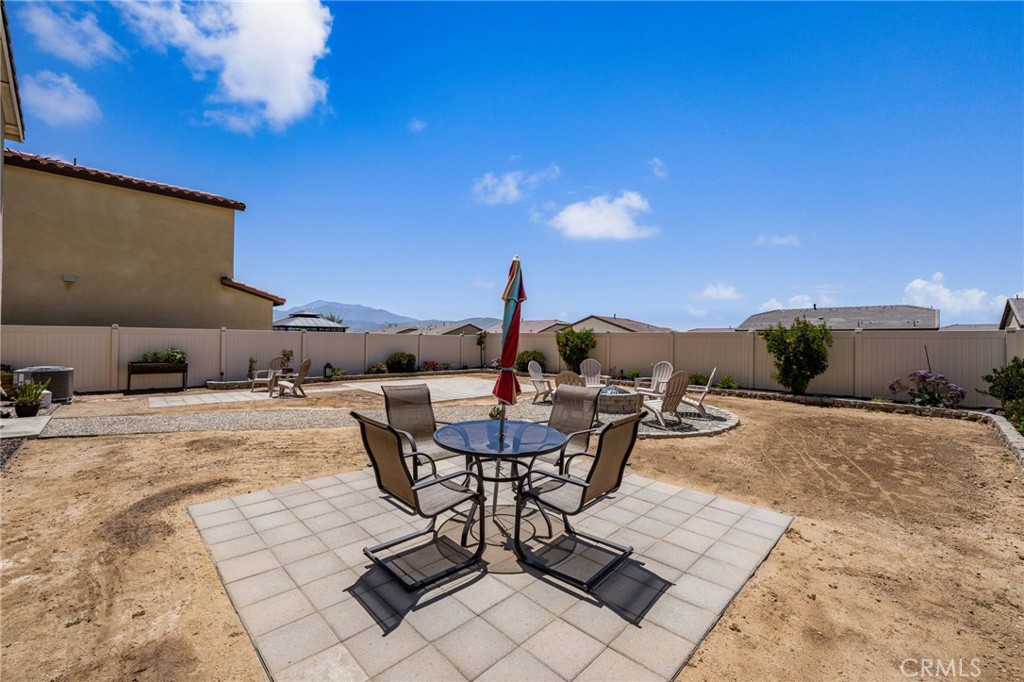
Backyard patio with tiled dining area, metal chairs, red umbrella, fenced yard, and distant mountain views.
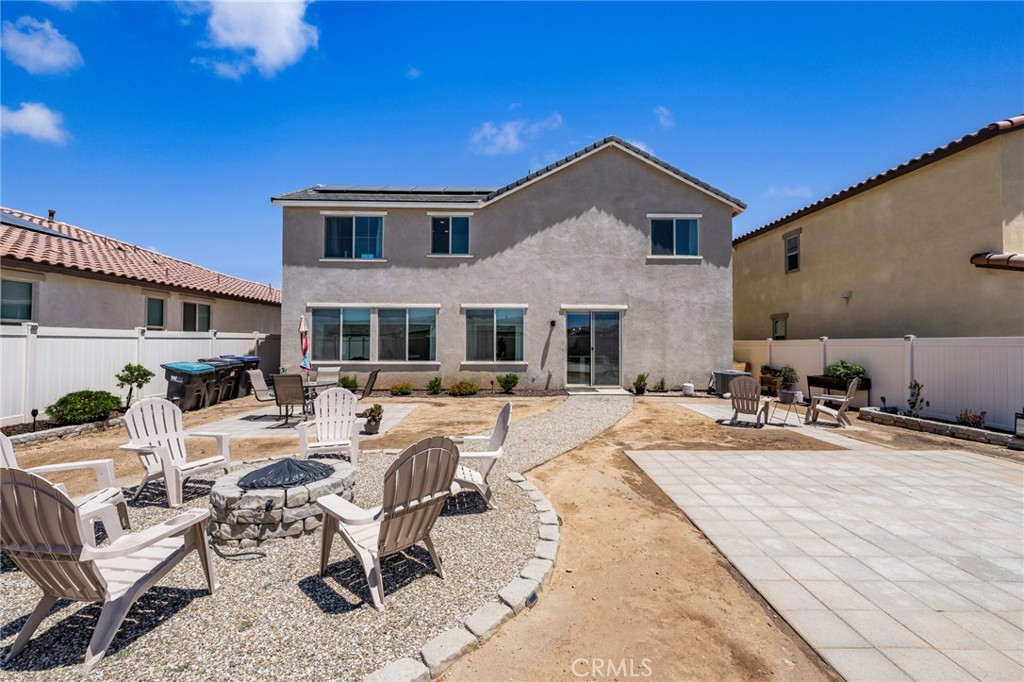
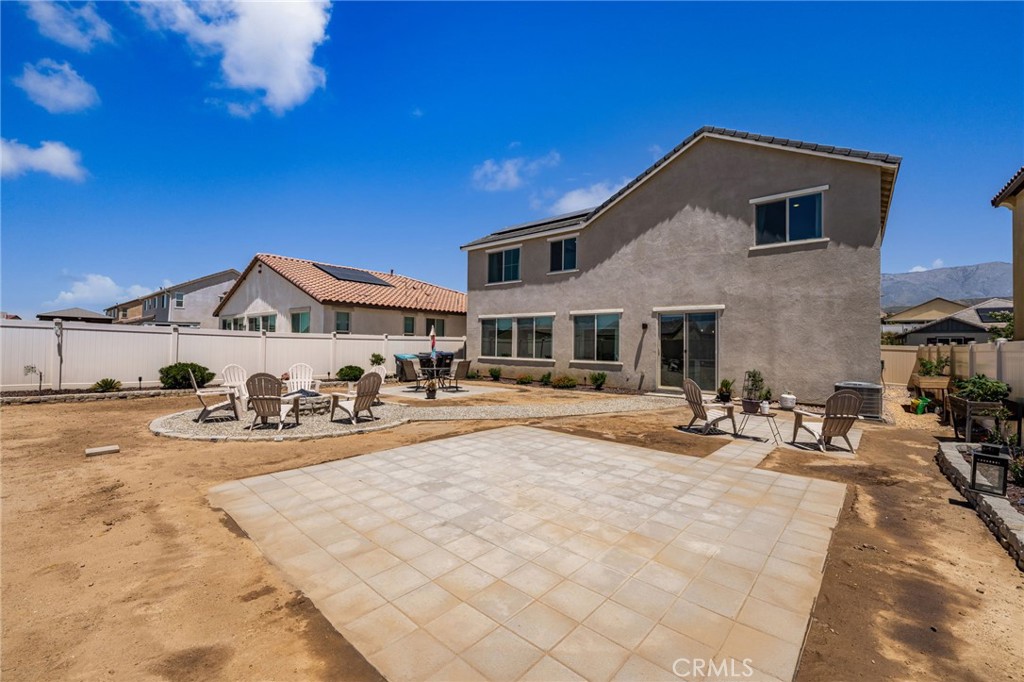
Backyard with gravel fire pit seating and a large paved patio behind a two-story home.
Backyard with a broad paver patio, outdoor seating areas, and distant mountain views.
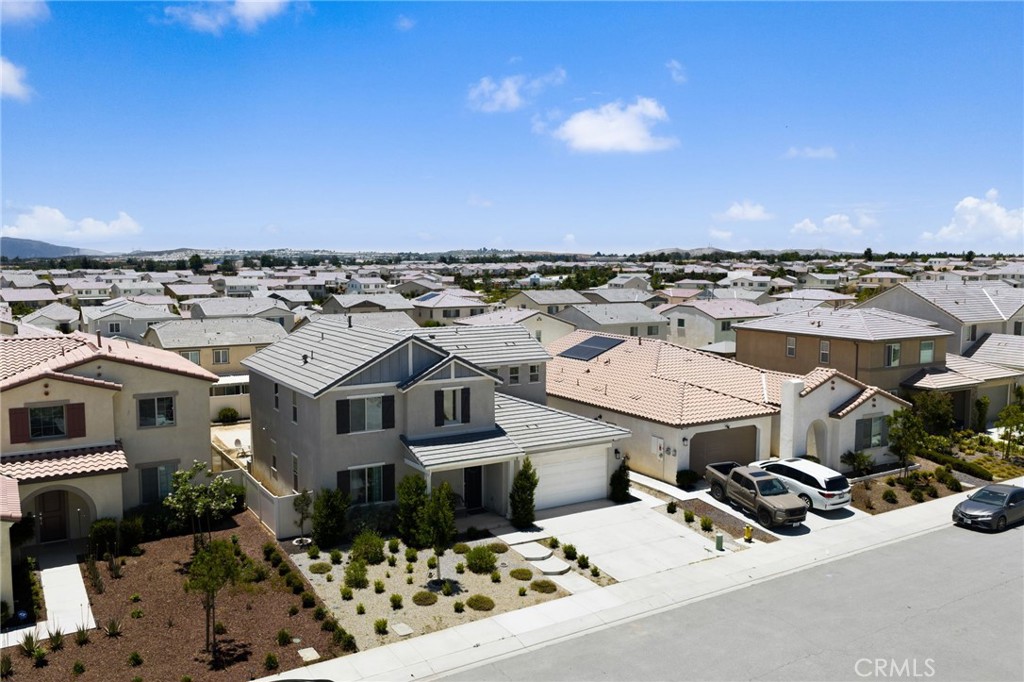
Aerial view of a two-story gray home with a solar panel and landscaped front yard.
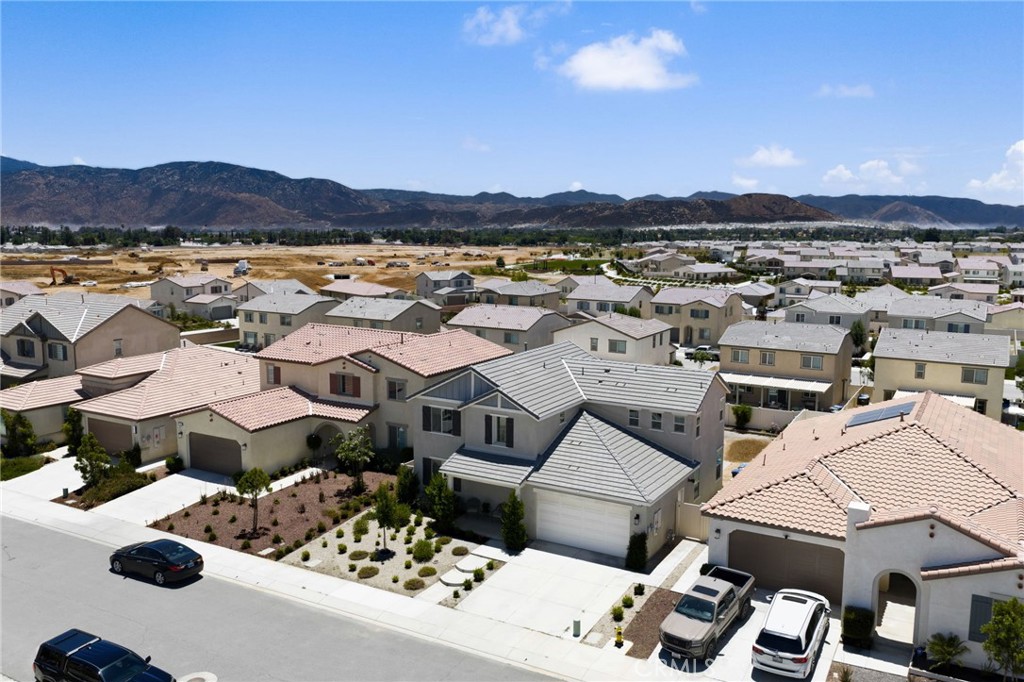
Aerial view of a gray-roofed home with a landscaped yard, neighboring houses, and mountains beyond.
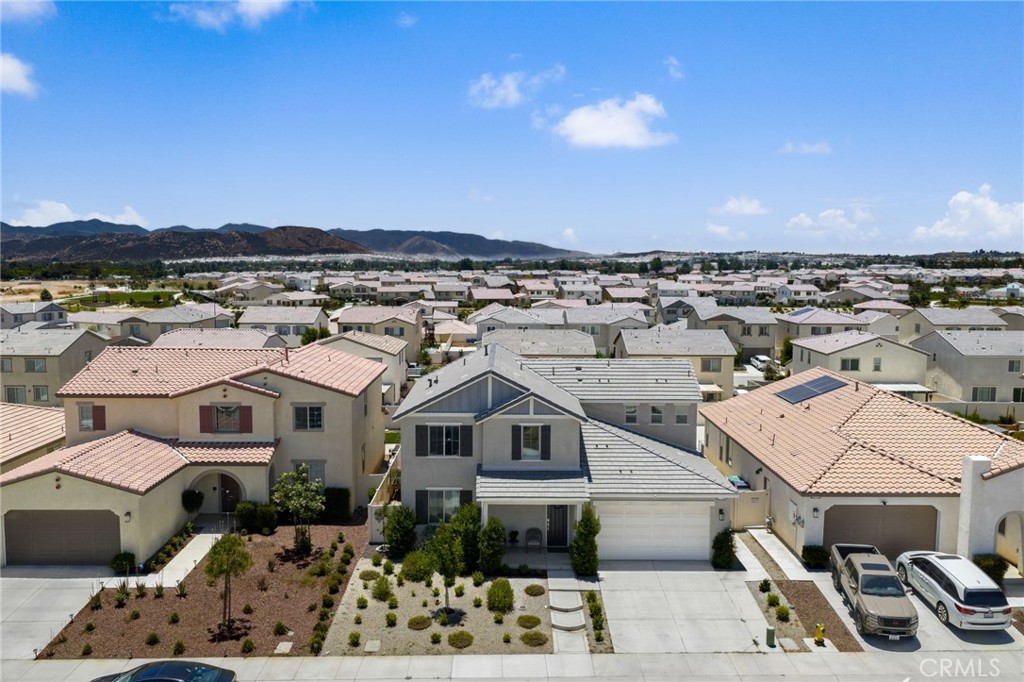
Aerial view of a gray two-story home with a landscaped yard, surrounded by houses and backed by mountains.
Aerial view of homes in a suburban neighborhood with mountains beyond.
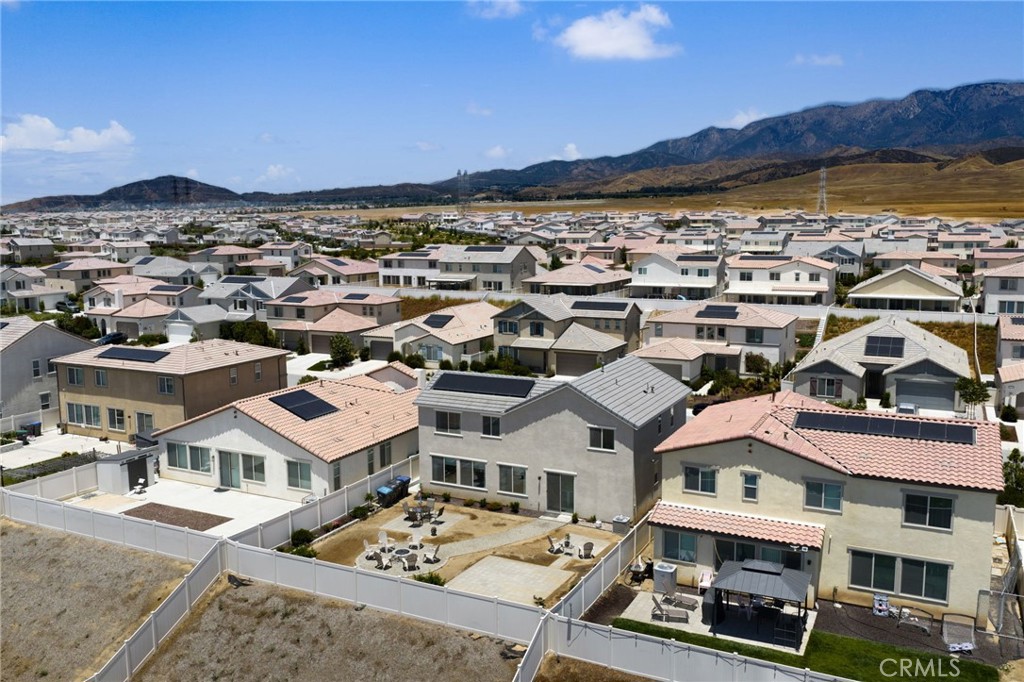
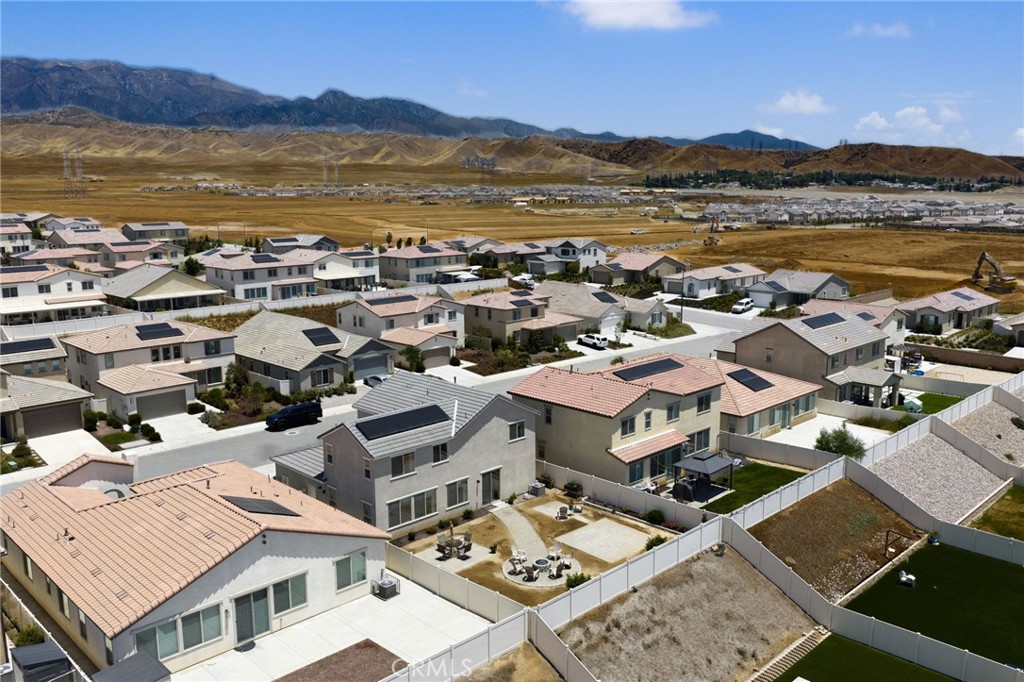
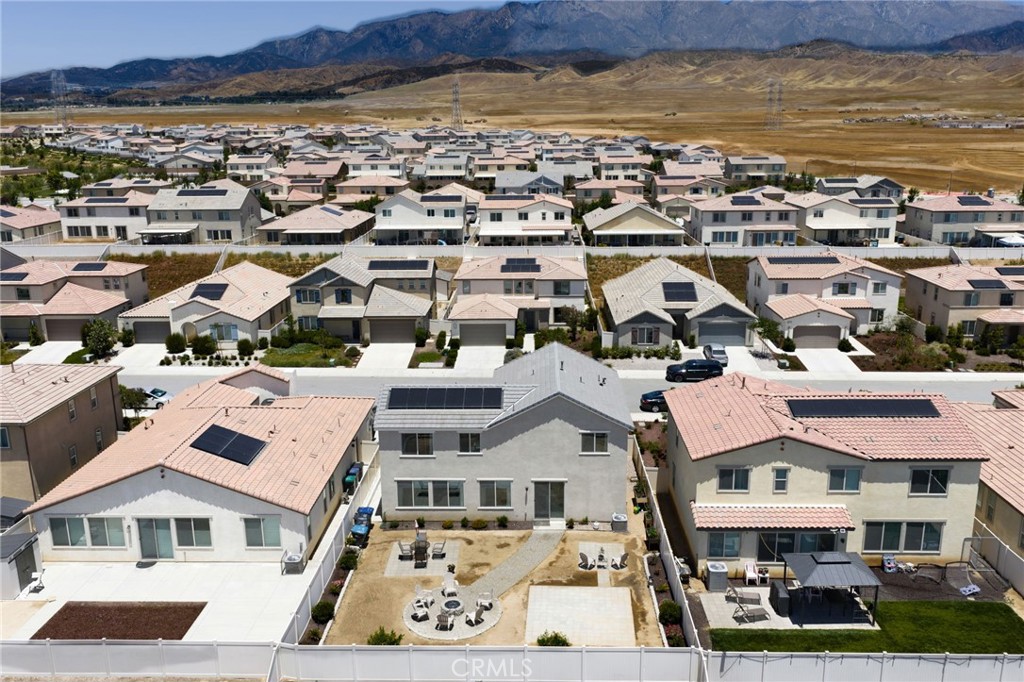
Aerial view of a home with solar panels, a backyard patio, and mountains beyond the neighborhood.
Aerial view of homes with solar panels and fenced yards, backed by mountains.
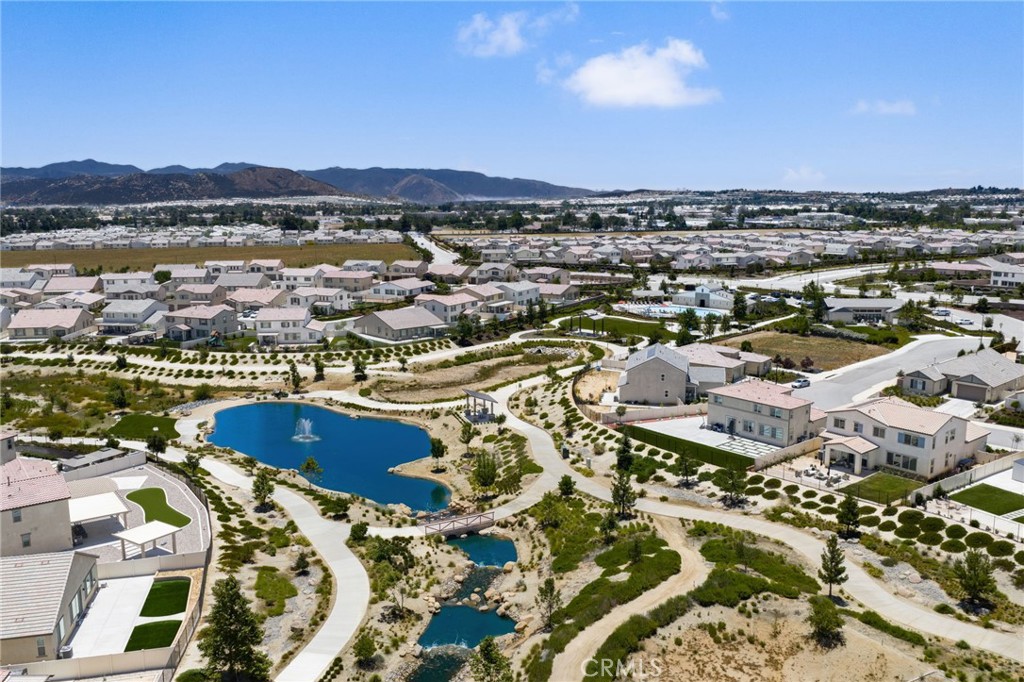
Aerial view of homes around a landscaped pond, with walking paths and mountains in the distance.
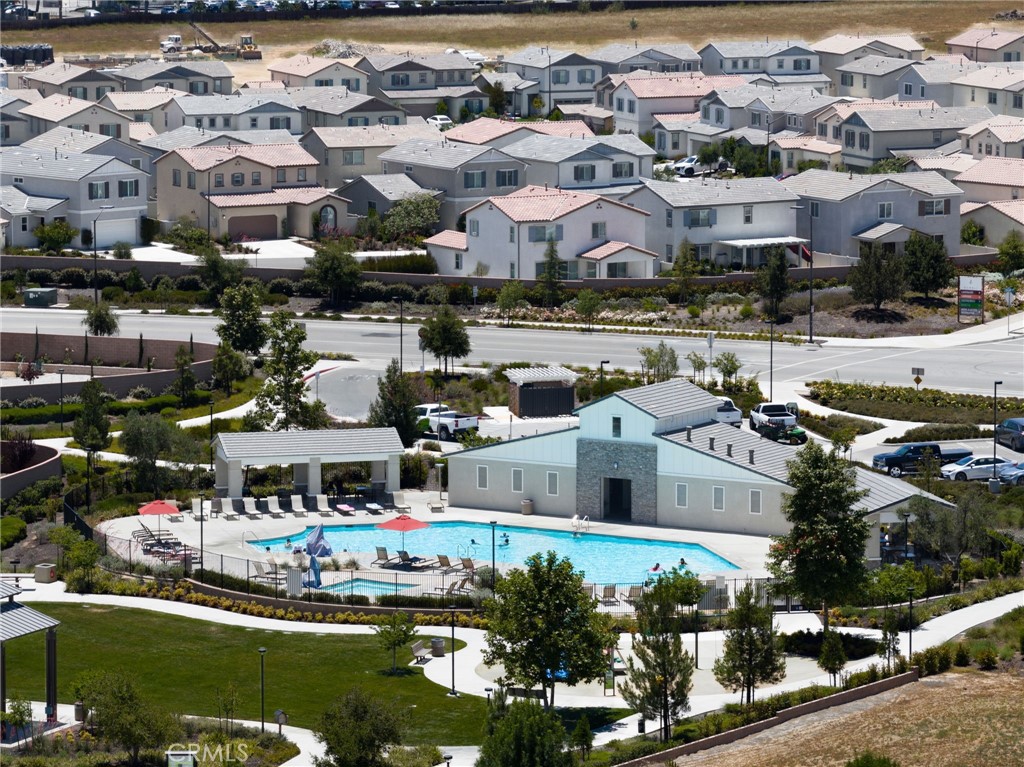
Aerial view of a community pool and clubhouse, with residential homes in the background.
SEE ALL PHOTOS
Two-story gray home with dark shutters and white garage door beneath a pink dusk sky.
Two-story home’s backyard at dusk, with a stone fire pit, Adirondack chairs, and a paved patio.
Two-story beige home with peaked gables, a white double garage, and drought-tolerant landscaping.
Two-story gray house with a white garage, dark front door, and low-maintenance landscaping.
Two-story gray stucco home with a white garage, covered entry, and drought-tolerant front landscaping.
Entry hall with wood-look flooring, carpeted stairs, a high ceiling, and a round wall mirror.
Home entry hall with a white staircase, wood-look floors, and a view into the dining area.
Kitchen with dark cabinets, stainless appliances, and a white island beside sliding glass doors to the patio.
Modern kitchen with dark cabinets, stainless steel appliances, and a large white island with three stools.
Kitchen with dark cabinets, stainless steel appliances, and a large island opening to the backyard.
Kitchen with dark cabinets, white countertops, stainless steel appliances, and a large island with bar seating.
Kitchen with dark cabinets, white countertops, stainless steel appliances, and a large island sink.
Open-plan kitchen with a large white island, dark cabinets, and dining area beyond.
Open kitchen and dining area with a large island, pendant lights, and sliding glass doors to the backyard.
Open-plan dining and living area with a large wooden table and geometric pendant light.
Furnished living room with a light sectional, ottoman, and television on a wood media console.
Open-plan living room with gray sectional, wide backyard-facing windows, and adjoining dining area and kitchen.
Bedroom with a black metal bed, white bedding, gray curtains, and a ceiling fan.
Bedroom with a white bed, wall-mounted television, round mirror, and small coffee station.
Bright bathroom with a dark vanity, white bathtub, tiled surround, and high window.
Upstairs landing with beige carpet, white stair railing, and two windows.
Furnished bedroom with a large bed, red throw, gray headboard, and three windows.
Bathroom with a glass-enclosed shower, double vanity, and wood-look flooring.
Walk-in closet with clothes hanging along three walls and shoes arranged on racks.
Staged home office with a desk, bookcase, beige armchair, and windows overlooking rooftops and distant mountains.
Carpeted room with white closet doors, beige armchair, and black office chair.
Staged bathroom with a double-sink vanity, large mirror, and turquoise shower curtain.
Laundry room with two gray front-loading machines and white storage shelves.
Home office with white work surfaces, craft equipment, computer workstation, and a window overlooking distant mountains.
Backyard patio with outdoor dining furniture and a circular fire-pit seating area.
Fenced backyard with a paved patio, white chairs, and a gravel path.
Backyard patio with tiled dining area, metal chairs, red umbrella, fenced yard, and distant mountain views.
Backyard with gravel fire pit seating and a large paved patio behind a two-story home.
Backyard with a broad paver patio, outdoor seating areas, and distant mountain views.
Aerial view of a two-story gray home with a solar panel and landscaped front yard.
Aerial view of a gray-roofed home with a landscaped yard, neighboring houses, and mountains beyond.
Aerial view of a gray two-story home with a landscaped yard, surrounded by houses and backed by mountains.
Aerial view of homes in a suburban neighborhood with mountains beyond.
Aerial view of a home with solar panels, a backyard patio, and mountains beyond the neighborhood.
Aerial view of homes with solar panels and fenced yards, backed by mountains.
Aerial view of homes around a landscaped pond, with walking paths and mountains in the distance.
Aerial view of a community pool and clubhouse, with residential homes in the background.
Bought with Debra Mason with Berkshire Hathaway Homeservices California Realty and Listed by ADAM SCHWARZ CA DRE# 01992205 with EXP REALTY OF CALIFORNIA INC 951-389-5551
Sold

5756 Quicksilver Way

5756 Quicksilver Way, Banning, CA 92220

$554,000
Welcome to your dream home in the vibrant, newly developed community of Atwell in Banning! This stunning residence features 4 spacious bedrooms and 3 full bathrooms, including a convenient downstairs bedroom and bathroom--perfect for guests or multi-generational living. With paid-off solar, this home offers energy efficiency and long-term savings.

Designed for modern living, the home blends style, comfort, and functionality in a prime location ideal for families. The Atwell community offers an array of amenities, including scenic walking trails, beautifully maintained parks, a sparkling community pool and spa, and inviting outdoor spaces for relaxing or entertaining. Plus, you're just minutes from shopping, dining, and everyday essentials.

Don't miss your opportunity to own a home in one of Banning's most desirable new neighborhoods
4
beds
3
baths
2,286 Sq.Ft. LIVING AREA

5,776 Sq.Ft. lot

Adam Schwarz

Adam Schwarz

Features & Amenities

Interior

  • total bedrooms4
  • Total bathrooms3
  • full bathrooms3
  • Laundry room Washer Hookup, Gas Dryer Hookup, Inside, Laundry Room
  • Fireplace None
  • APPLIANCES Gas Oven, Gas Range, Microwave

Area & Lot

  • Status Sold
  • Date Sold August 1, 2025
  • Living Area2,286 Sq.Ft.
  • Lot Area5,776 Sq.Ft.
  • MLS® IDIV25136576
  • TypeResidential
  • YEAR BUILT2022
  • View DescriptionHills
  • School DistrictBanning Unified

Exterior

  • STORIES2
  • Garage Space2.0
  • water SourcePublic
  • PoolAssociation, Community, In Ground
  • lot featuresBack Yard, Front Yard
  • HEAT TYPECentral
  • AIR CONDITIONINGCentral Air
  • sewerPublic Sewer
  • HOA AmenitiesPlayground

Financial

  • Sales Price$554,000
  • HOA $202/mo
View Virtual Tour

Let’s Find Your Dream Home

A trusted Top 25 agent in Riverside County, he brings precision and calm leadership to help clients achieve exceptional results.

Follow Me on Instagram