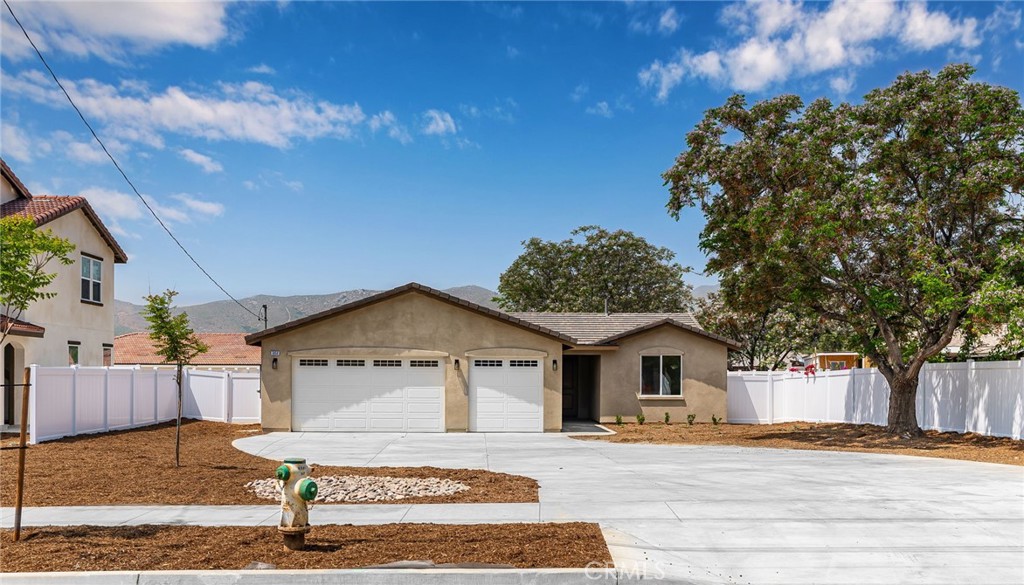
Single-story stucco home with two garage doors, a wide driveway, and white fencing.
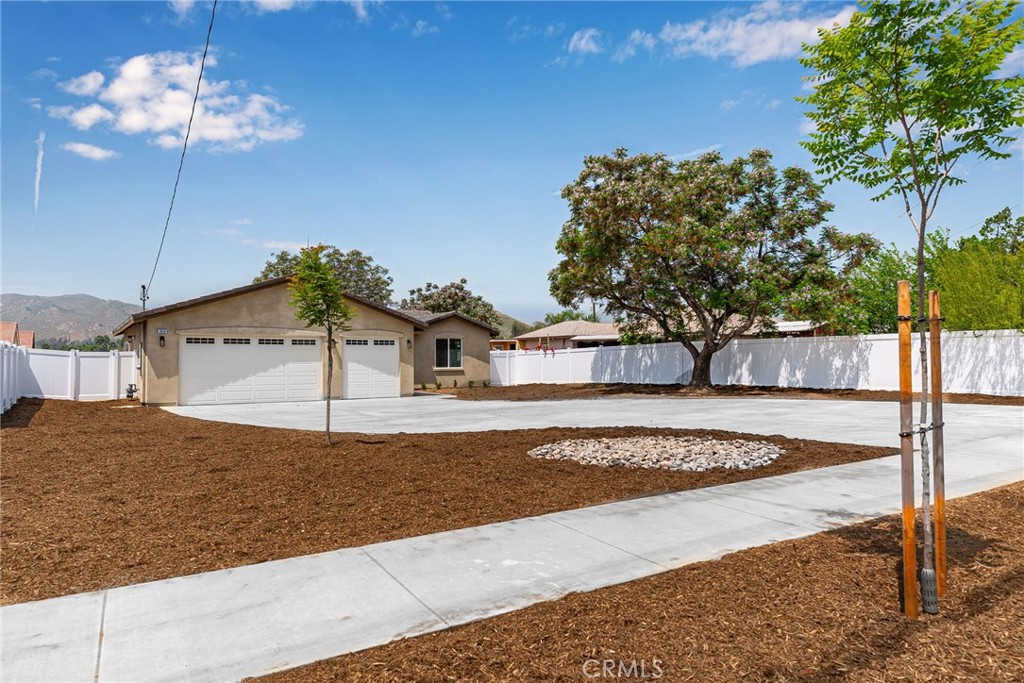
Single-story home with a double garage, broad concrete driveway, mulched yard, and white fencing.
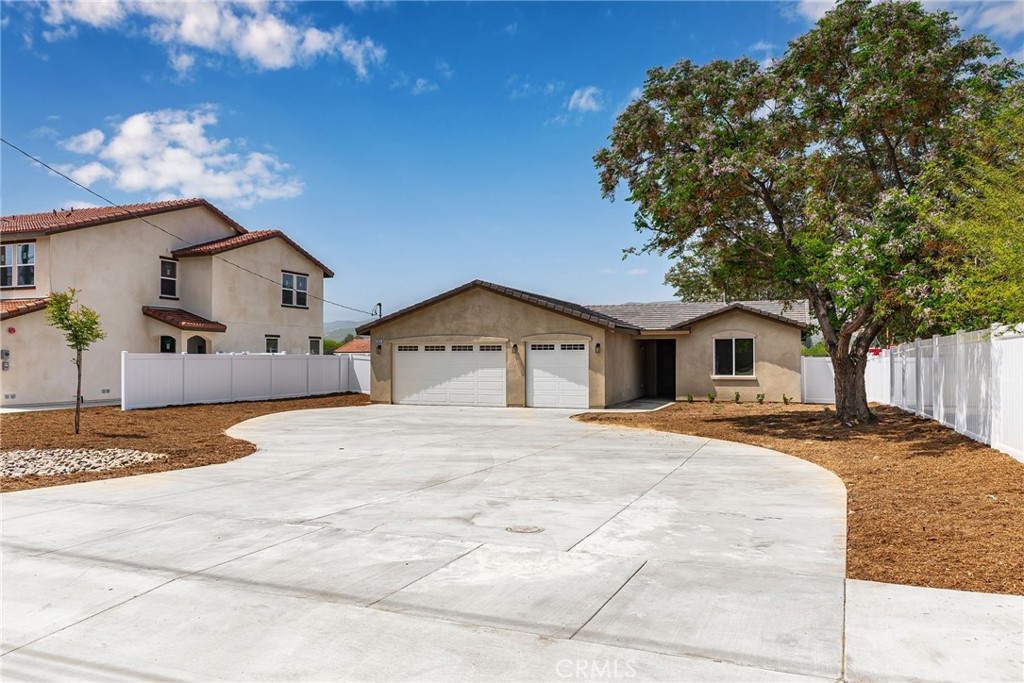
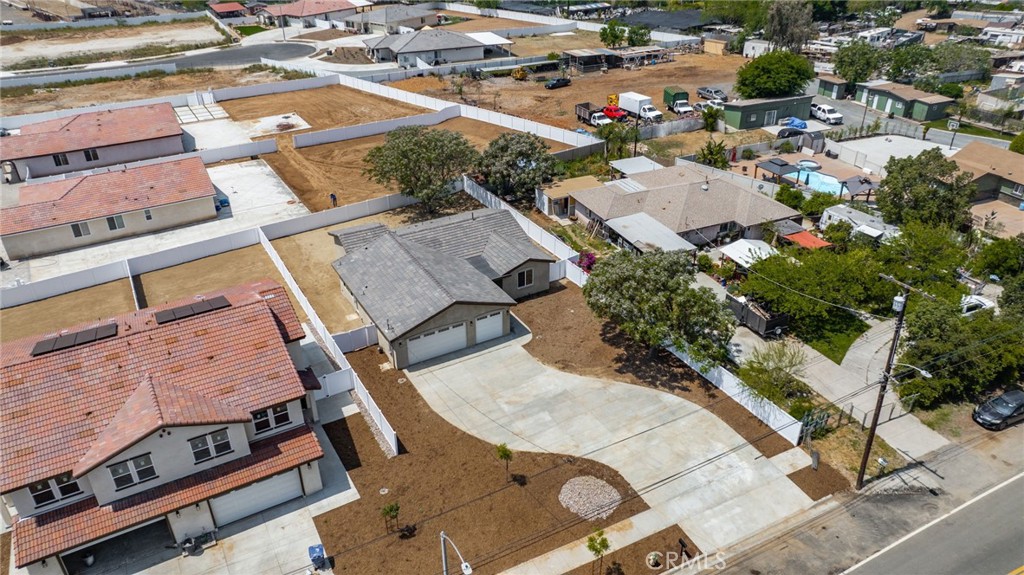
Single-story home with a broad curved concrete driveway, two-car garage, and large shade tree.
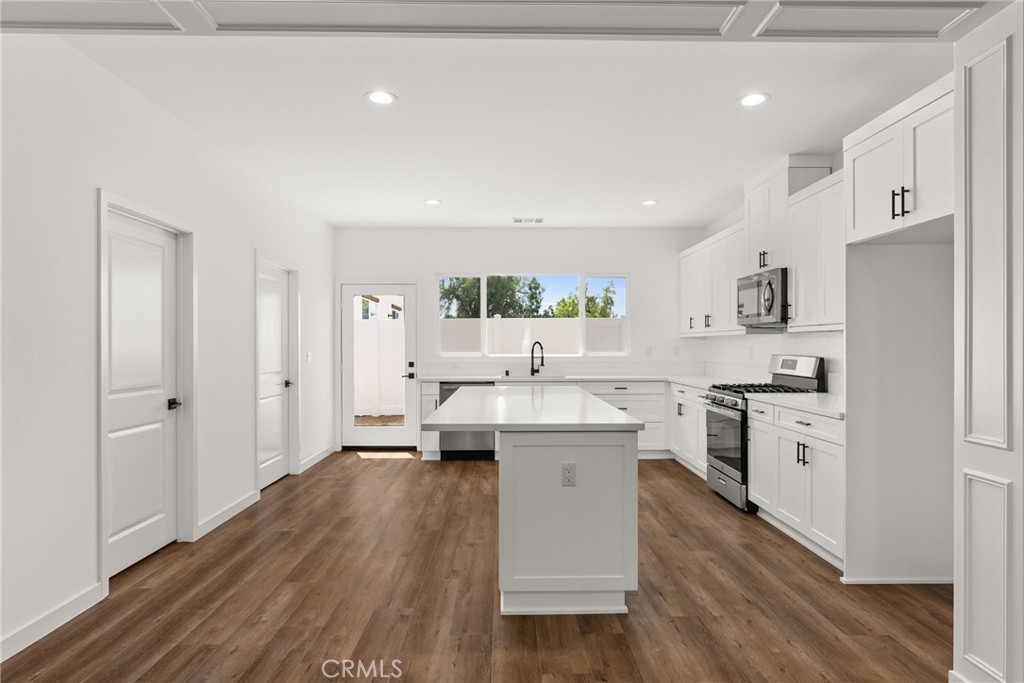
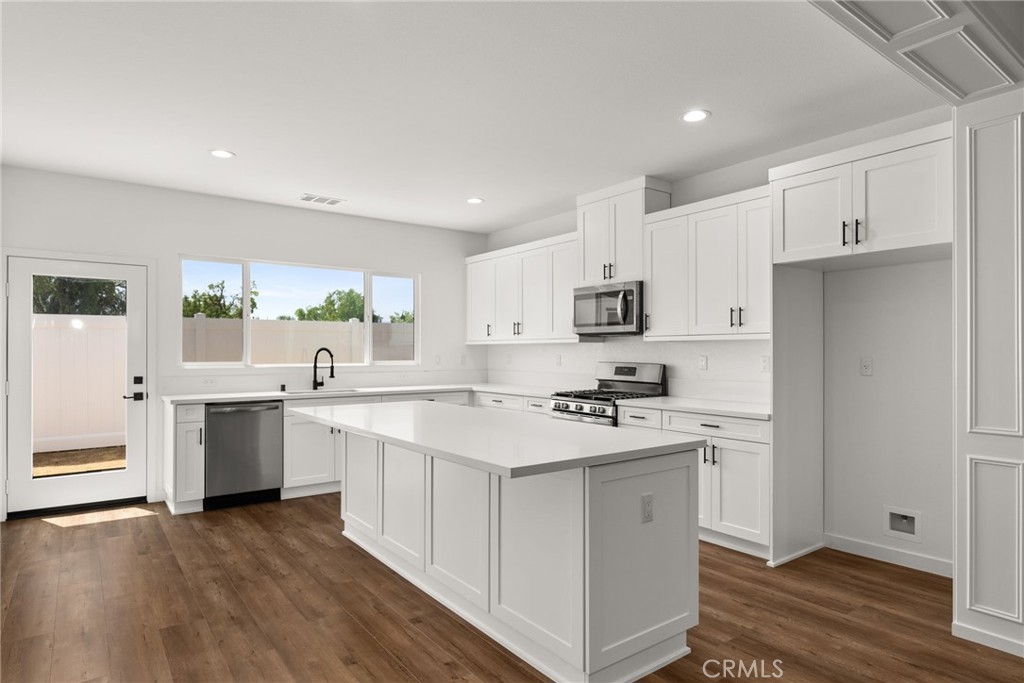
White kitchen with a large island, stainless steel appliances, and wood-look floors.
Bright kitchen with a large white island, stainless steel appliances, and warm wood floors.
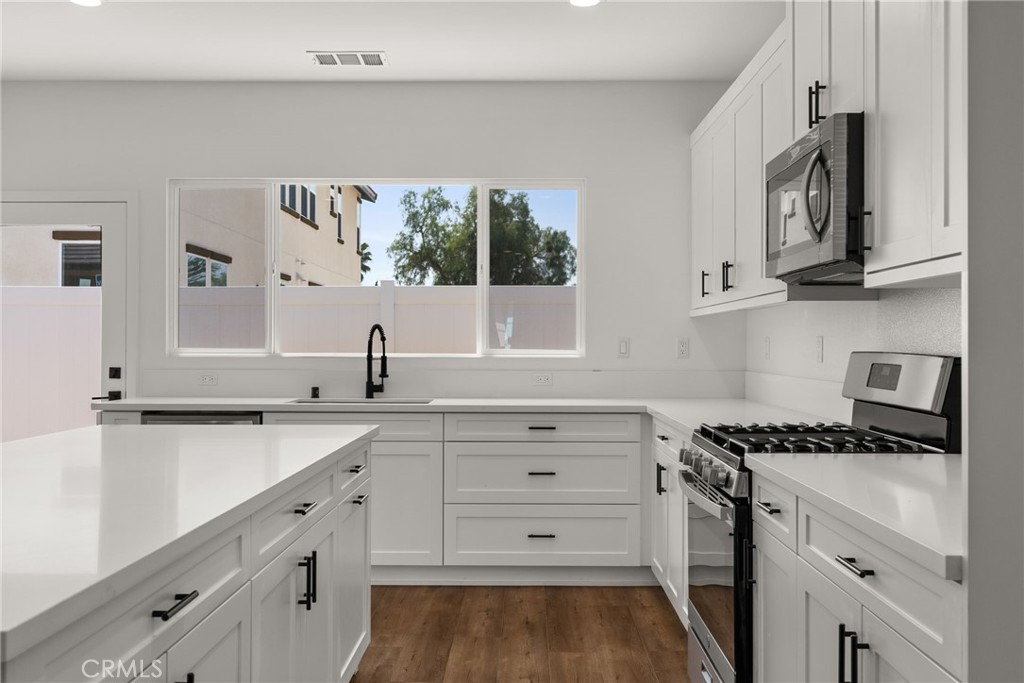
Modern white kitchen with a large island, black hardware, and a wide window above the sink.
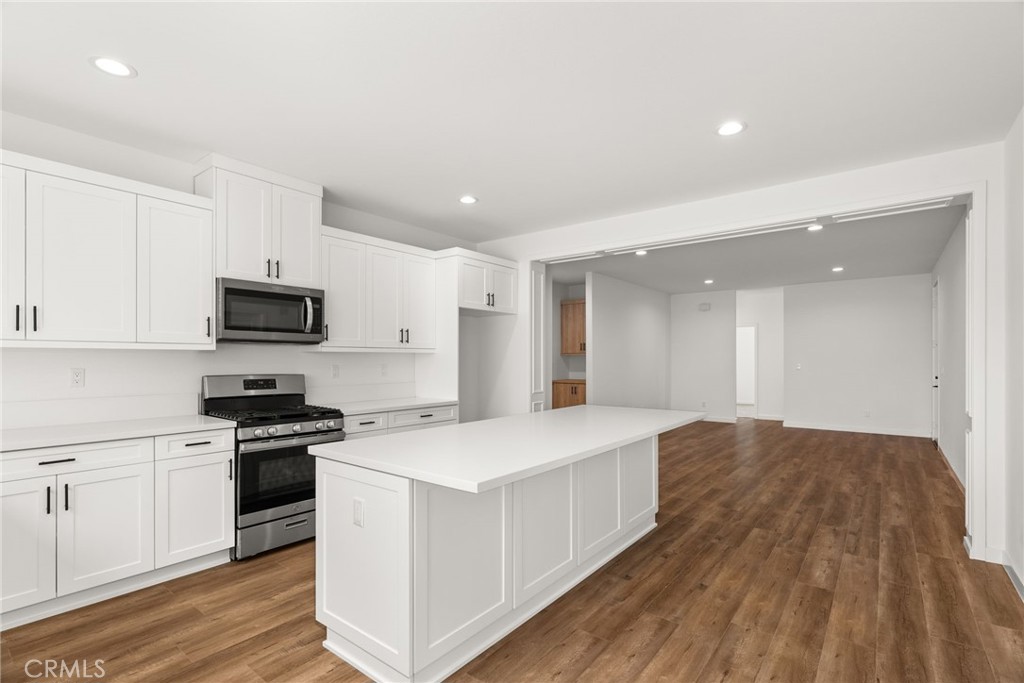
Open-plan kitchen with white cabinets, a large island, stainless steel appliances, and wood-look flooring.
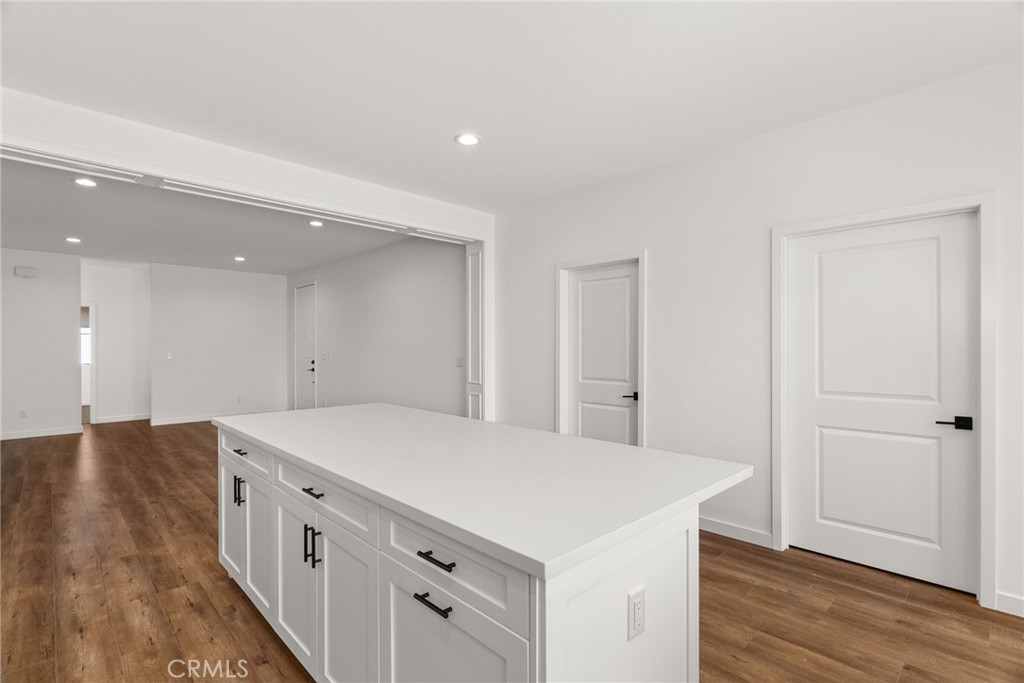
Vacant kitchen with a large white island and wood-look flooring opening into an adjoining room.
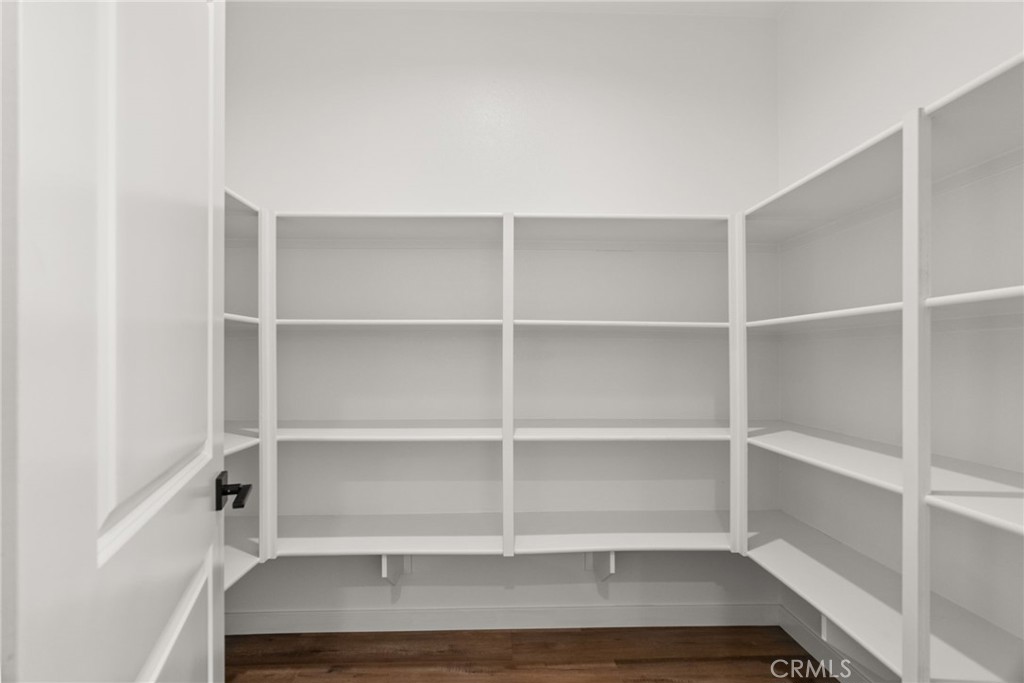
Walk-in closet with wraparound white shelving and dark wood flooring.
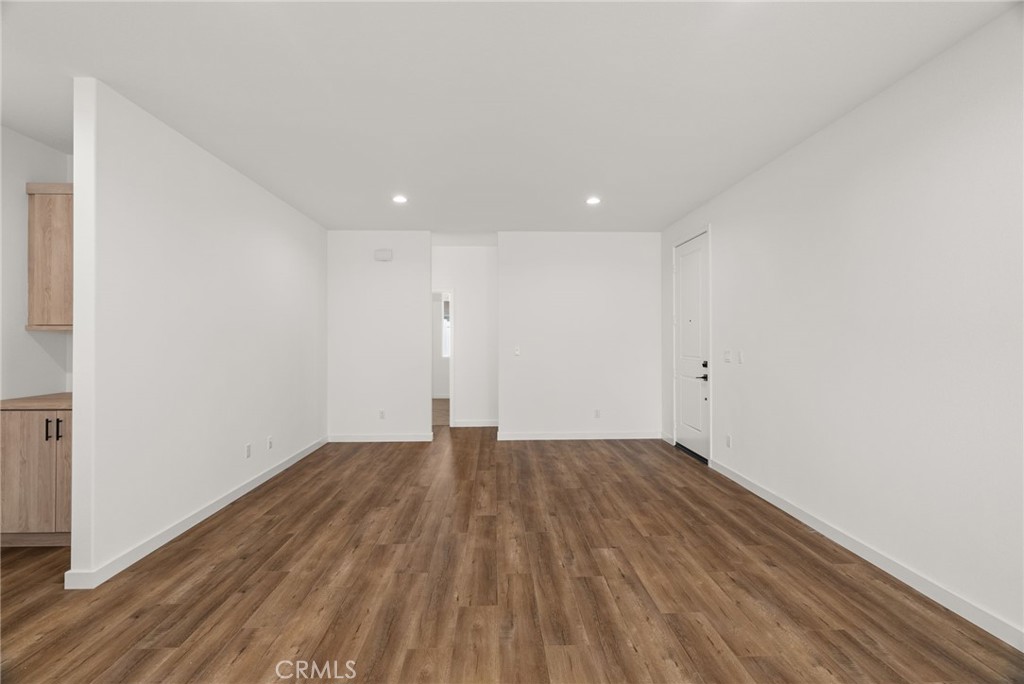
Empty living room with wood-look flooring, recessed lights, and a partial view of kitchen cabinets.
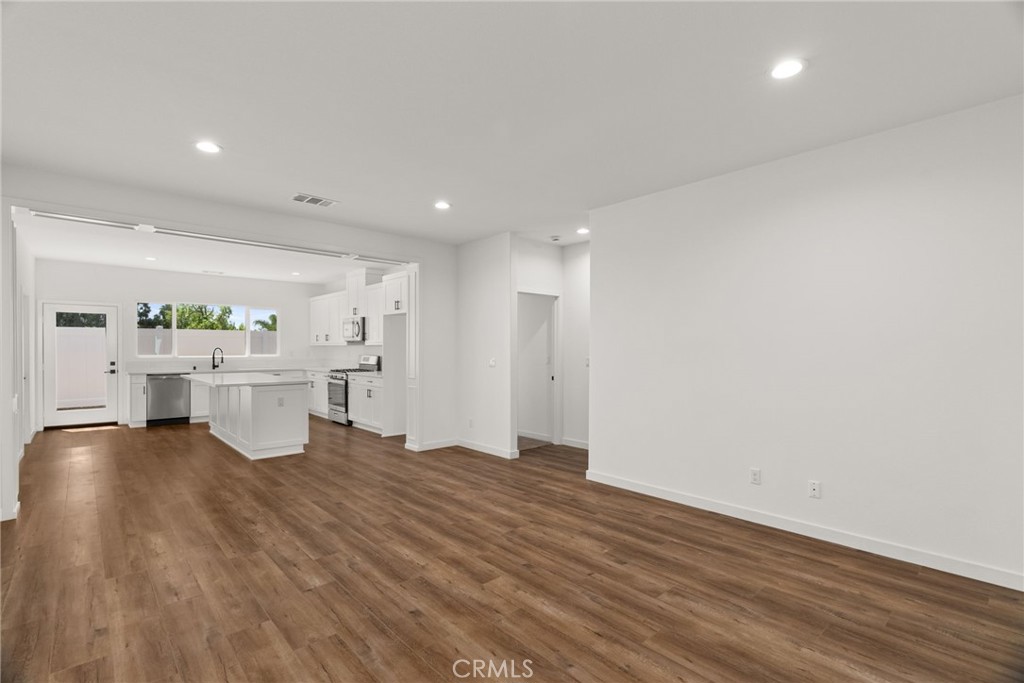
Vacant open-plan living area with wood-look flooring and a white kitchen with an island.
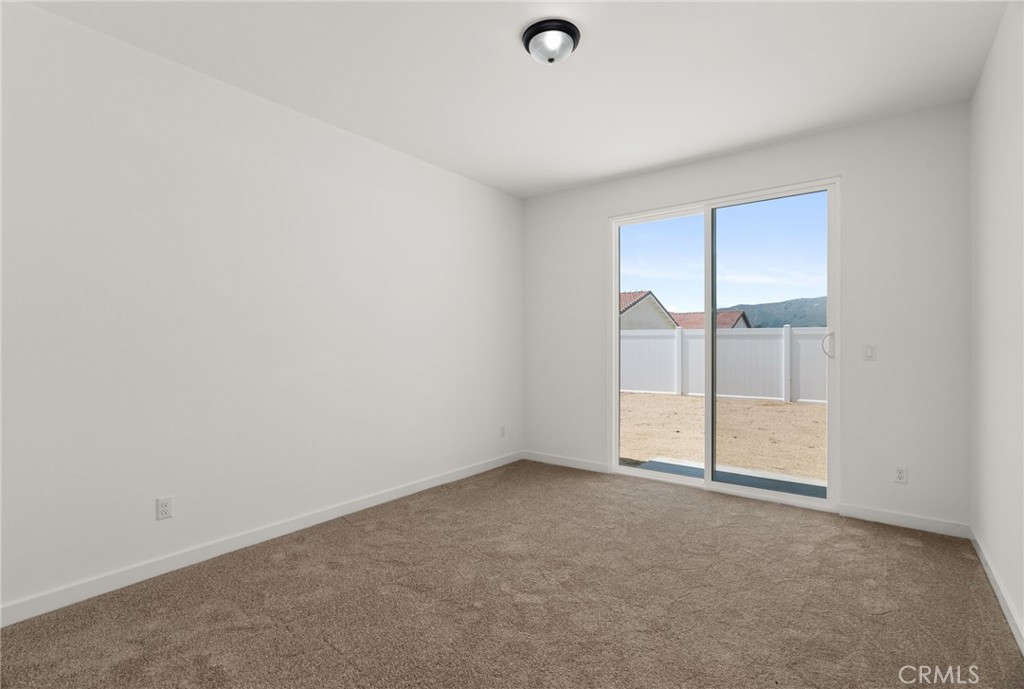
Empty bedroom with beige carpet and a sliding glass door overlooking a fenced yard.
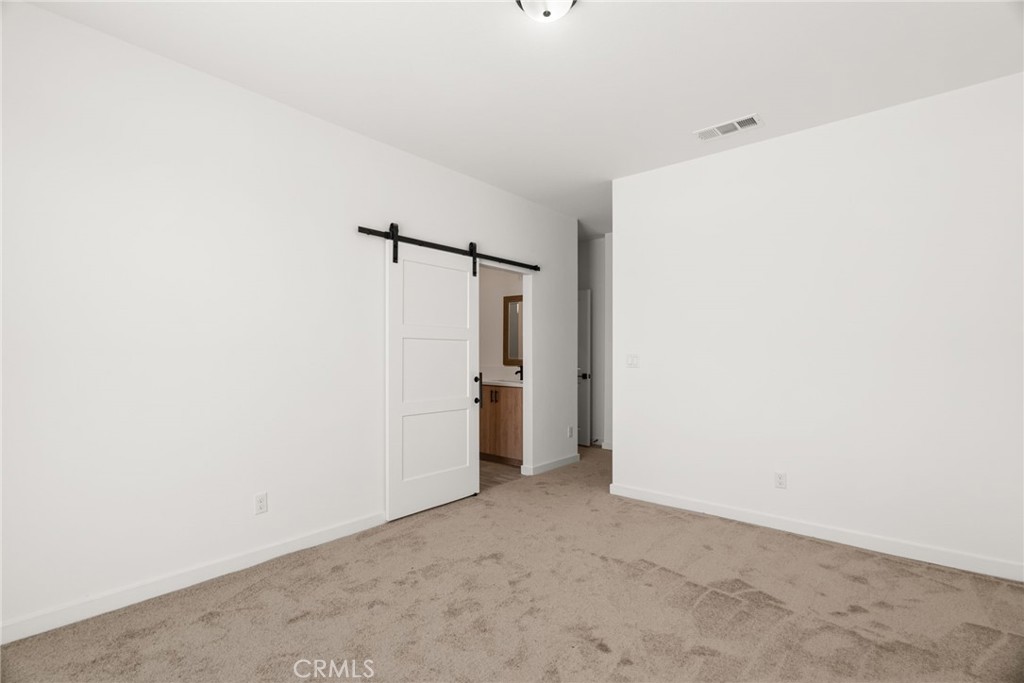
Empty carpeted bedroom with a white barn door opening toward a bathroom vanity.
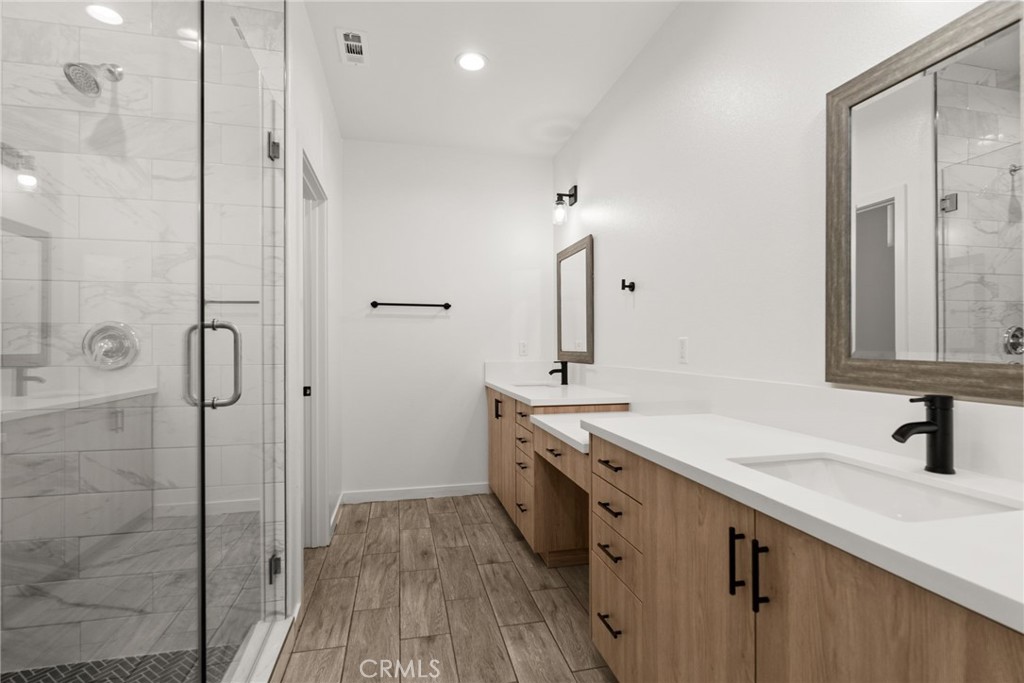
Bathroom with marble-look glass shower and long double vanity with wood cabinets.
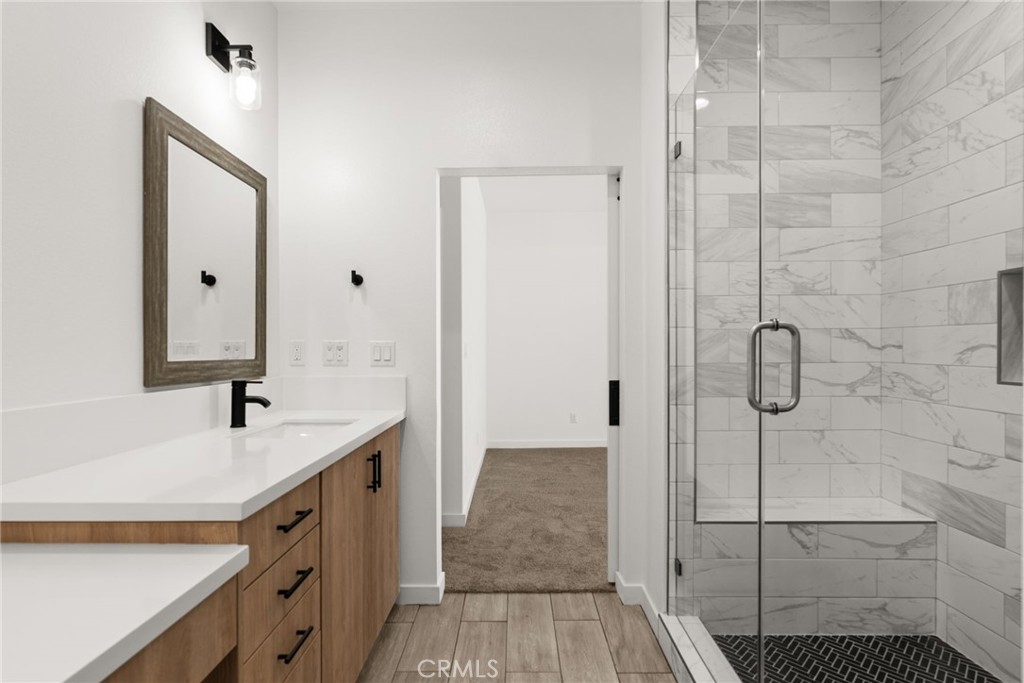
Bathroom with a wood vanity and glass-enclosed marble-look tile shower.
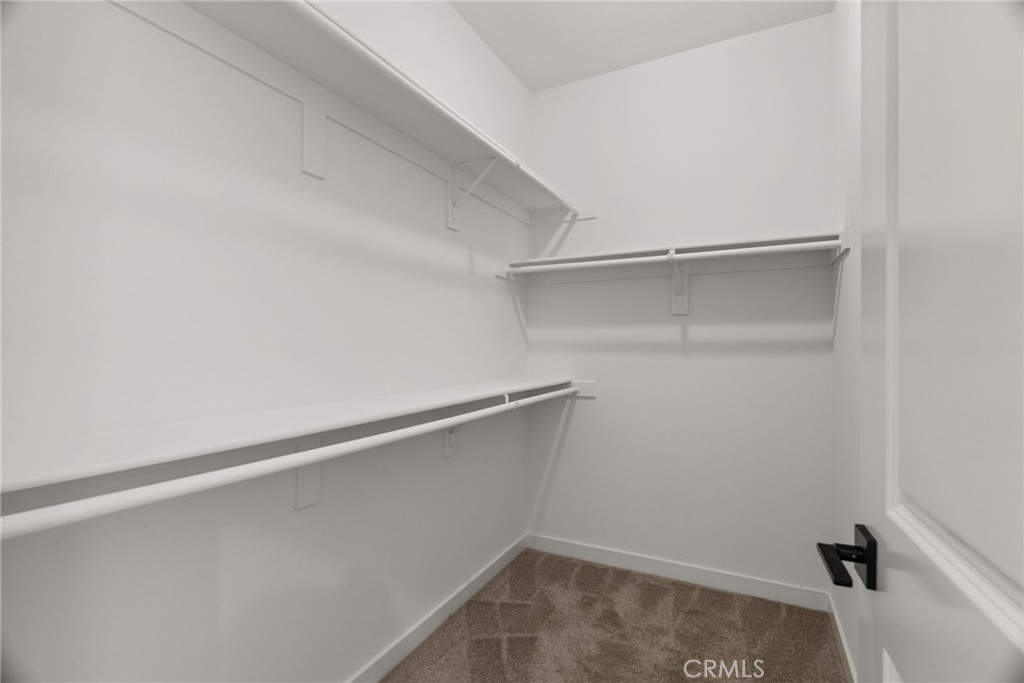
Empty walk-in closet with built-in shelves and hanging rods above beige carpet.
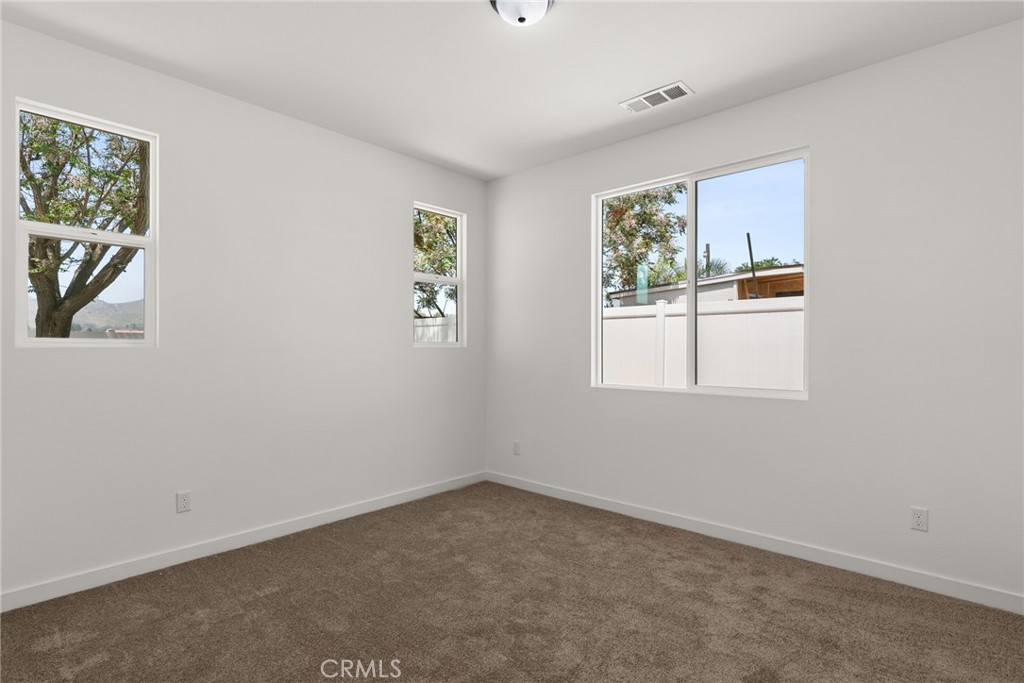
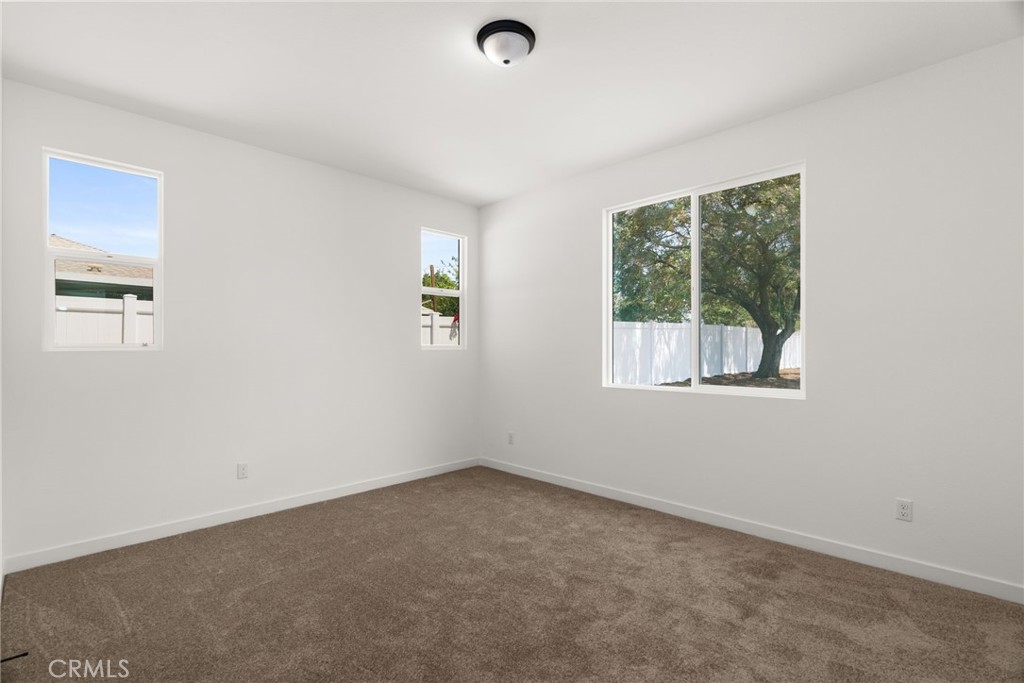
Vacant bedroom with brown carpet and three windows overlooking trees and a fenced yard.
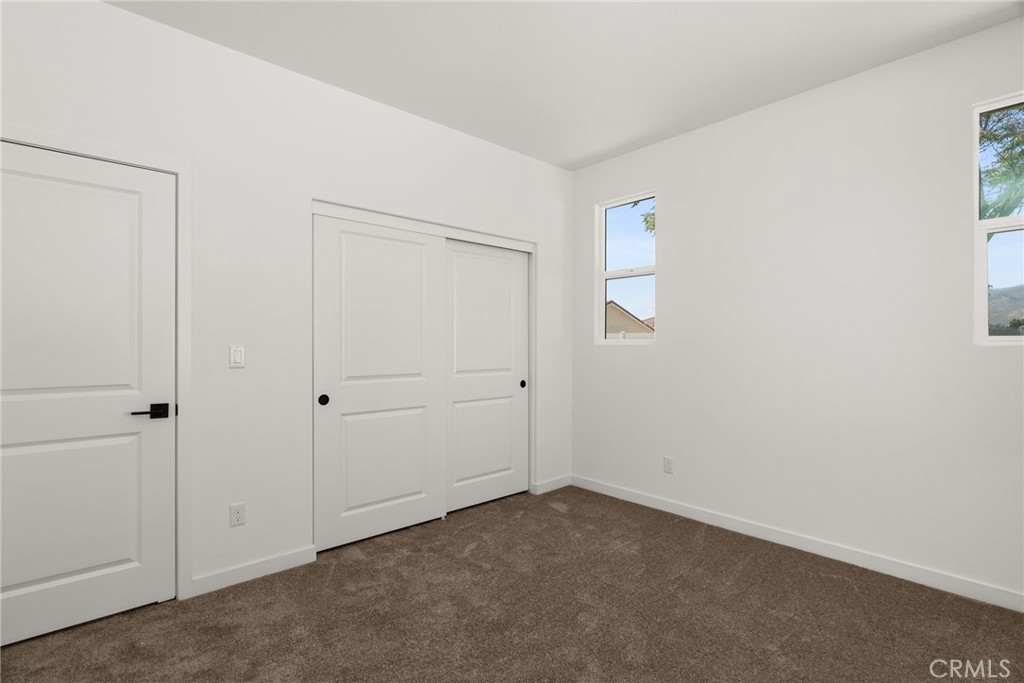
Empty bedroom with brown carpet, white closet doors, and two windows.
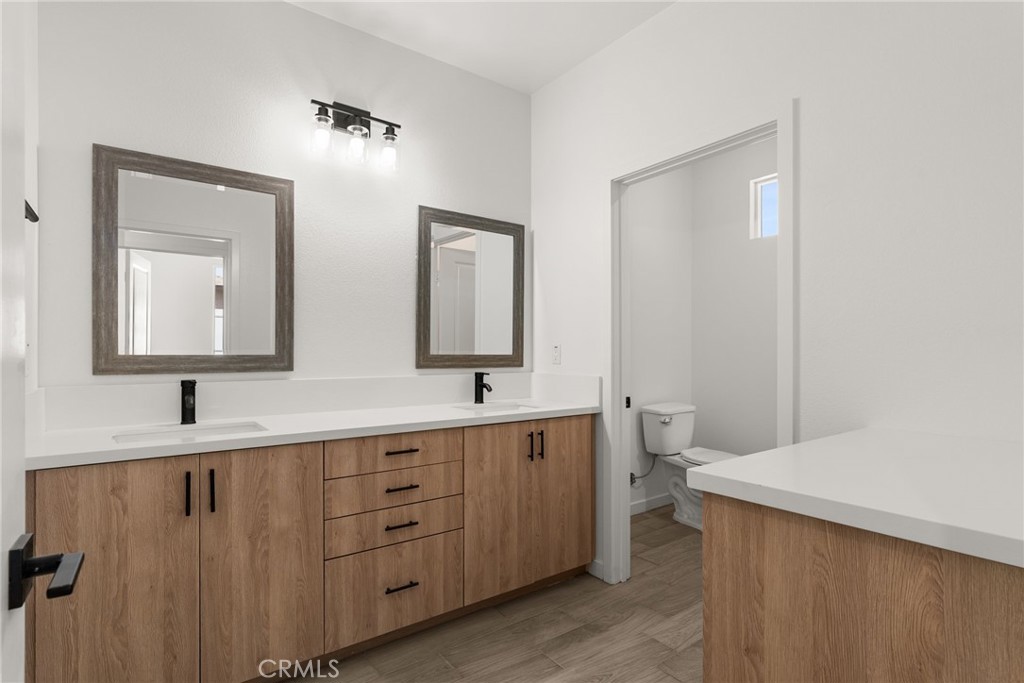
Bathroom with a double-sink vanity, wood-grain cabinets, and a separate toilet alcove.
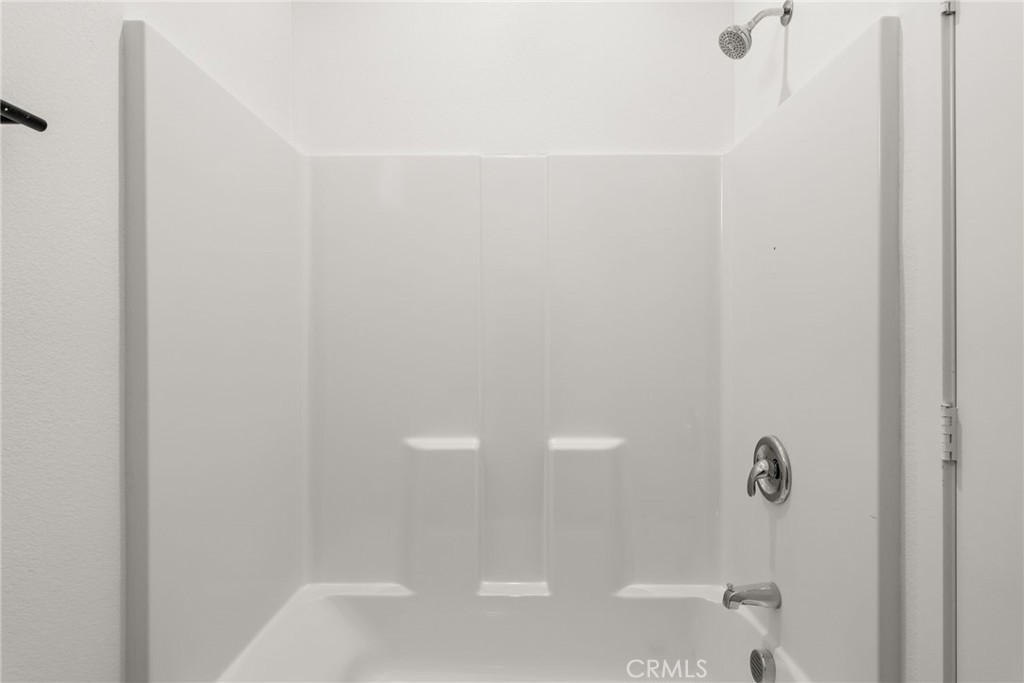
White shower enclosure with molded panels and chrome fixtures.
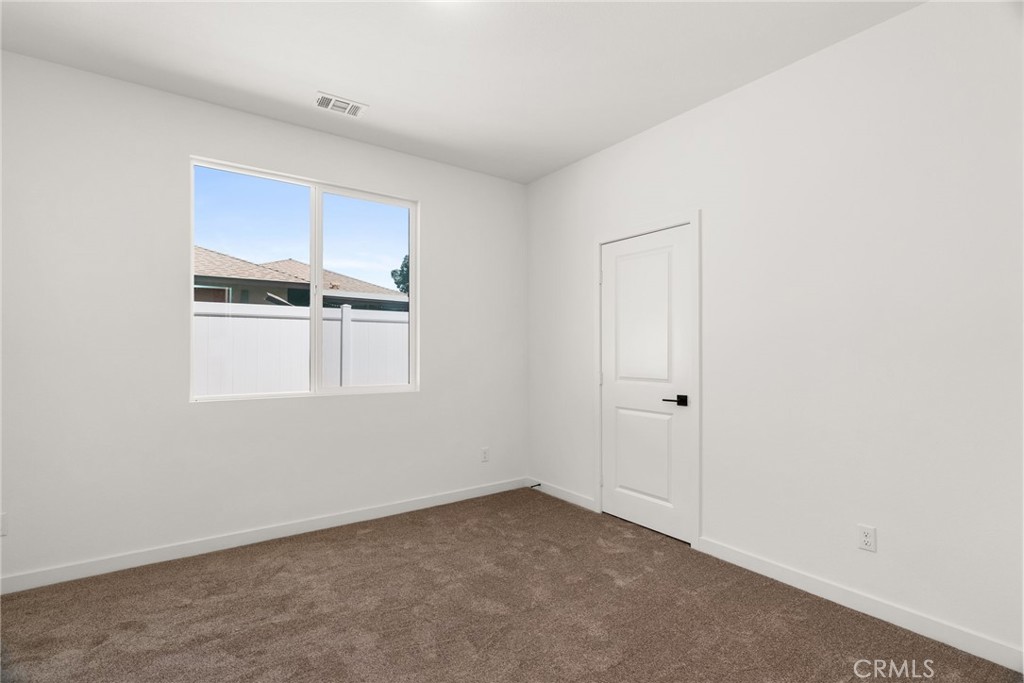
Empty bedroom with brown carpet, white walls, and a window overlooking a fenced yard.
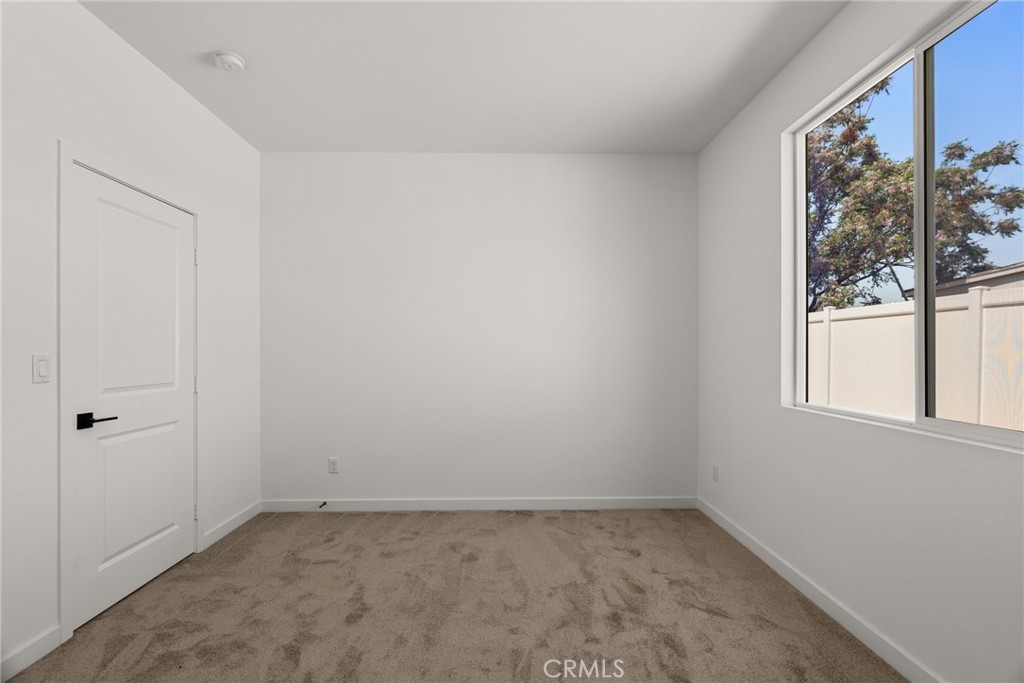
Empty bedroom with beige carpet and a large window overlooking a fenced yard and trees.
Empty bedroom with brown carpet and a large window overlooking a mature tree.
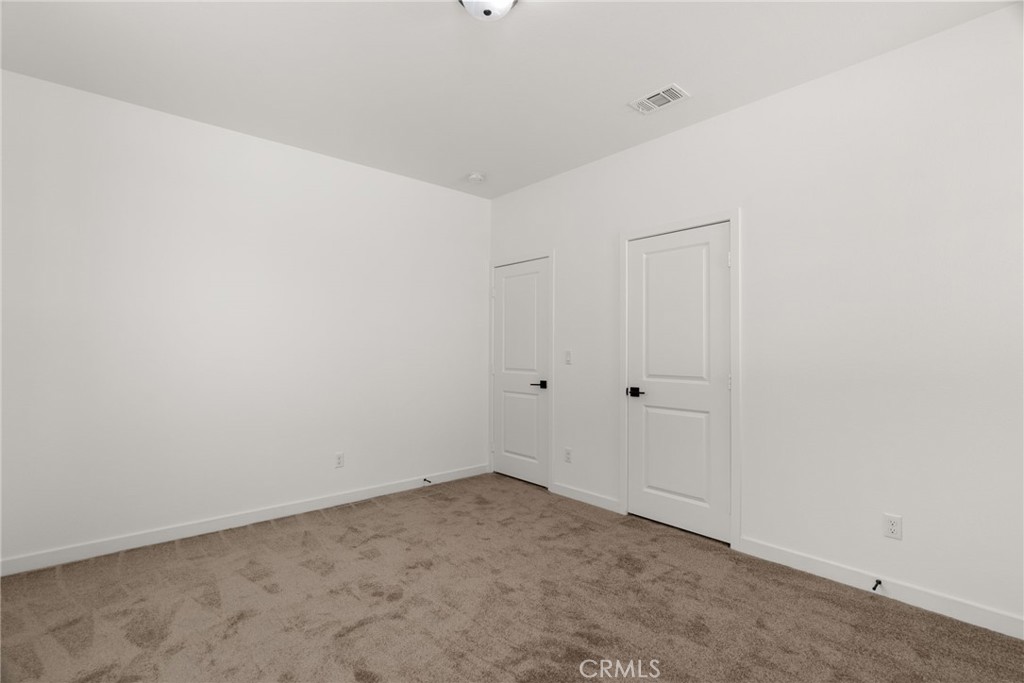
Empty carpeted room with white walls and two paneled doors.
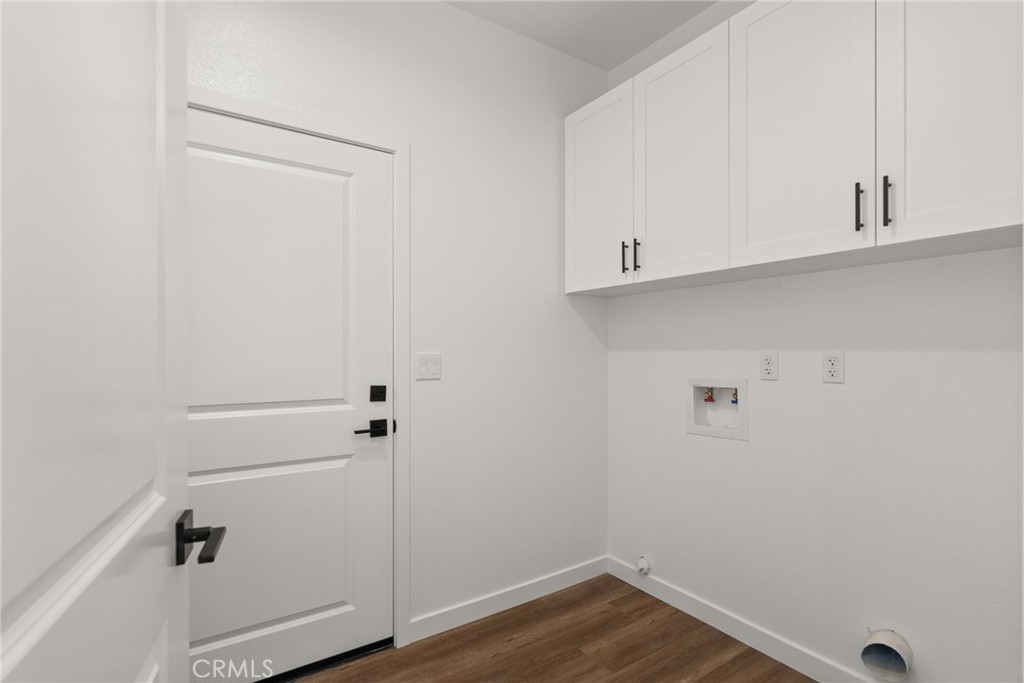
Laundry room with white upper cabinets, washer and dryer hookups, and wood-look flooring.
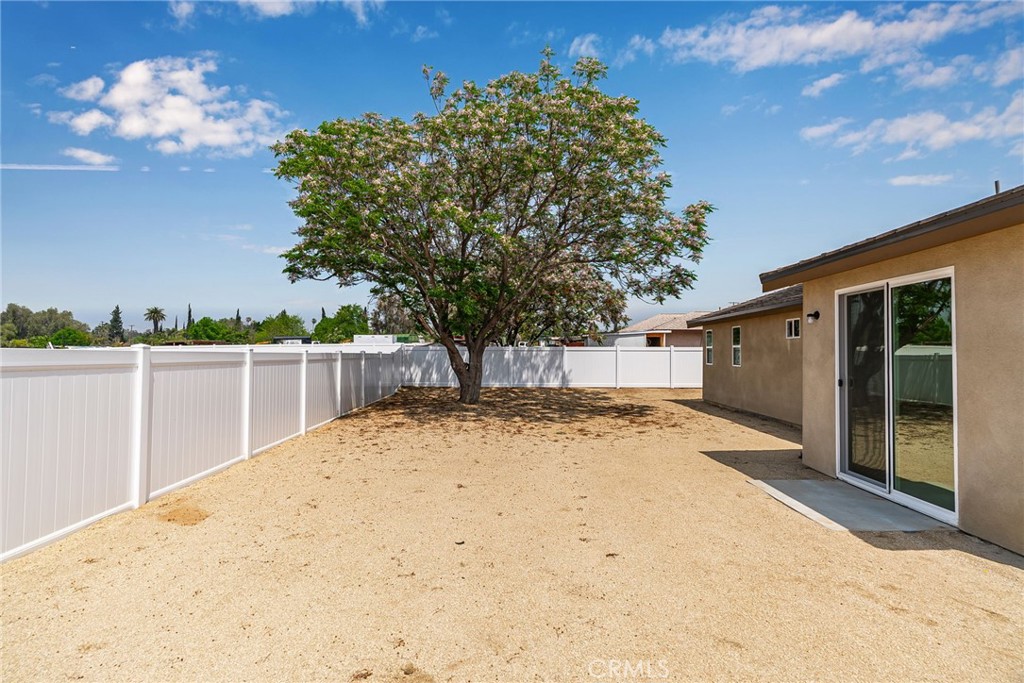
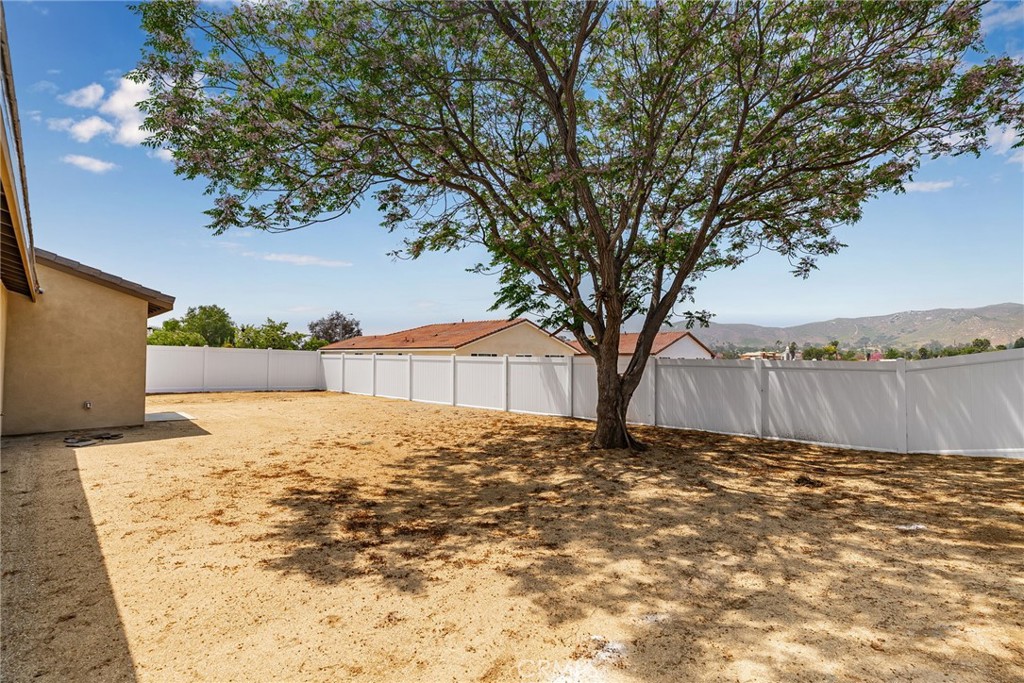
Backyard with a large shade tree, dry open yard, white privacy fence, and sliding glass door.
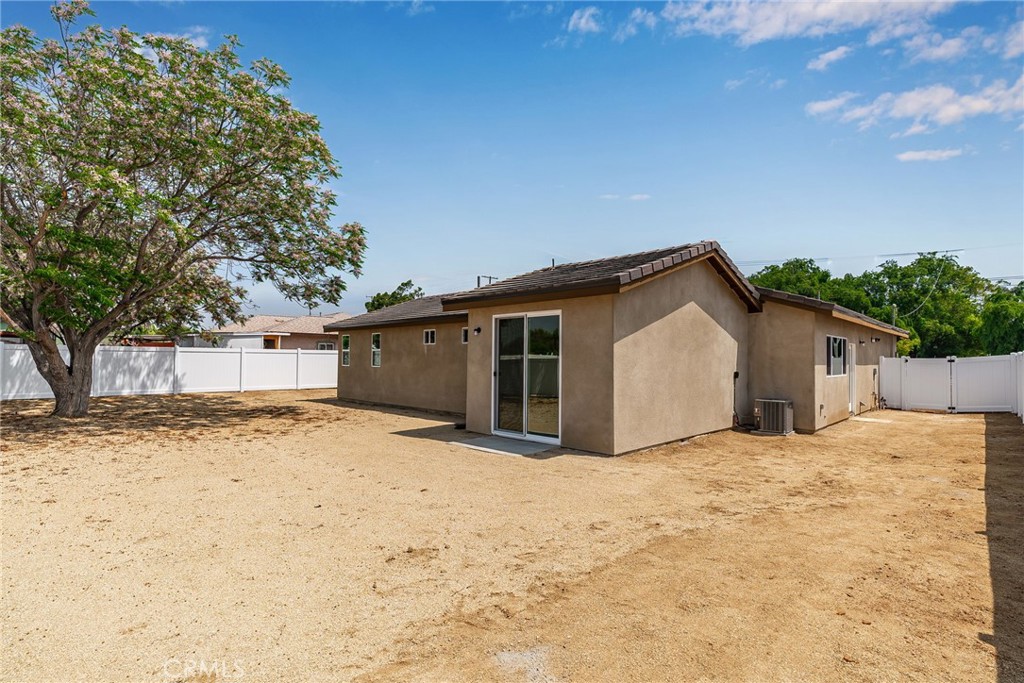
Single-story stucco home viewed from its dry, fenced backyard, with a large flowering tree nearby.
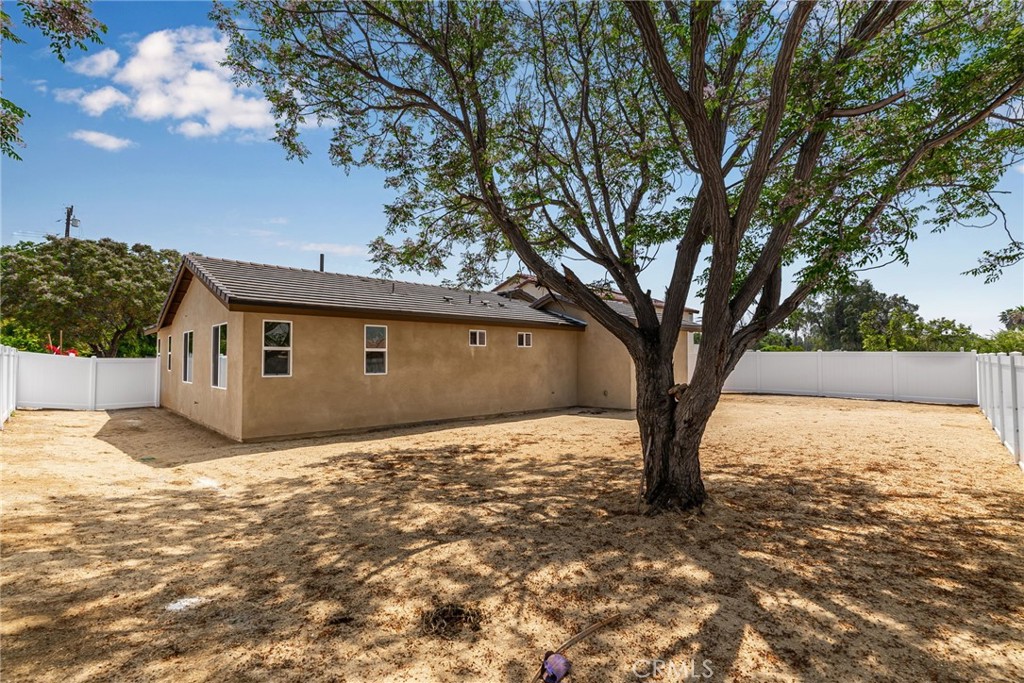
Tan stucco house and dry fenced yard shaded by a large mature tree.
Backyard with a large shade tree, dry ground, white privacy fence, and distant hills.
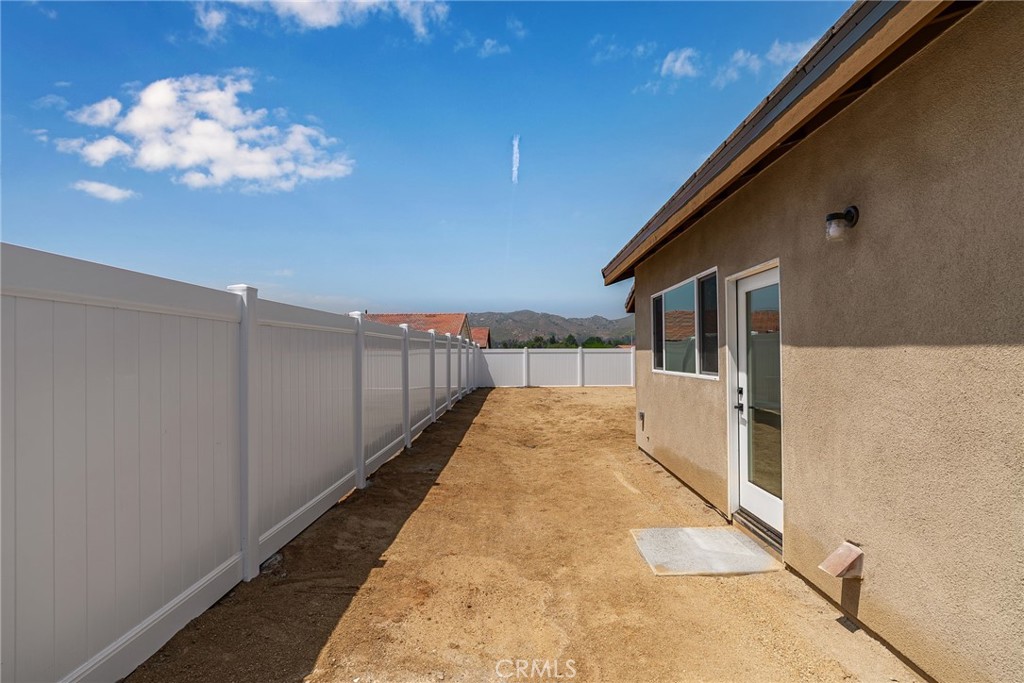
Side yard with a white privacy fence, dry ground, and a glass door on the house.
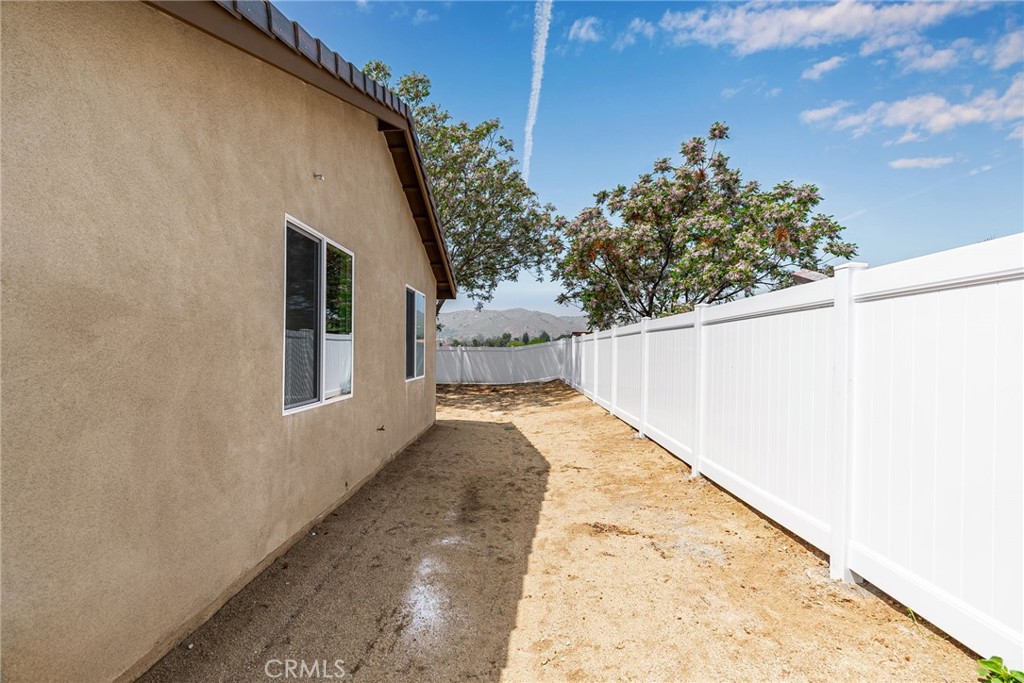
Side yard with a white vinyl fence, tan stucco house, and flowering tree.
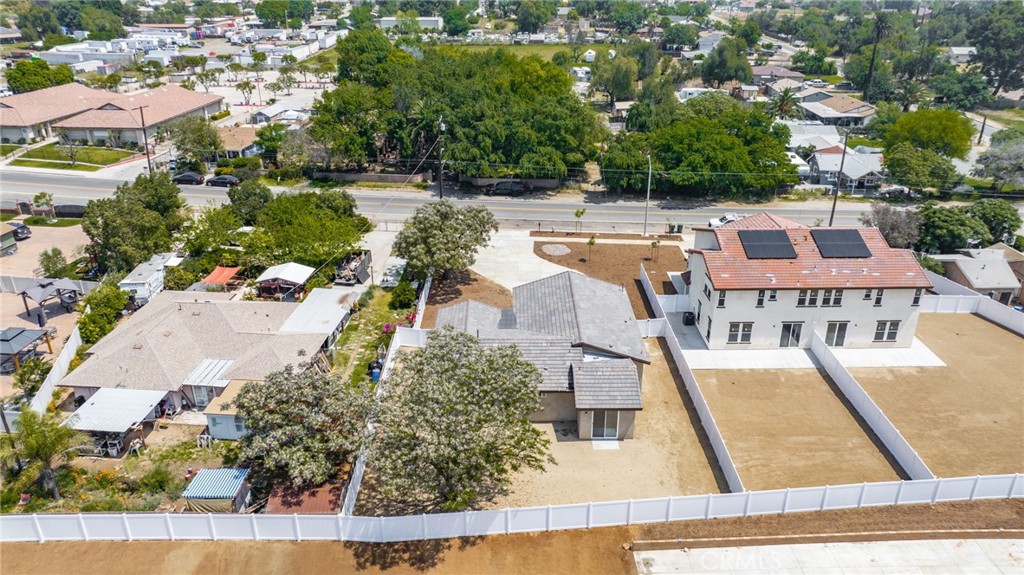
Aerial view of a two-story white home with solar panels and a large fenced, mostly bare yard.
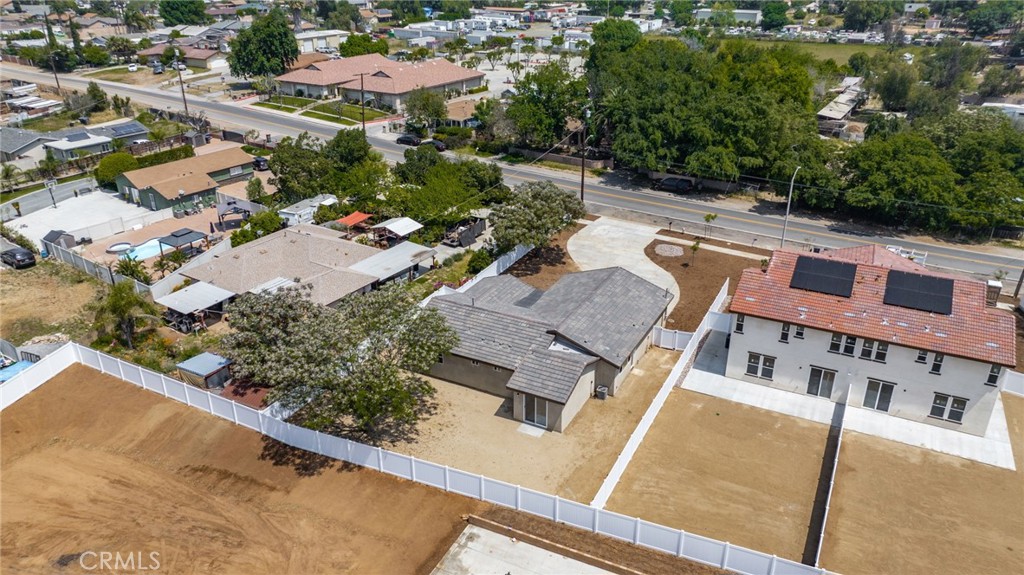
Aerial view of a fenced property with two buildings, bare-earth yards, and solar panels on the larger building.
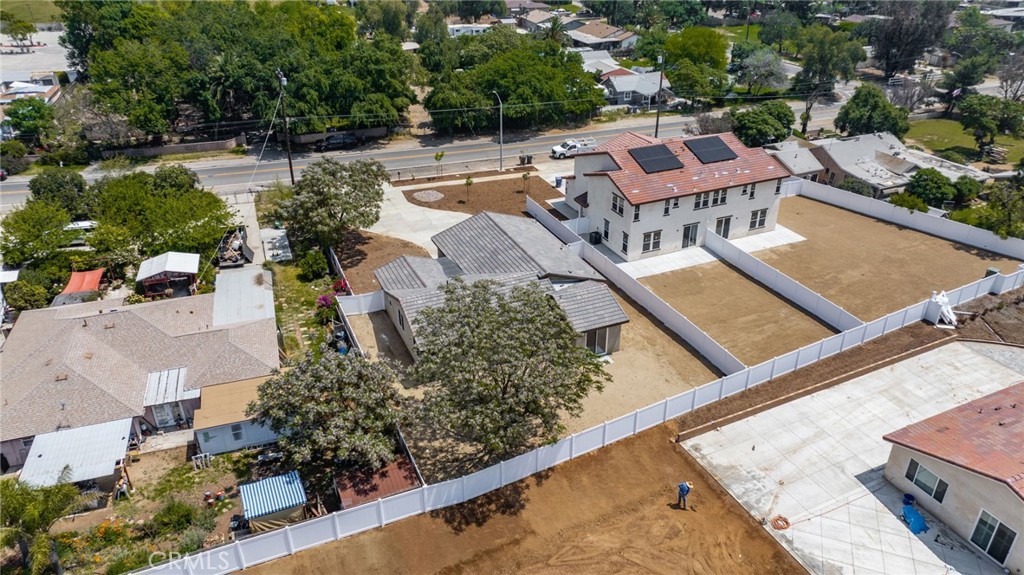
Aerial view of a gray-roofed single-story house on a large fenced dirt lot beside a two-story home.
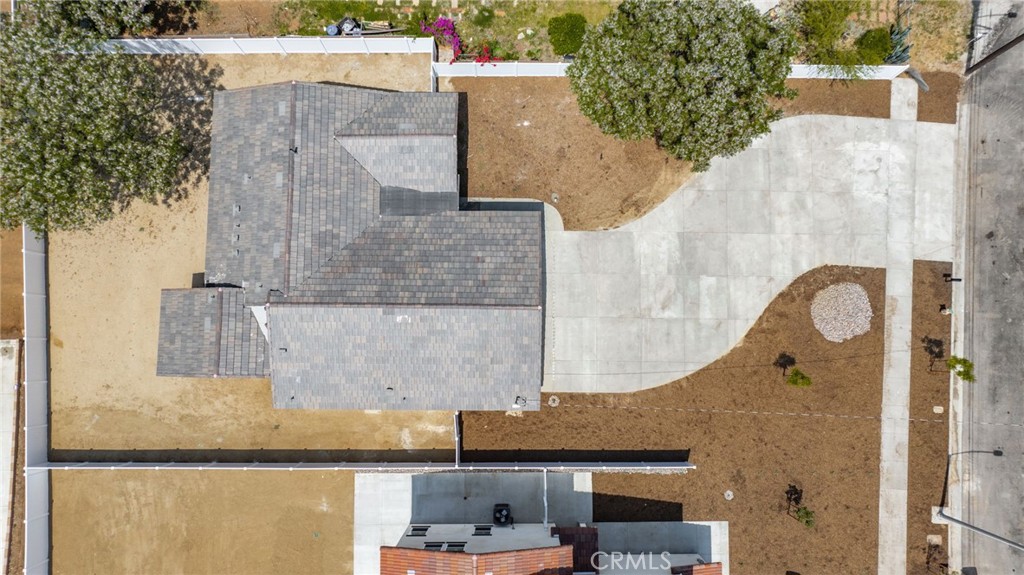
Aerial view of a single-story home with a broad concrete driveway and fenced yard.
Gray-roofed house with a broad concrete driveway and mostly bare dirt yard, viewed from above.
SEE ALL PHOTOS
Single-story stucco home with two garage doors, a wide driveway, and white fencing.
Single-story home with a double garage, broad concrete driveway, mulched yard, and white fencing.
Single-story home with a broad curved concrete driveway, two-car garage, and large shade tree.
White kitchen with a large island, stainless steel appliances, and wood-look floors.
Bright kitchen with a large white island, stainless steel appliances, and warm wood floors.
Modern white kitchen with a large island, black hardware, and a wide window above the sink.
Open-plan kitchen with white cabinets, a large island, stainless steel appliances, and wood-look flooring.
Vacant kitchen with a large white island and wood-look flooring opening into an adjoining room.
Walk-in closet with wraparound white shelving and dark wood flooring.
Empty living room with wood-look flooring, recessed lights, and a partial view of kitchen cabinets.
Vacant open-plan living area with wood-look flooring and a white kitchen with an island.
Empty bedroom with beige carpet and a sliding glass door overlooking a fenced yard.
Empty carpeted bedroom with a white barn door opening toward a bathroom vanity.
Bathroom with marble-look glass shower and long double vanity with wood cabinets.
Bathroom with a wood vanity and glass-enclosed marble-look tile shower.
Empty walk-in closet with built-in shelves and hanging rods above beige carpet.
Vacant bedroom with brown carpet and three windows overlooking trees and a fenced yard.
Empty bedroom with brown carpet, white closet doors, and two windows.
Bathroom with a double-sink vanity, wood-grain cabinets, and a separate toilet alcove.
White shower enclosure with molded panels and chrome fixtures.
Empty bedroom with brown carpet, white walls, and a window overlooking a fenced yard.
Empty bedroom with beige carpet and a large window overlooking a fenced yard and trees.
Empty bedroom with brown carpet and a large window overlooking a mature tree.
Empty carpeted room with white walls and two paneled doors.
Laundry room with white upper cabinets, washer and dryer hookups, and wood-look flooring.
Backyard with a large shade tree, dry open yard, white privacy fence, and sliding glass door.
Single-story stucco home viewed from its dry, fenced backyard, with a large flowering tree nearby.
Tan stucco house and dry fenced yard shaded by a large mature tree.
Backyard with a large shade tree, dry ground, white privacy fence, and distant hills.
Side yard with a white privacy fence, dry ground, and a glass door on the house.
Side yard with a white vinyl fence, tan stucco house, and flowering tree.
Aerial view of a two-story white home with solar panels and a large fenced, mostly bare yard.
Aerial view of a fenced property with two buildings, bare-earth yards, and solar panels on the larger building.
Aerial view of a gray-roofed single-story house on a large fenced dirt lot beside a two-story home.
Aerial view of a single-story home with a broad concrete driveway and fenced yard.
Gray-roofed house with a broad concrete driveway and mostly bare dirt yard, viewed from above.
Sold

5850 Norwood Avenue

5850 Norwood Avenue, Riverside, CA 92505

$700,000
Step into luxury with this stunning brand new property, built in 2024, offering the epitome of contemporary living. Boasting 4 bedrooms and 2 baths, this residence is tailor-made for modern family life.
The heart of the home is its expansive open floor plan, perfect for both entertaining and everyday living. A large island anchors the gourmet kitchen, providing a focal point for culinary endeavors and casual dining alike. Ample cabinets and abundant counter space ensure that storage and meal prep are never a concern. A generously sized pantry adds to the convenience, making organization a breeze.
Beyond the kitchen, the living spaces flow seamlessly, creating an inviting atmosphere for relaxation and gatherings. Each bedroom is spacious and thoughtfully designed, providing comfort and privacy for all family members.
The property also features a coveted 3-car garage with a dedicated shop space spanning 85 square feet. Whether it's for hobbies, storage, or DIY projects, this additional area offers endless possibilities. Plus a large lot that is a blank canvas to transform it into your dream backyard.
Located in the heart of Riverside, this home combines luxury, functionality, and style, making it the perfect haven for any family. Don't miss the opportunity to make this dream property your own!

4
beds

2
baths

1,800 Sq.Ft. LIVING AREA

0.27 Acres lot

Adam Schwarz

Adam Schwarz

Features & Amenities

Interior

  • total bedrooms4
  • Total bathrooms2
  • full bathrooms2
  • Laundry room Washer Hookup, Gas Dryer Hookup, Laundry Room
  • Fireplace None
  • APPLIANCES Dishwasher, Gas Cooktop, Gas Oven, Microwave
  • other interior Features Eat-in Kitchen, Open Floorplan, Pantry, Recessed Lighting, All Bedrooms Down

Area & Lot

  • Status Sold
  • Date Sold July 29, 2024
  • Living Area1,800 Sq.Ft.
  • Lot Area0.27 Acres
  • MLS® IDIV24081197
  • TypeResidential
  • YEAR BUILT2024
  • View DescriptionNone
  • School DistrictRiverside Unified

Exterior

  • STORIES1
  • Garage Space3.0
  • water SourcePublic
  • PoolNone
  • lot featuresBack Yard, Front Yard, Yard
  • HEAT TYPECentral
  • AIR CONDITIONINGCentral Air
  • sewerPublic Sewer

Financial

  • Sales Price$700,000
  • Zoning R1RL
View Virtual Tour

Let’s Find Your Dream Home

A trusted Top 25 agent in Riverside County, he brings precision and calm leadership to help clients achieve exceptional results.

Follow Me on Instagram