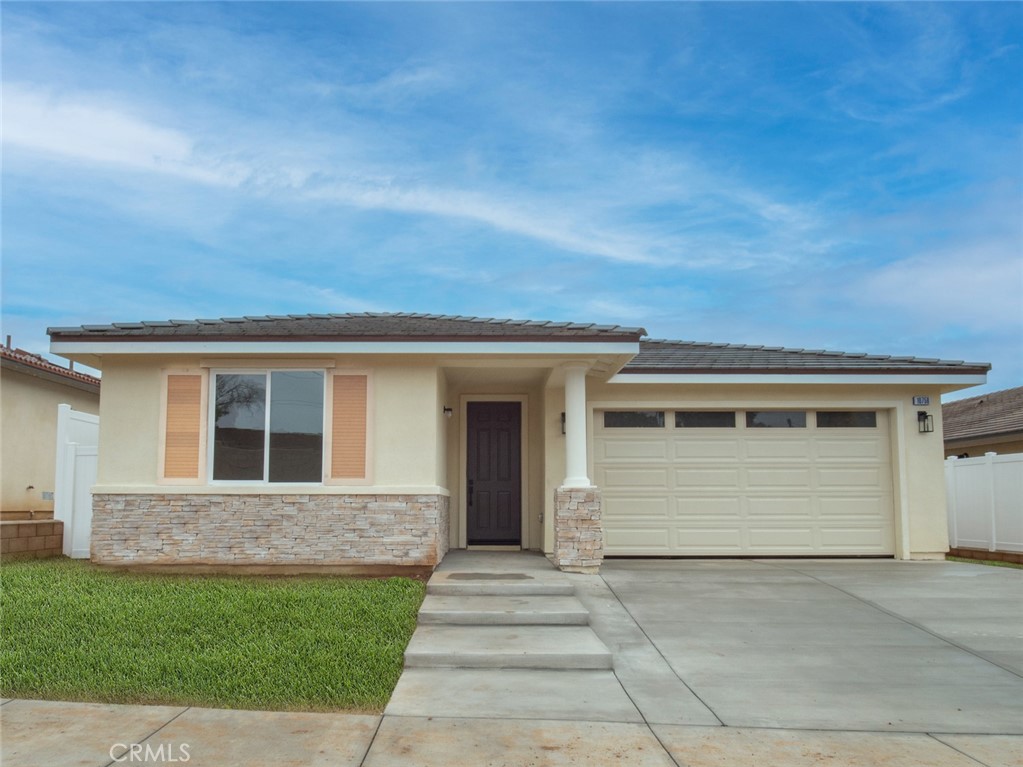
Single-story cream stucco home with stone veneer, a two-car garage, and a small front lawn.
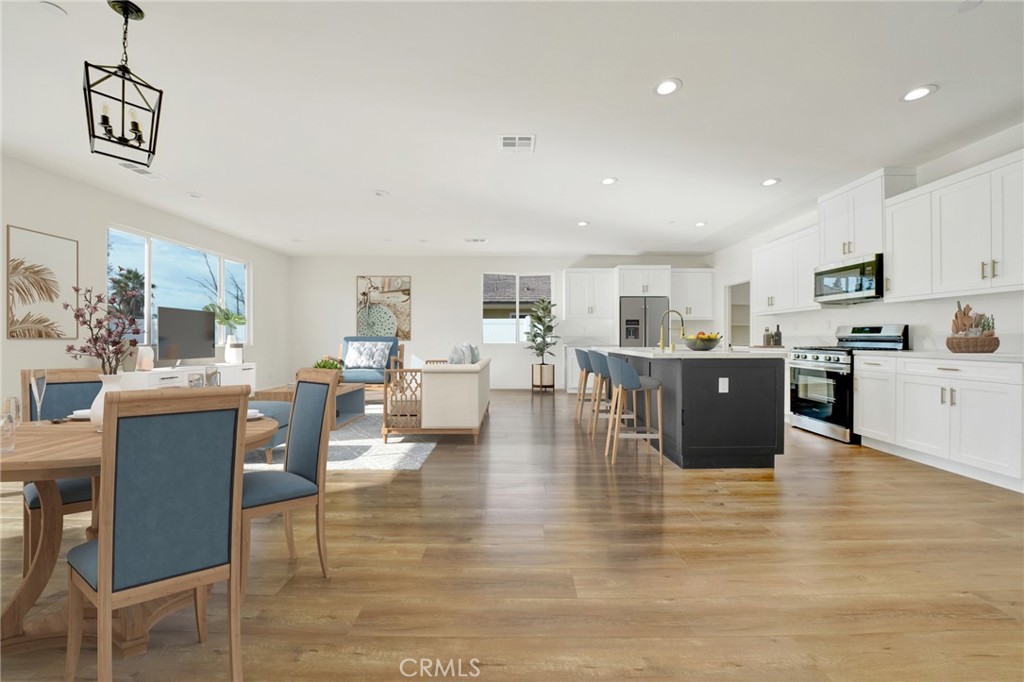
Open-plan kitchen, dining, and living area with a dark island and blue dining chairs.
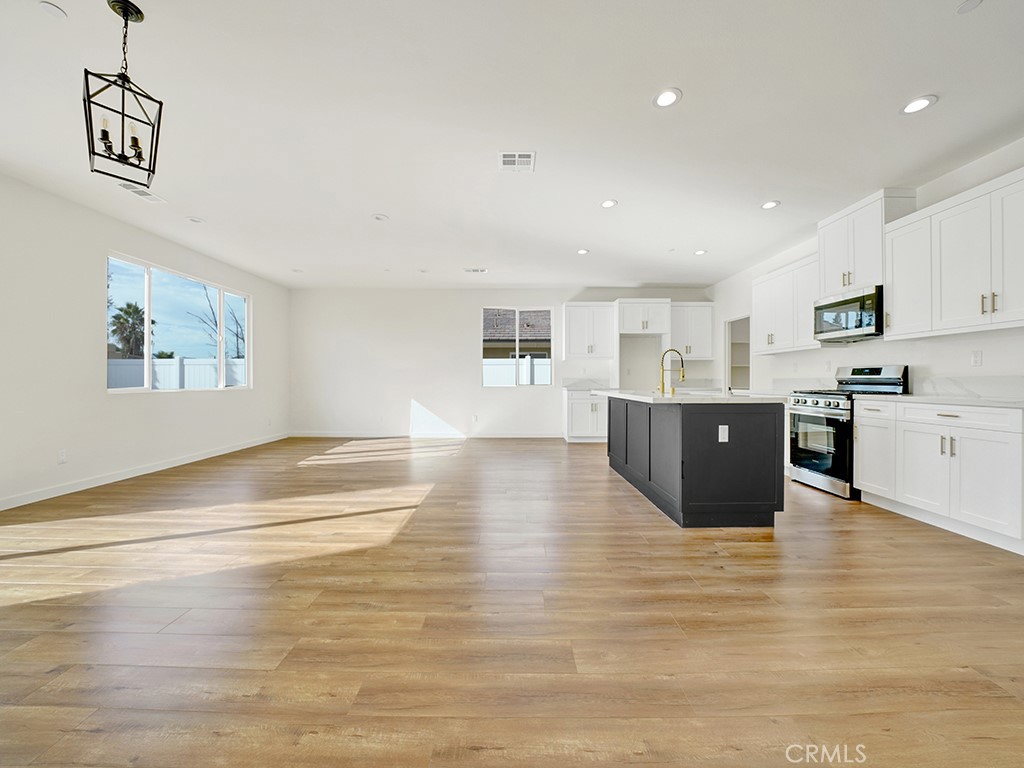
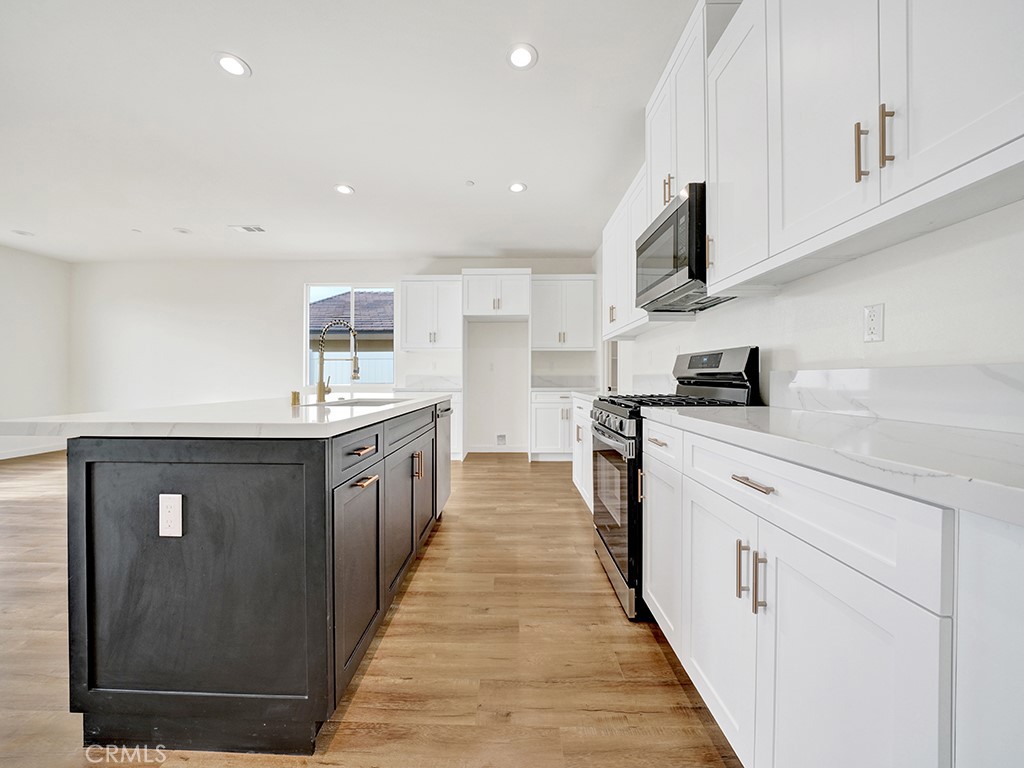
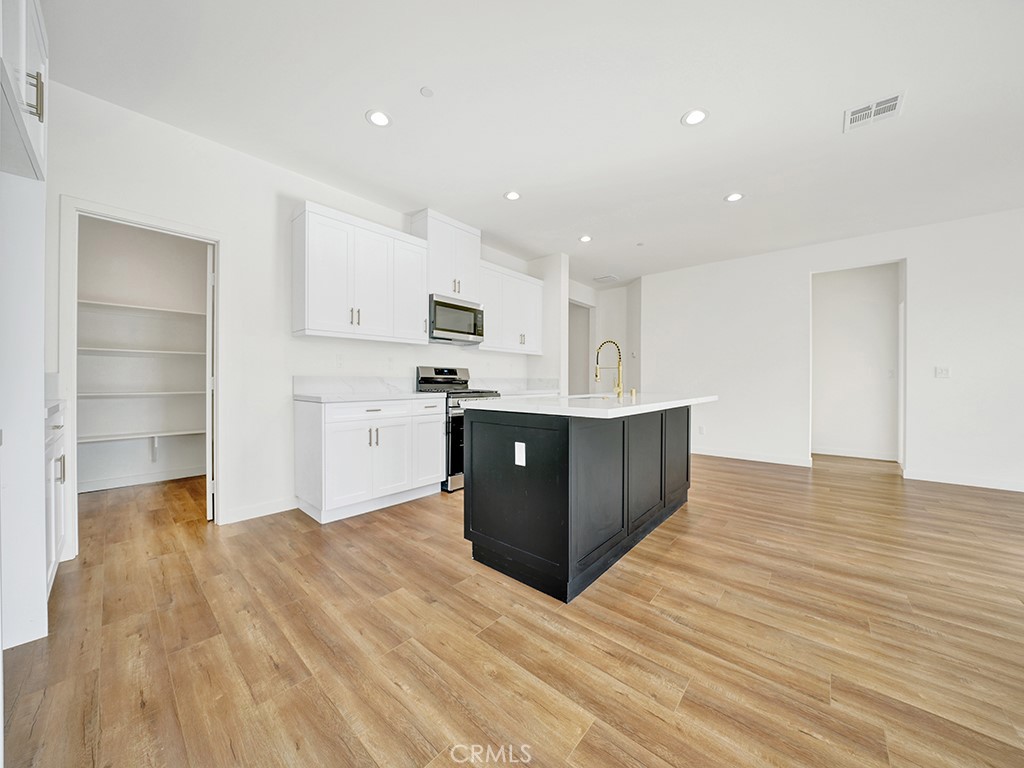
Open-plan kitchen with white cabinets, dark island, stainless steel appliances, and sunlit wood flooring.
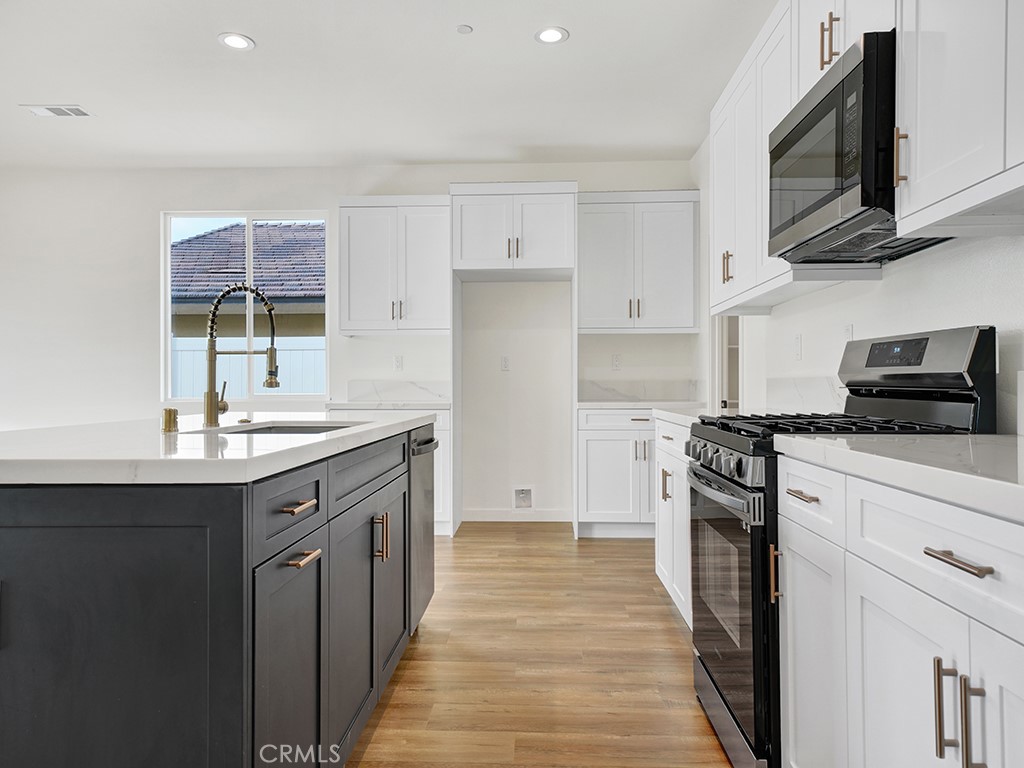
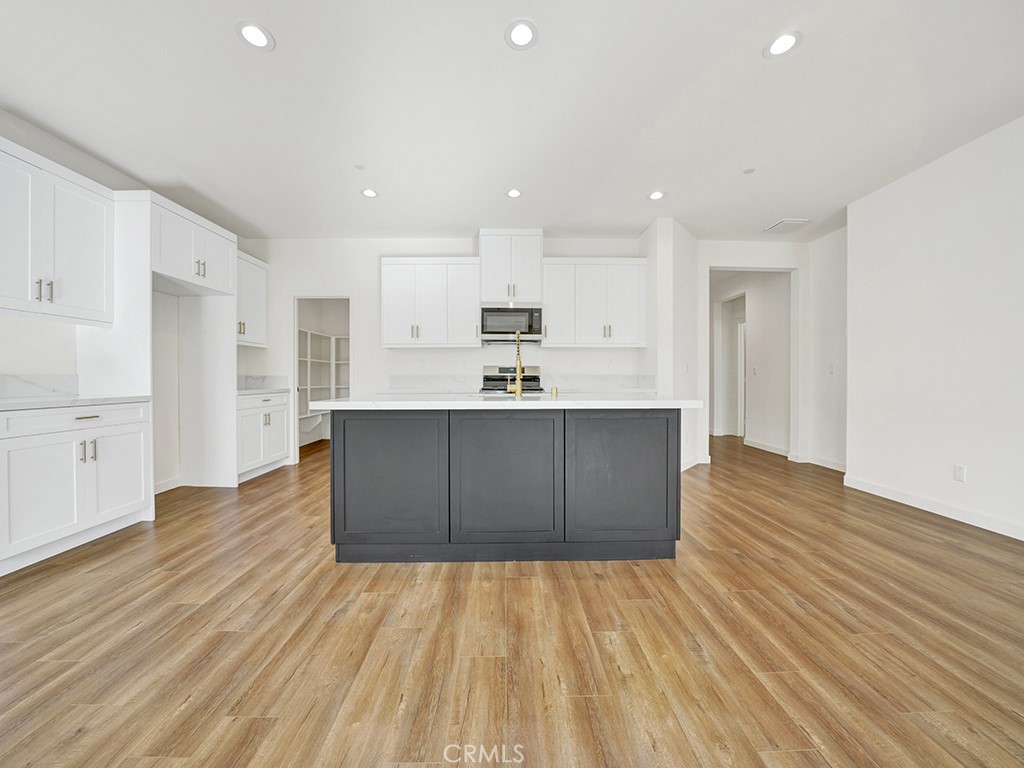
Kitchen with a large dark island, white cabinetry, brass-tone fixtures, and wood flooring.
Kitchen with white cabinets, stainless appliances, and a dark island with a white countertop.
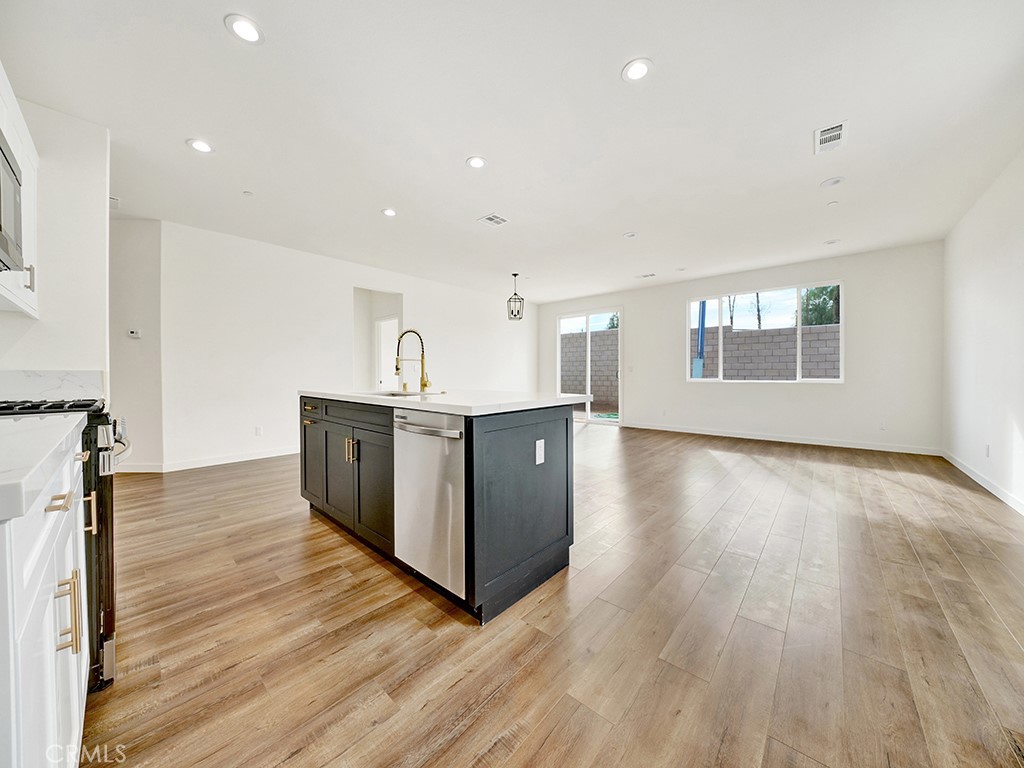
Open-plan kitchen with a dark island, gold faucet, and wood-look flooring.
Kitchen with a dark gray island, white cabinets, gold faucet, and wood-look flooring.
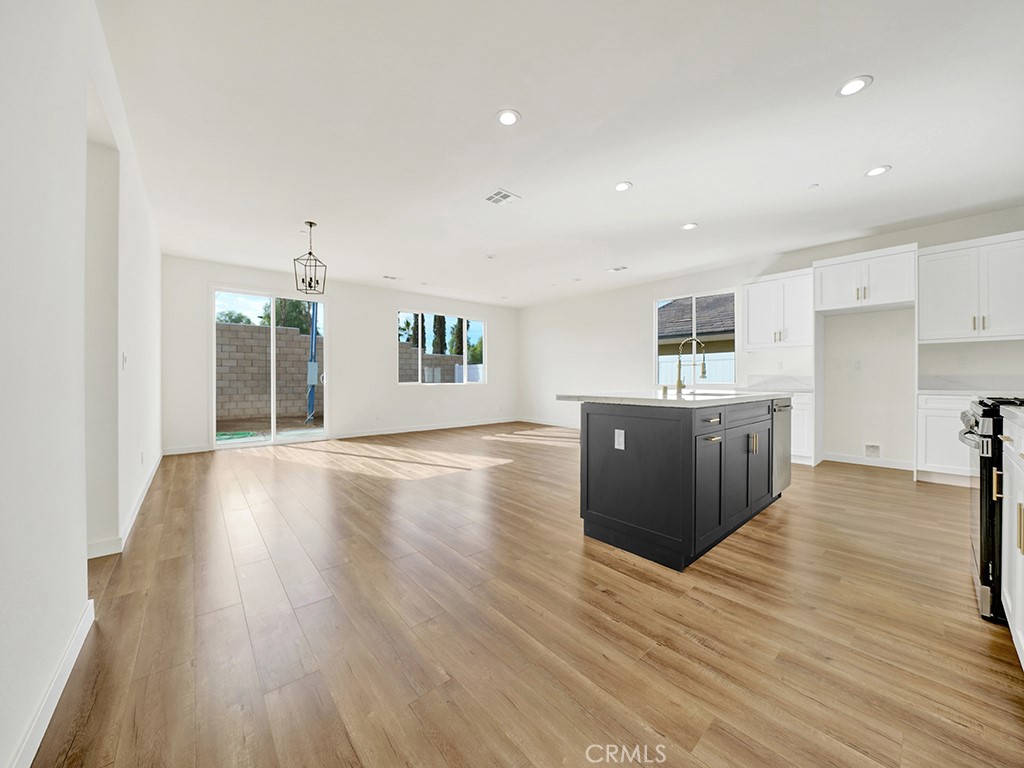
Open-plan kitchen and living area with a dark island, white cabinets, wood floors, and patio doors.
Kitchen with a large black island, white cabinetry, gold faucet, and wood-look tile flooring.
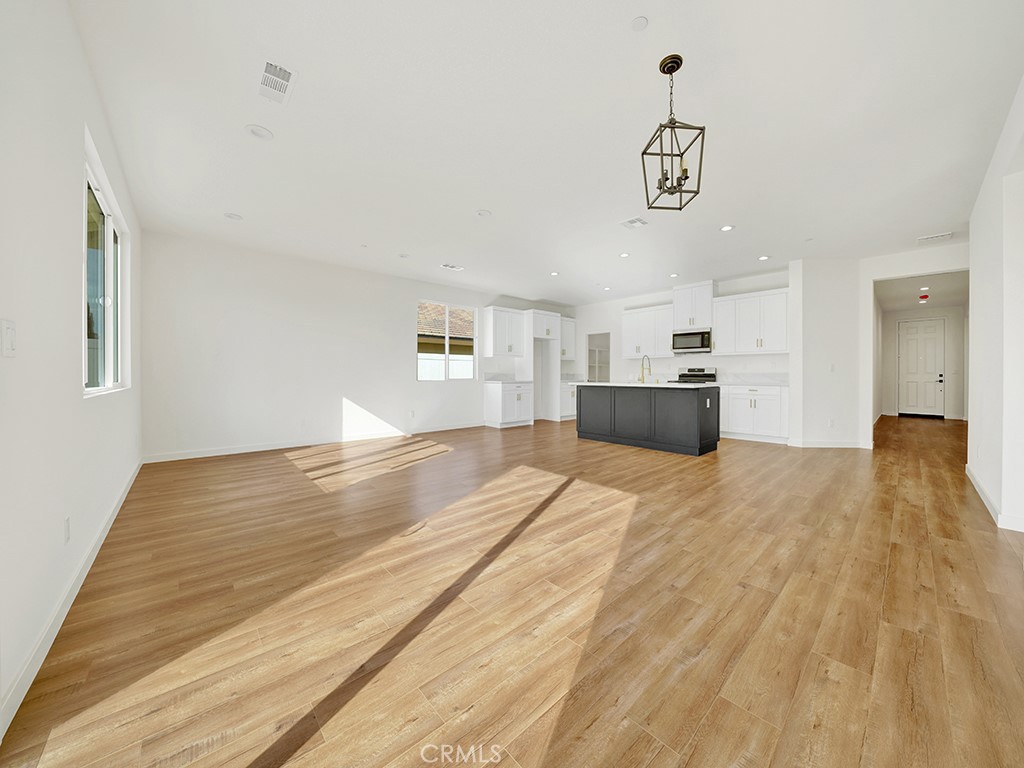
Vacant open-plan living area and kitchen with a dark island and sunlit wood flooring.
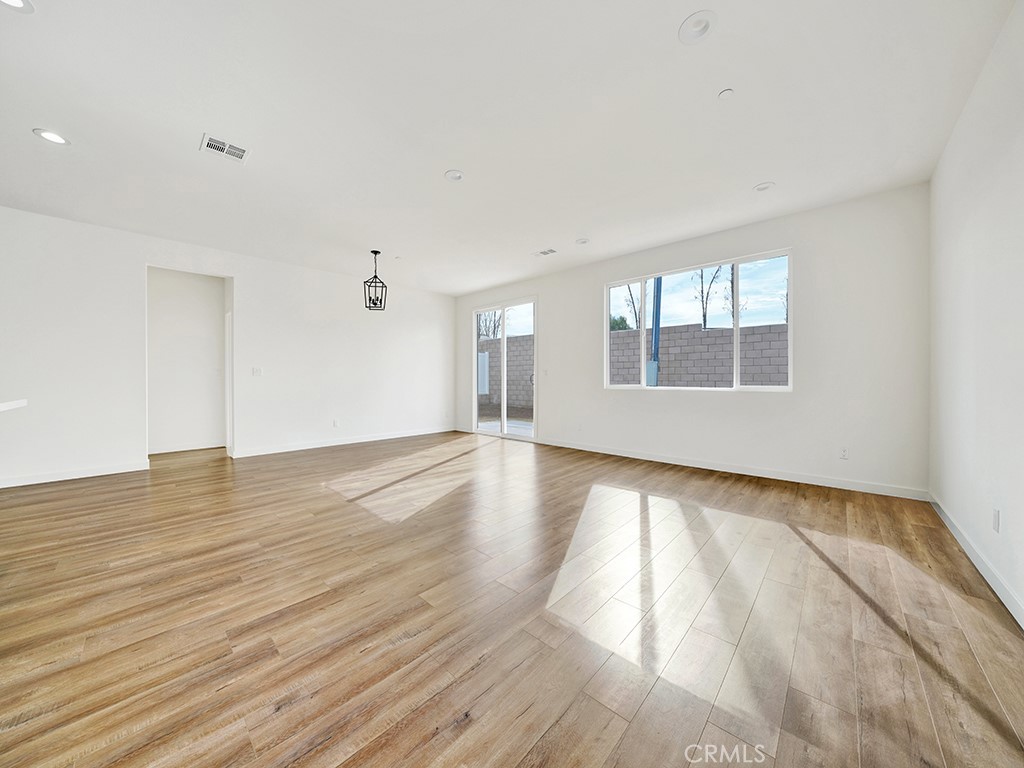
Vacant living room with wood-look flooring, a large window, and sliding glass doors.
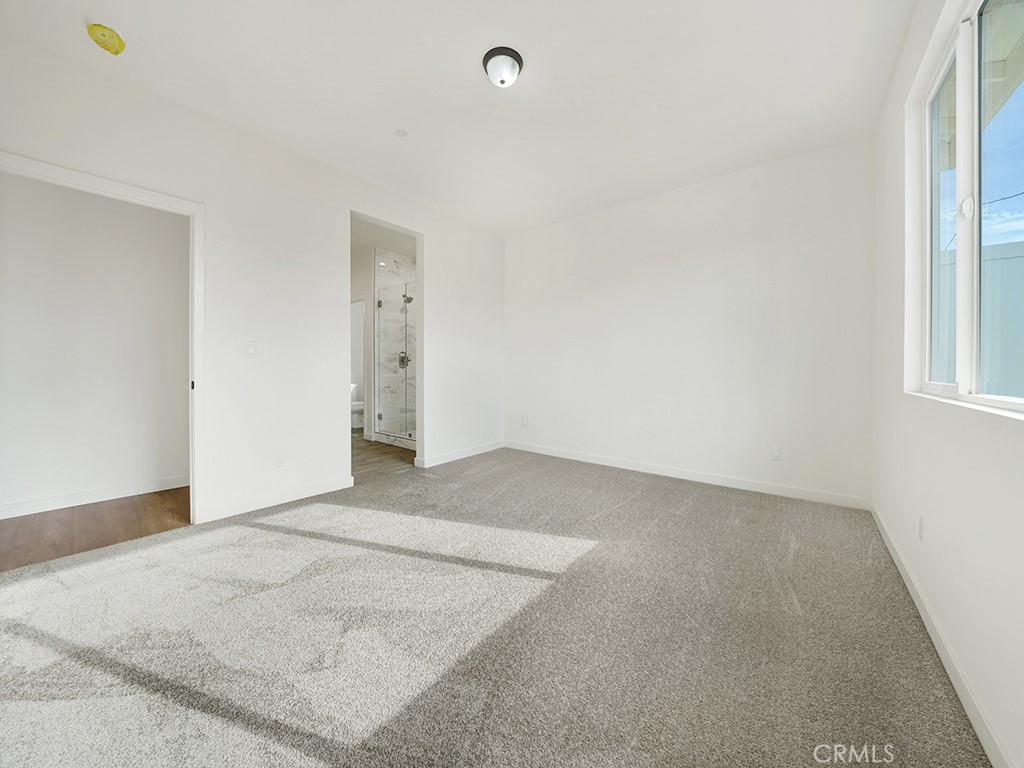
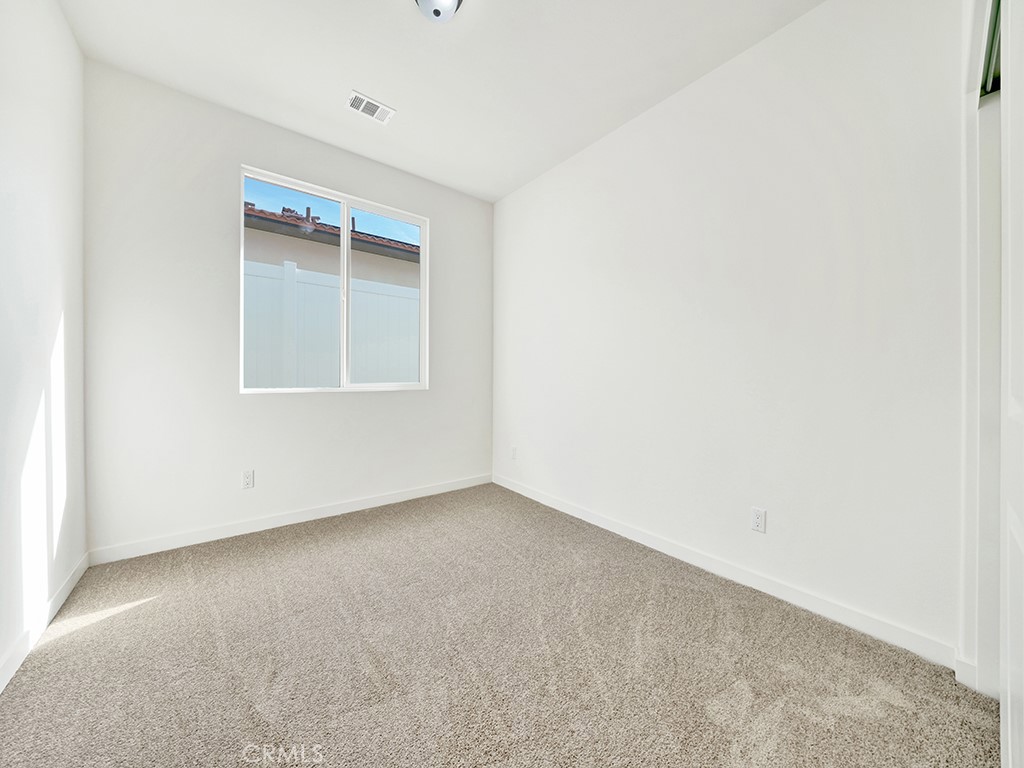
Empty carpeted bedroom with a large window and adjoining bathroom doorway.
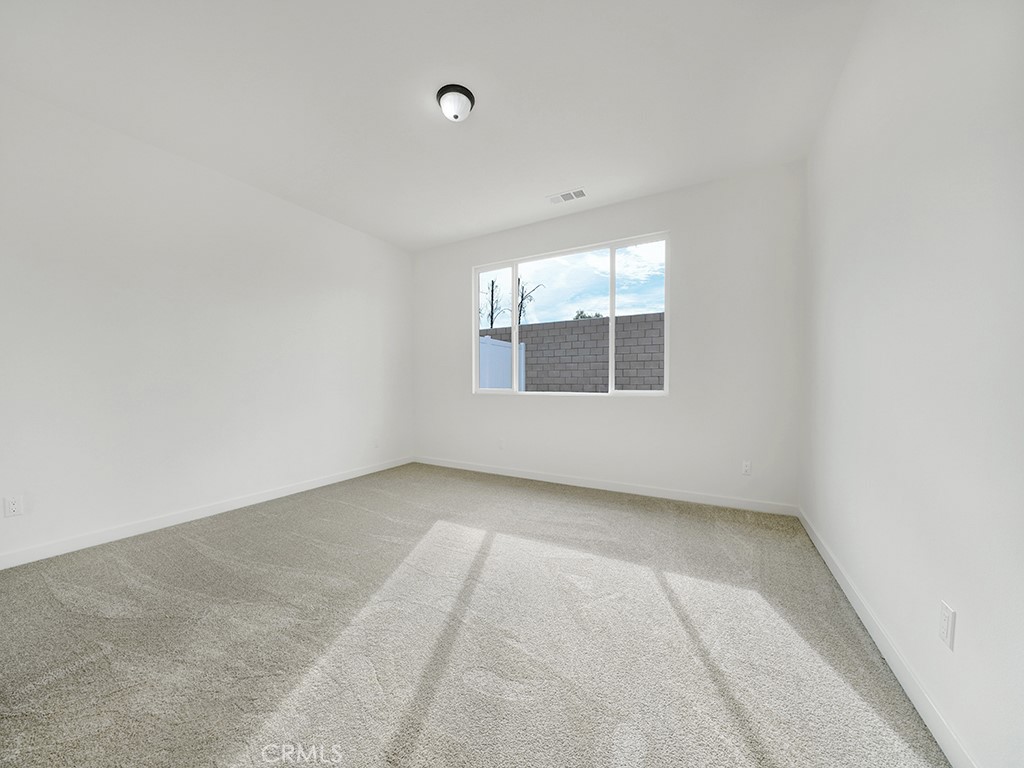
Vacant bedroom with gray carpet, white walls, and sunlight through a window.
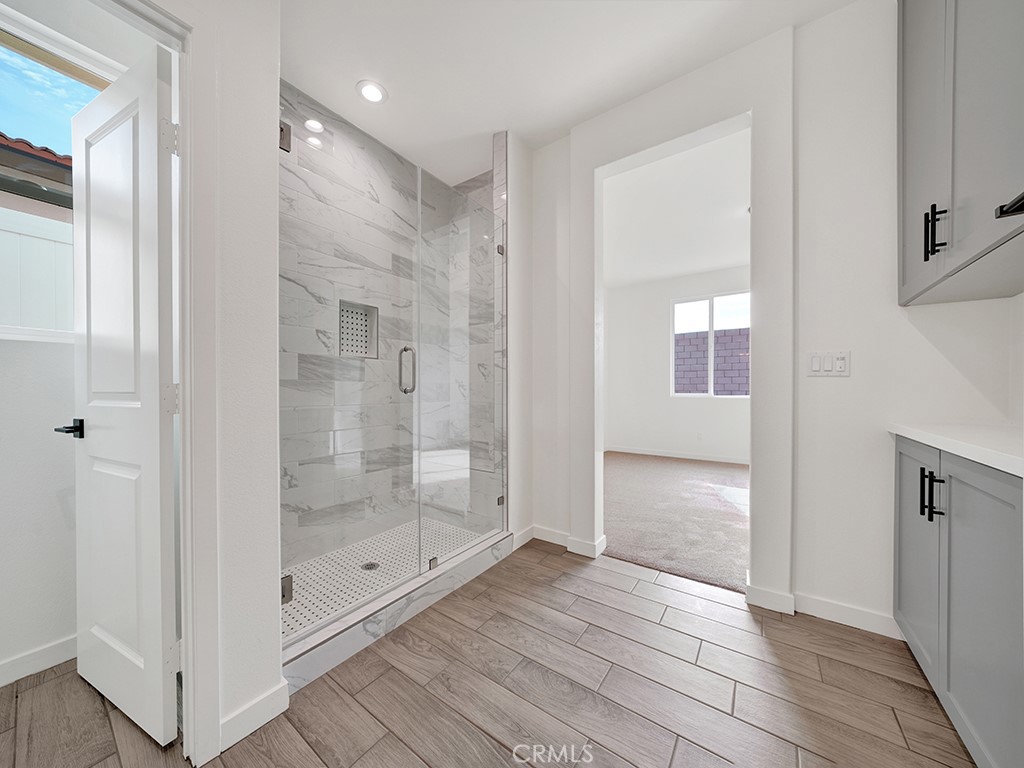
Bathroom with a glass-enclosed marble-look shower, gray vanity cabinets, and wood-look tile flooring.
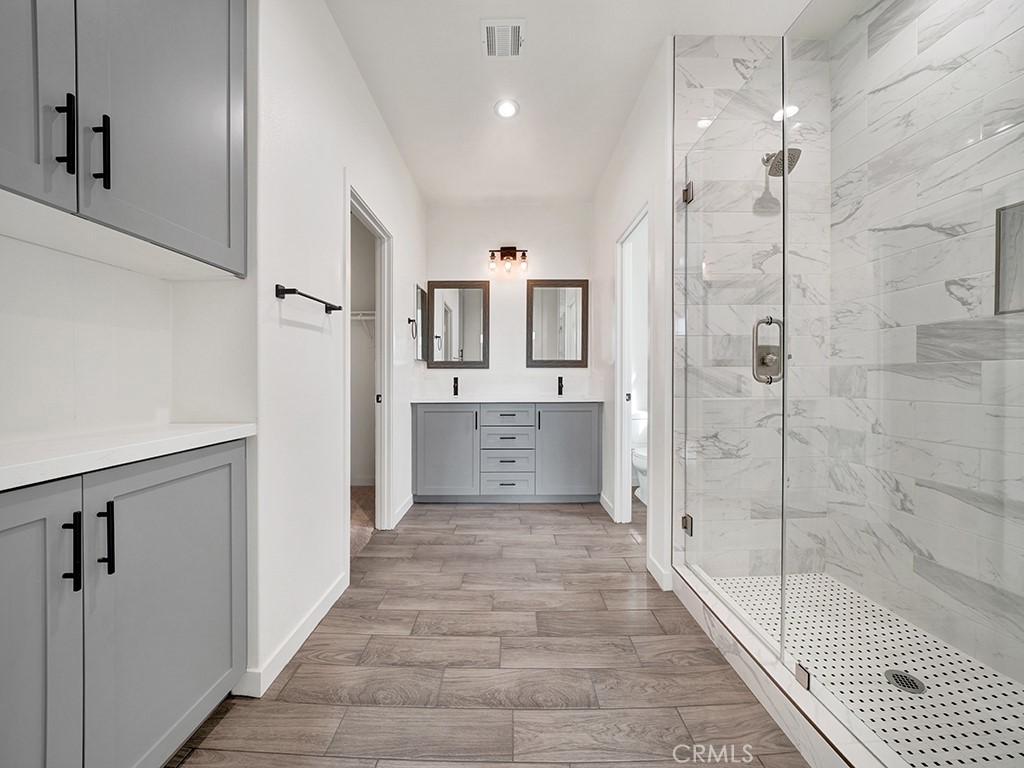
Bathroom with a marble-look glass shower, gray double vanity, and wood-look tile flooring.
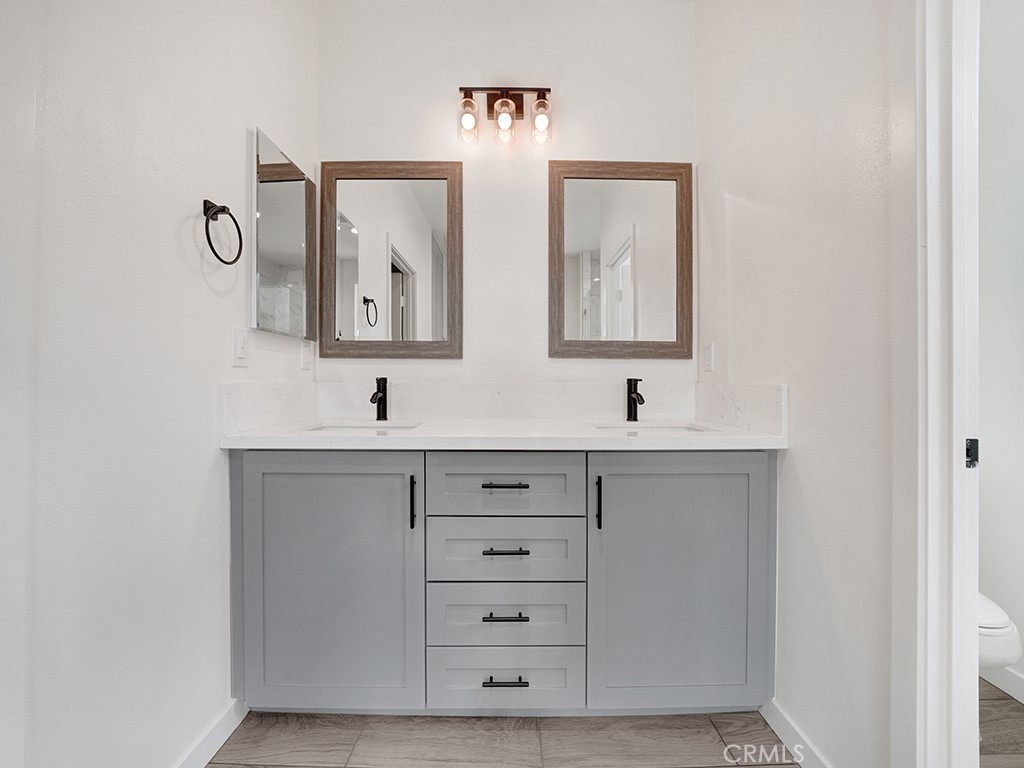
Bathroom vanity with two sinks, gray cabinetry, wood-framed mirrors, and black fixtures.
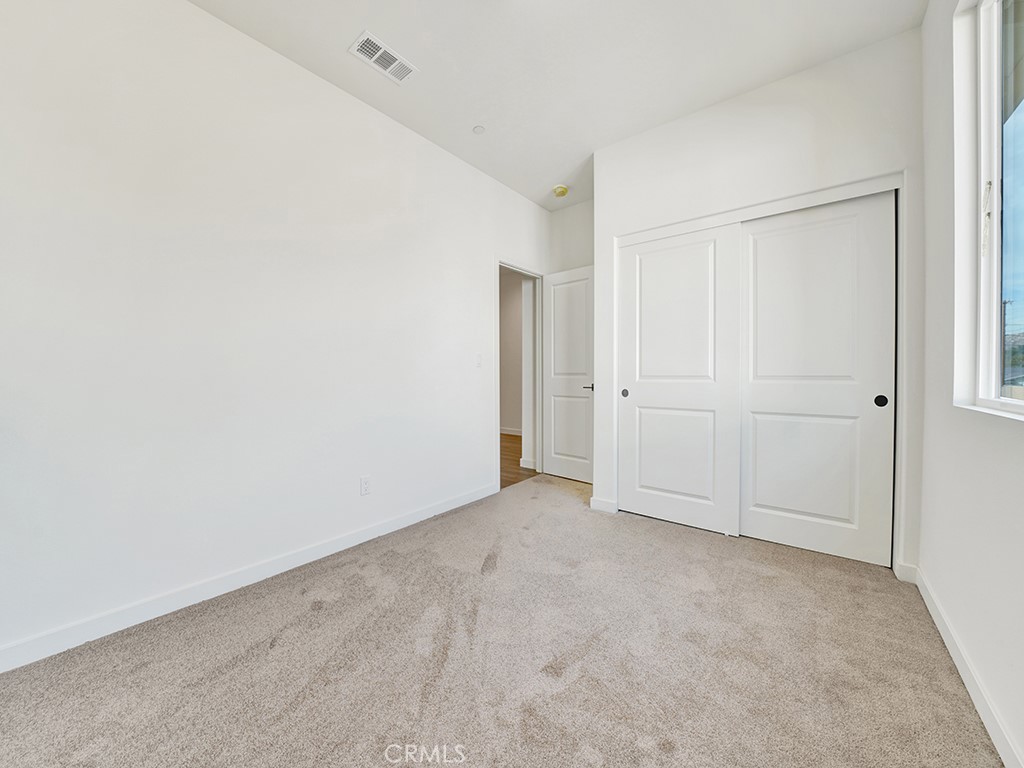
Empty bedroom with beige carpet, white sliding closet doors, and a tall window.
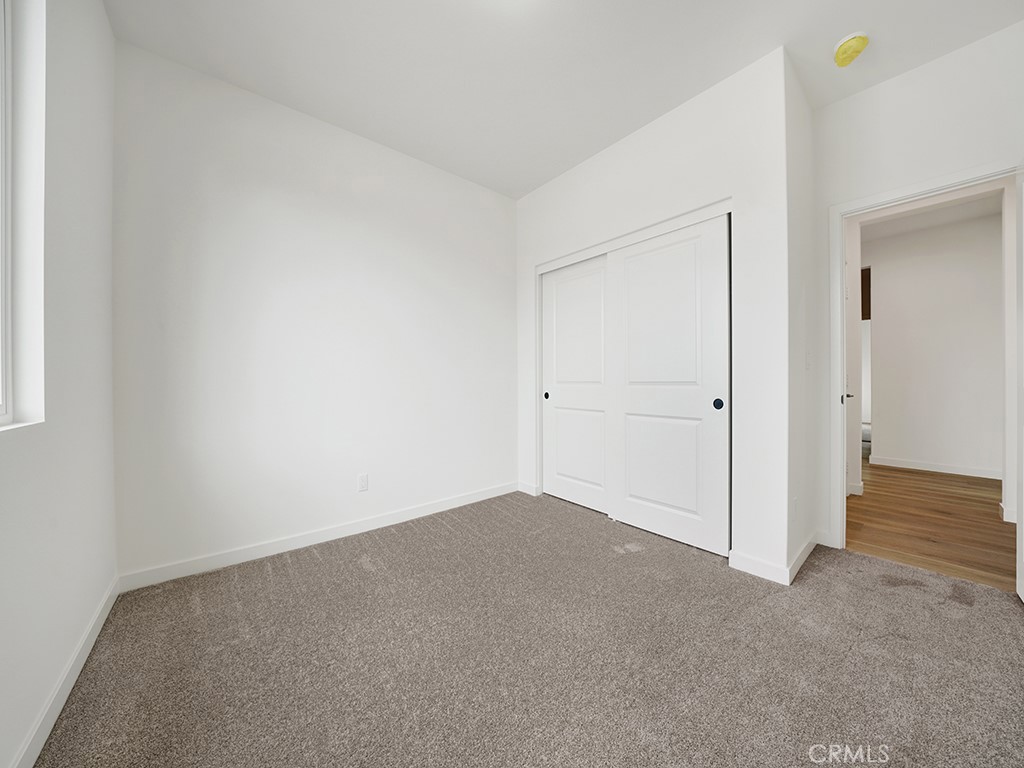
Vacant bedroom with gray carpet, a white sliding closet door, and a doorway to a wood-floored hall.
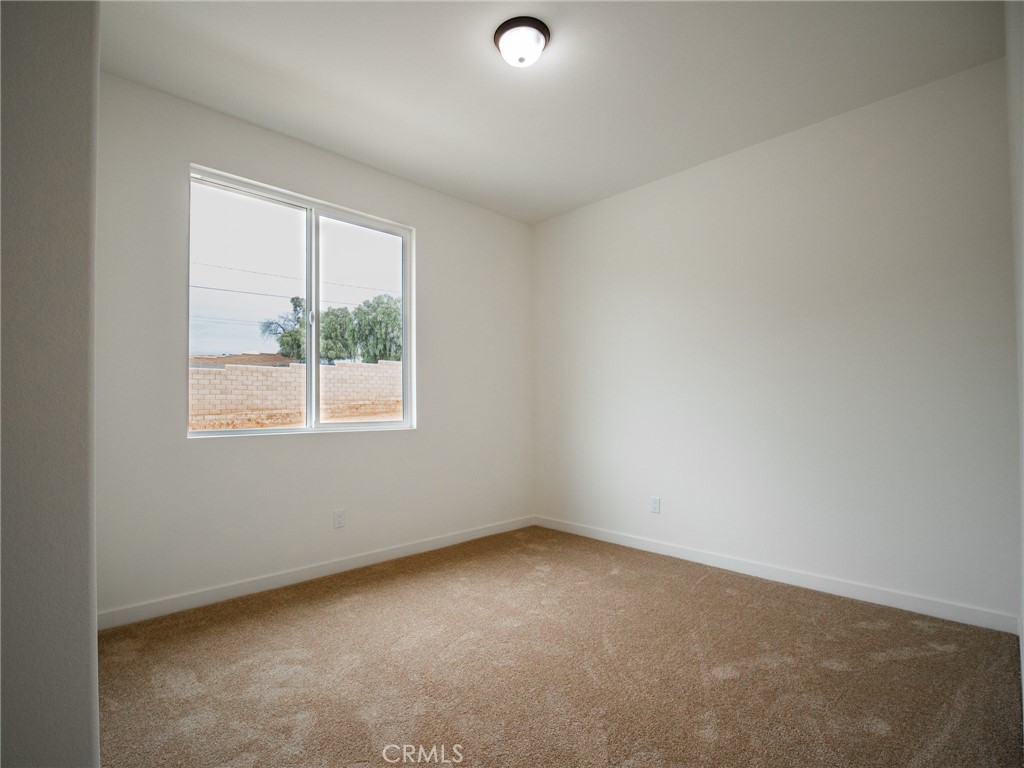
Empty bedroom with beige carpet and a window overlooking a block wall and trees.
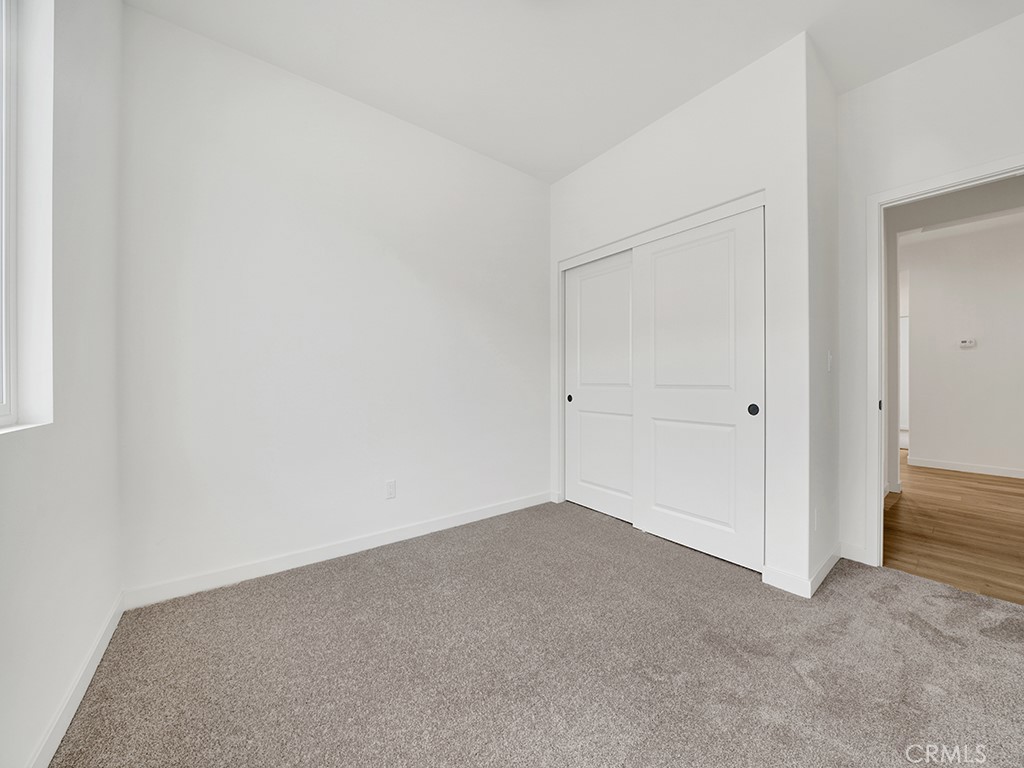
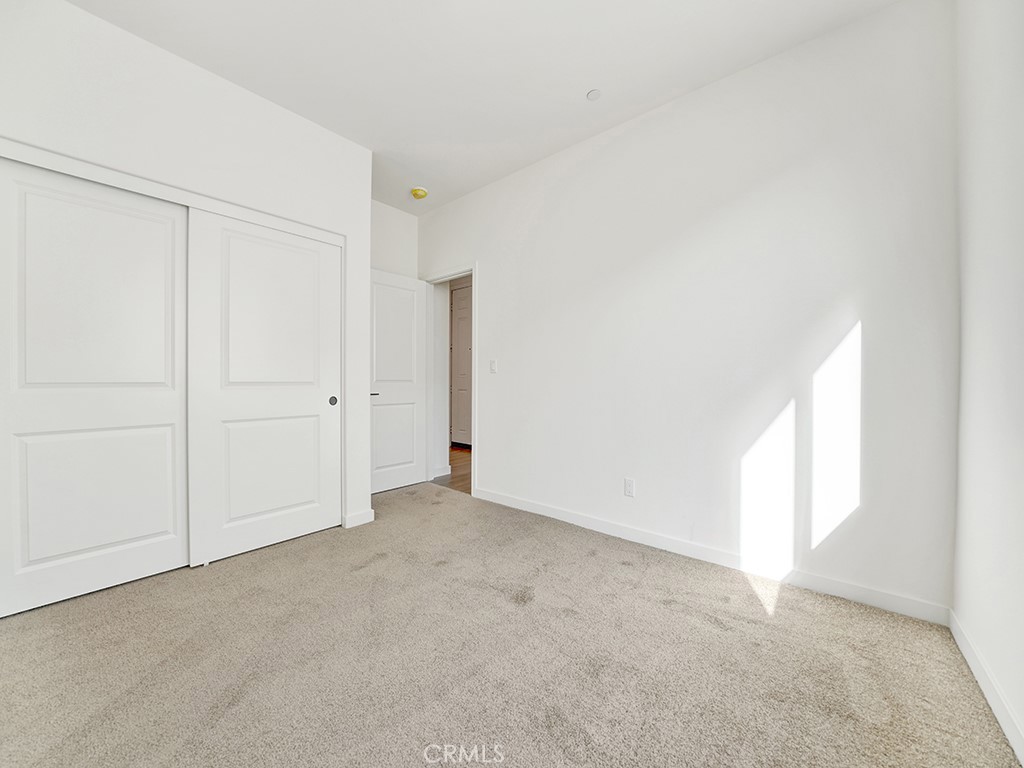
Vacant carpeted bedroom with white sliding closet doors and a window.
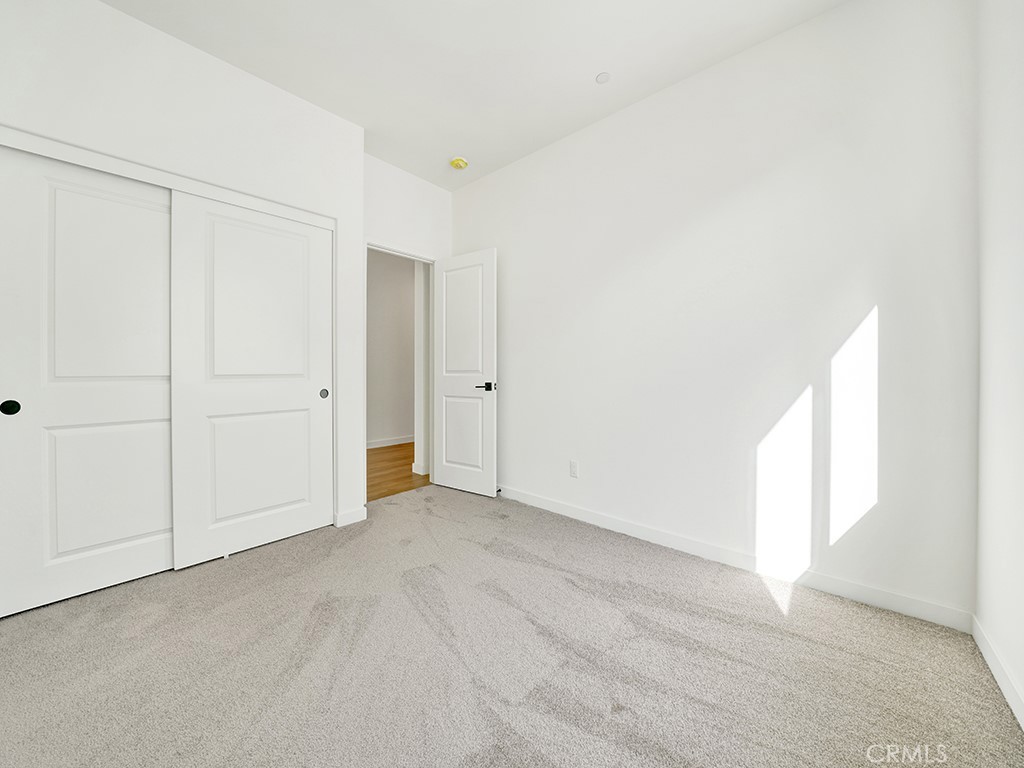
Empty carpeted room with white sliding closet doors and sunlight across one wall.
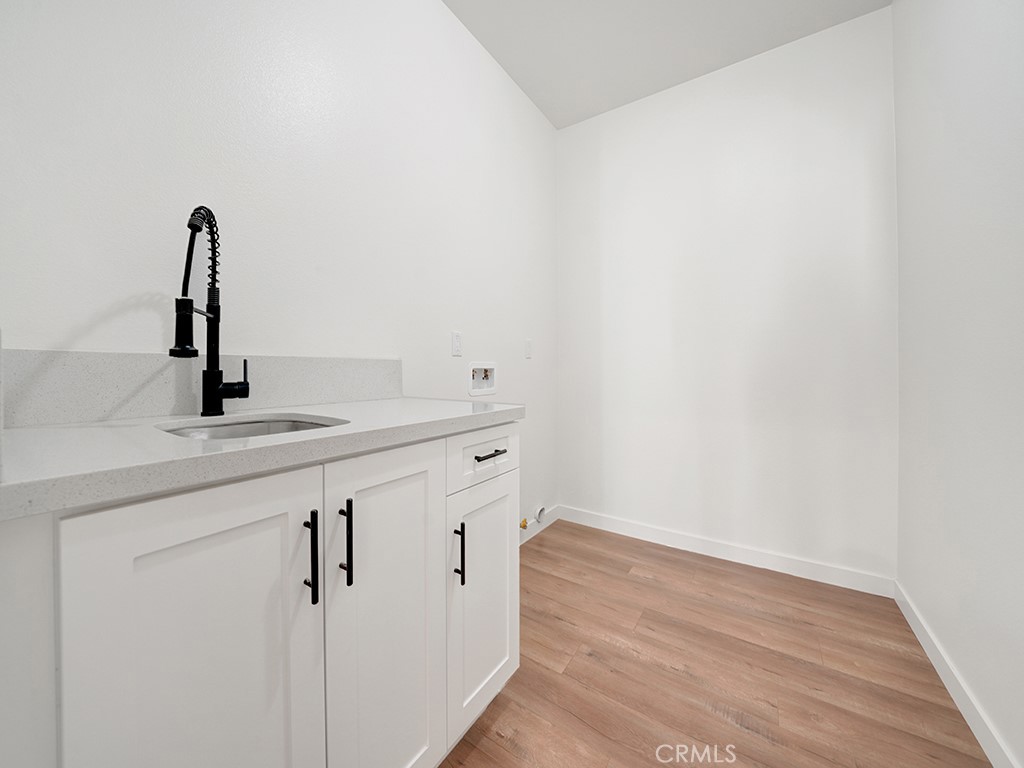
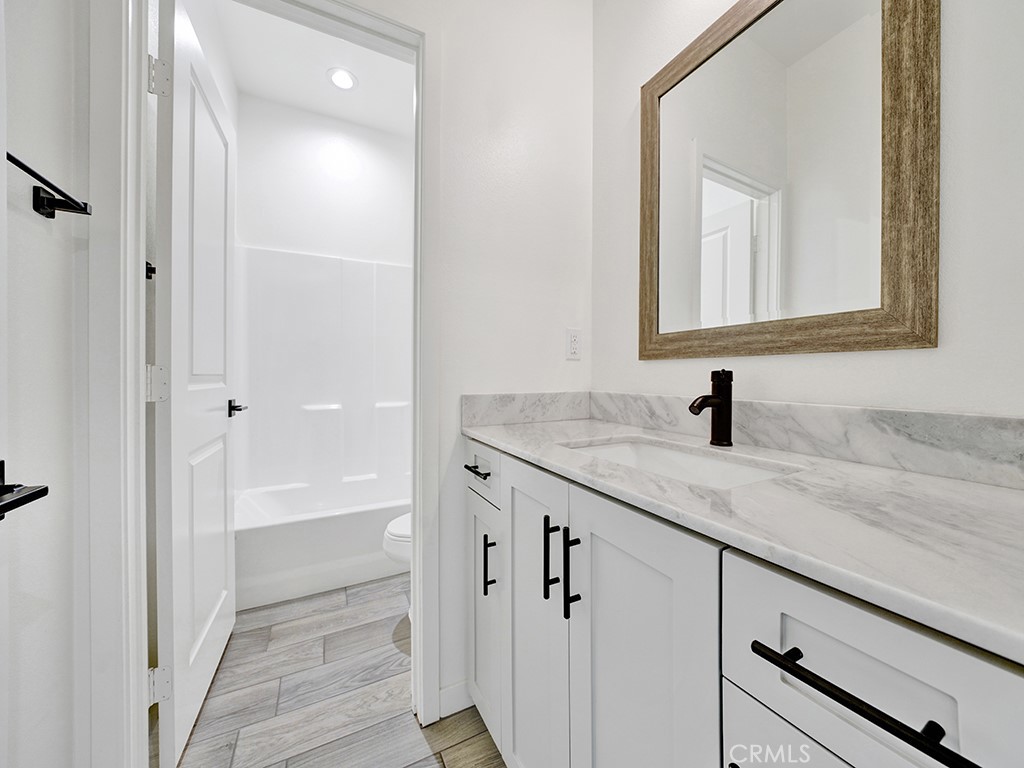
Empty room with white cabinets, a countertop sink, black faucet, and wood-look flooring.
Empty carpeted room with white walls and a two-pane window.
Empty carpeted bedroom with paneled closet doors and bright sunlight on the wall.
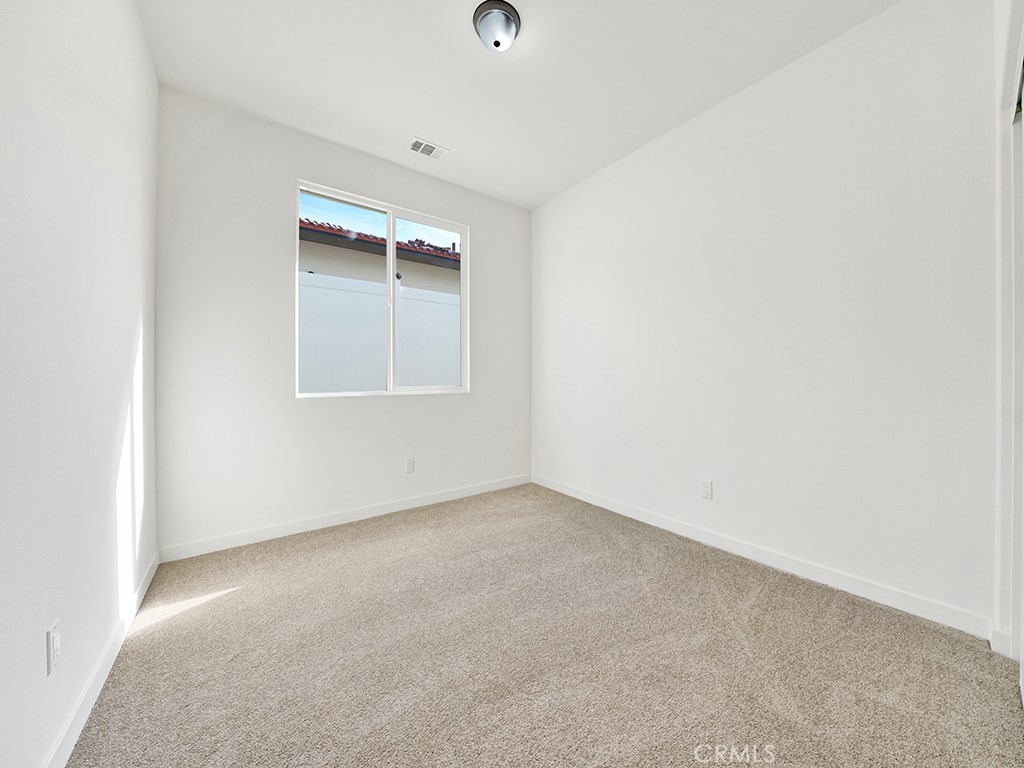
Empty bedroom with beige carpet, white walls, and a window overlooking a privacy fence.
Bathroom vanity with gray veined countertop and wood-framed mirror beside a bathtub and shower.
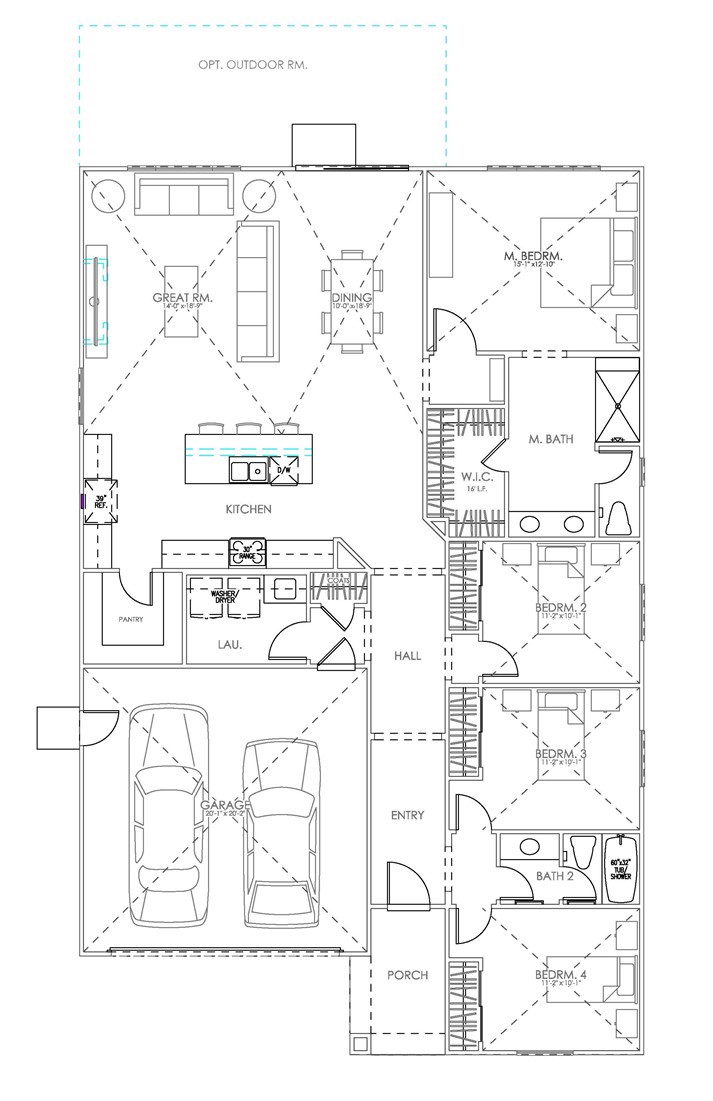
Floor plan of a four-bedroom home with an attached two-car garage and optional outdoor room.
SEE ALL PHOTOS
Single-story cream stucco home with stone veneer, a two-car garage, and a small front lawn.
Open-plan kitchen, dining, and living area with a dark island and blue dining chairs.
Open-plan kitchen with white cabinets, dark island, stainless steel appliances, and sunlit wood flooring.
Kitchen with a large dark island, white cabinetry, brass-tone fixtures, and wood flooring.
Kitchen with white cabinets, stainless appliances, and a dark island with a white countertop.
Open-plan kitchen with a dark island, gold faucet, and wood-look flooring.
Kitchen with a dark gray island, white cabinets, gold faucet, and wood-look flooring.
Open-plan kitchen and living area with a dark island, white cabinets, wood floors, and patio doors.
Kitchen with a large black island, white cabinetry, gold faucet, and wood-look tile flooring.
Vacant open-plan living area and kitchen with a dark island and sunlit wood flooring.
Vacant living room with wood-look flooring, a large window, and sliding glass doors.
Empty carpeted bedroom with a large window and adjoining bathroom doorway.
Vacant bedroom with gray carpet, white walls, and sunlight through a window.
Bathroom with a glass-enclosed marble-look shower, gray vanity cabinets, and wood-look tile flooring.
Bathroom with a marble-look glass shower, gray double vanity, and wood-look tile flooring.
Bathroom vanity with two sinks, gray cabinetry, wood-framed mirrors, and black fixtures.
Empty bedroom with beige carpet, white sliding closet doors, and a tall window.
Vacant bedroom with gray carpet, a white sliding closet door, and a doorway to a wood-floored hall.
Empty bedroom with beige carpet and a window overlooking a block wall and trees.
Vacant carpeted bedroom with white sliding closet doors and a window.
Empty carpeted room with white sliding closet doors and sunlight across one wall.
Empty room with white cabinets, a countertop sink, black faucet, and wood-look flooring.
Empty carpeted room with white walls and a two-pane window.
Empty carpeted bedroom with paneled closet doors and bright sunlight on the wall.
Empty bedroom with beige carpet, white walls, and a window overlooking a privacy fence.
Bathroom vanity with gray veined countertop and wood-framed mirror beside a bathtub and shower.
Floor plan of a four-bedroom home with an attached two-car garage and optional outdoor room.
Sold

5894 Persepolis Court

5894 Persepolis Court, Riverside, CA 92505

$665,000
Must see brand new Single-Family homes in a great neighborhood of Riverside. Spectacular NEW CONSTRUCTION single-story, Four-bedroom, two-bathroom. Open floor plan, fresh paint, and beautiful flooring throughout! Complete with a dream kitchen and so much more! All bedrooms and baths are sizable and perfect for accommodating your family's needs--plenty of windows to allow in natural lighting. You are nestled on a large lot with a backyard just ready for you to make your own. Don't worry about your electric bill because every house has solar panels. Close to transportation, dining, and shopping. Do not miss your opportunity to own this fantastic home! You're just one call away from your dream home. Do not drive by. Private showings only. Schedule a showing today!

4
beds

2
baths

1,901 Sq.Ft. LIVING AREA

0.47 Acres lot

Adam Schwarz

Adam Schwarz

Features & Amenities

Interior

  • total bedrooms4
  • Total bathrooms2
  • full bathrooms2
  • Laundry room Inside
  • Fireplace None
  • other interior Features All Bedrooms Down, Bedroom on Main Level, Main Level Primary

Area & Lot

  • Status Sold
  • Date Sold January 9, 2024
  • Living Area1,901 Sq.Ft.
  • Lot Area0.47 Acres
  • MLS® IDIV22260298
  • TypeResidential
  • YEAR BUILT2022
  • View DescriptionNeighborhood
  • School DistrictRiverside Unified

Exterior

  • STORIES1
  • Garage Space2.0
  • water SourcePublic
  • PoolNone
  • lot featuresBack Yard, Front Yard
  • AIR CONDITIONINGCentral Air
  • sewerPublic Sewer
  • HOA AmenitiesPlayground

Financial

  • Sales Price$665,000
View Virtual Tour

Let’s Find Your Dream Home

A trusted Top 25 agent in Riverside County, he brings precision and calm leadership to help clients achieve exceptional results.

Follow Me on Instagram