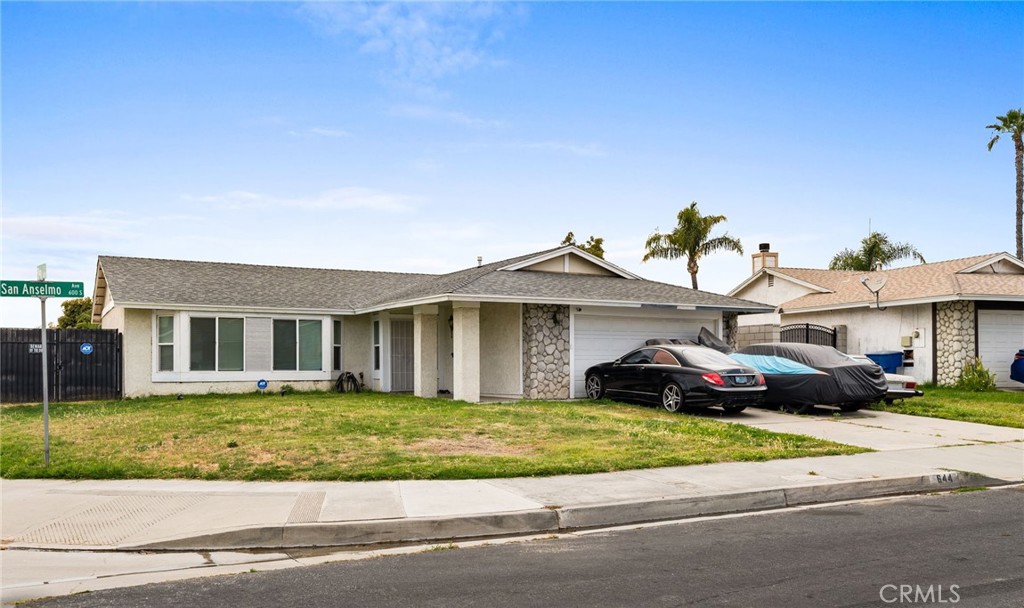
Single-story house with stone facade accents, a front lawn, and two cars in the driveway.
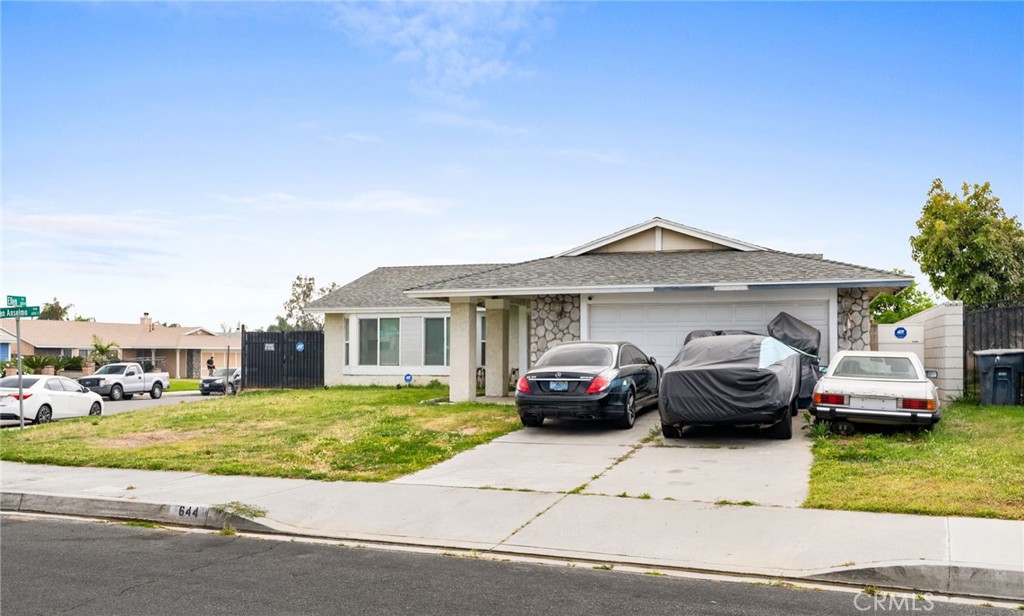
Single-story house with stone accents, an attached garage, and several cars parked in the driveway.
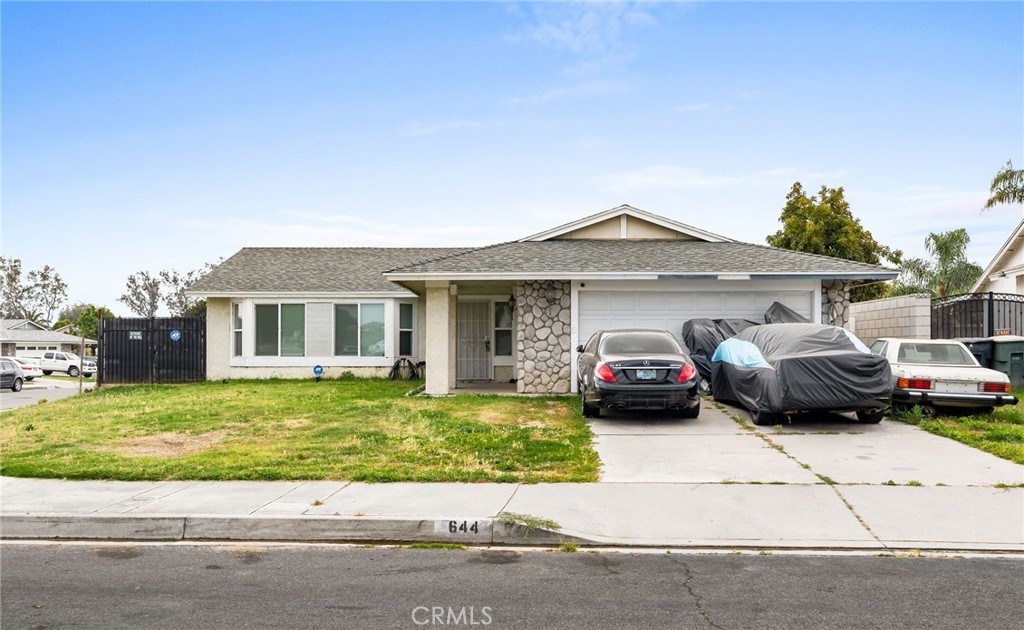
Single-story home with stone accents, an attached garage, and several cars in the driveway.
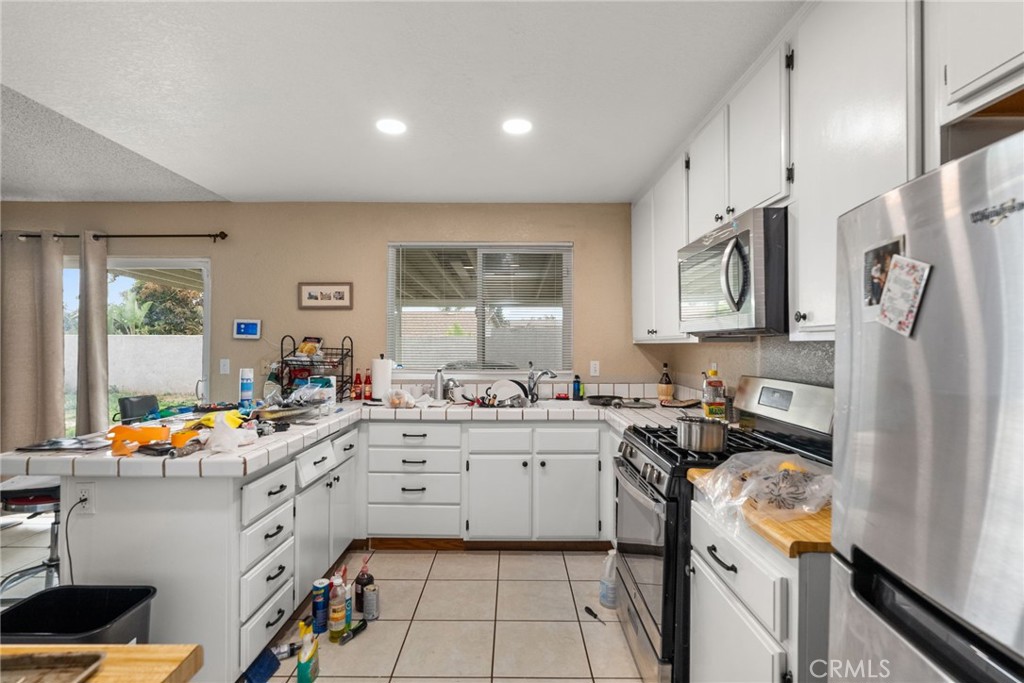
Kitchen with white cabinets, a tiled island, and stainless steel appliances.
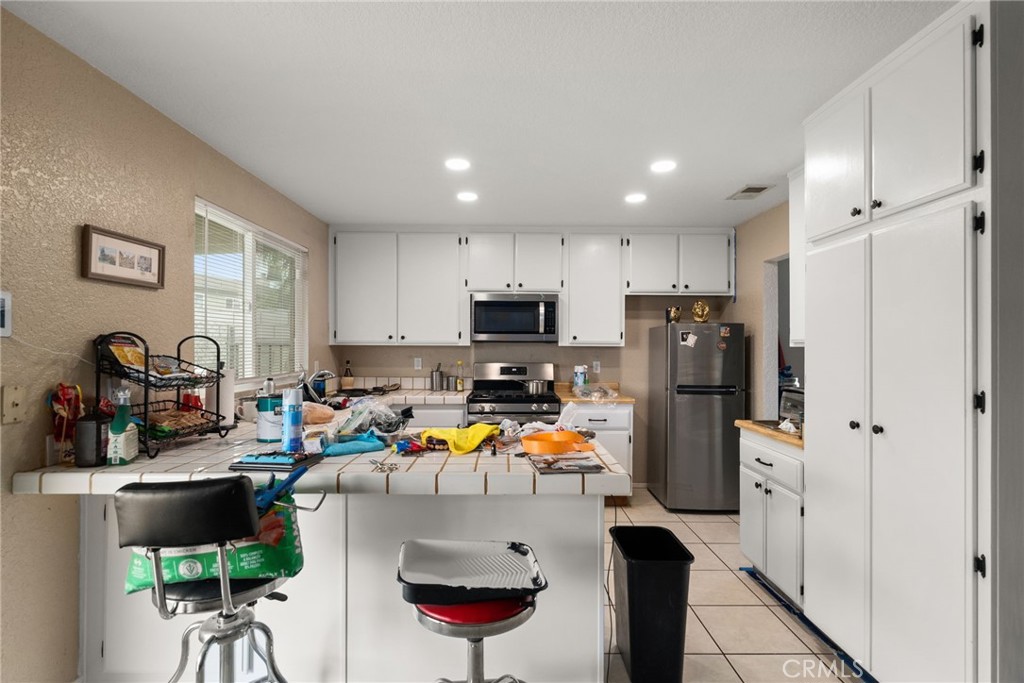
Kitchen with white cabinetry, tiled counters, stainless appliances, and cluttered countertops.
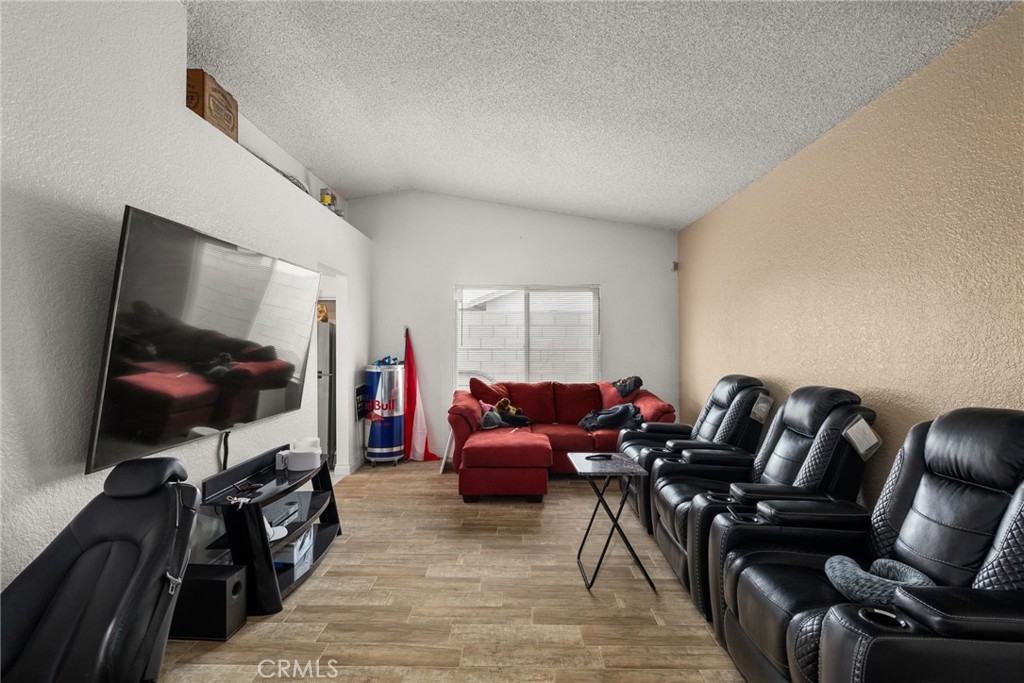
Furnished living room with a red sectional, black leather recliners, and a wall-mounted television.
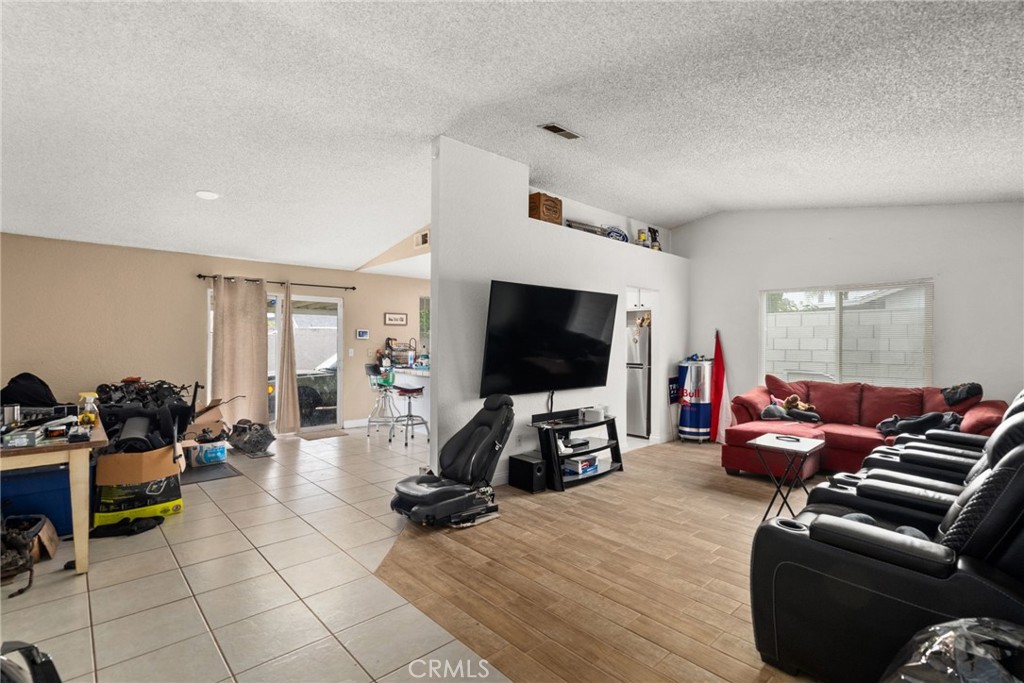
Open-plan living room with red and black sofas and a wall-mounted television on a partition.
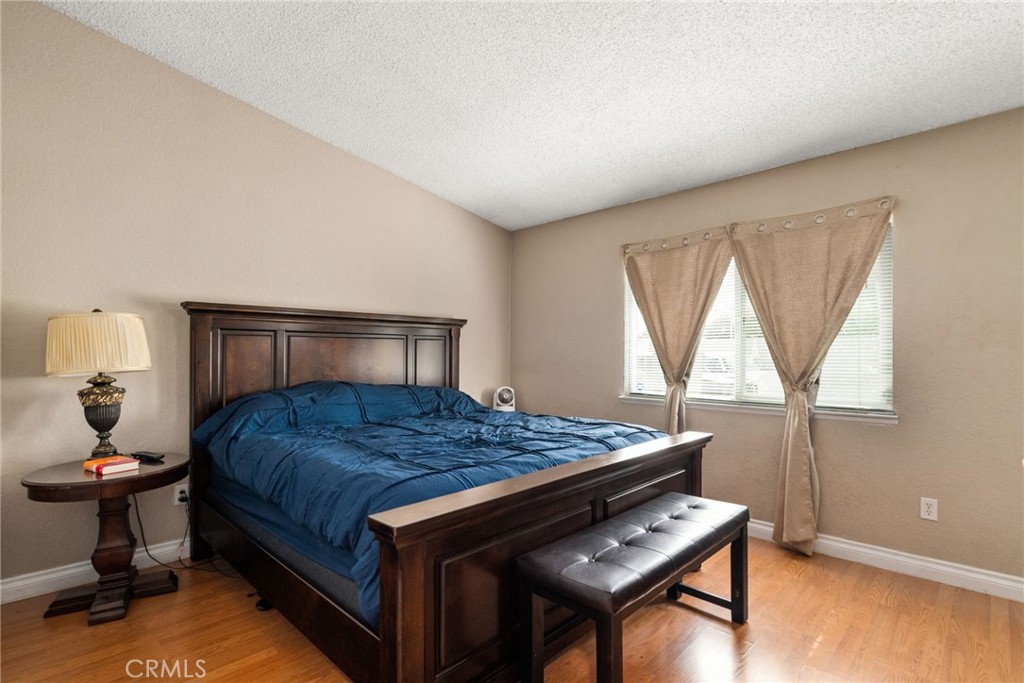
Bedroom with a dark wood bed, blue bedding, and a tufted bench beside a curtained window.
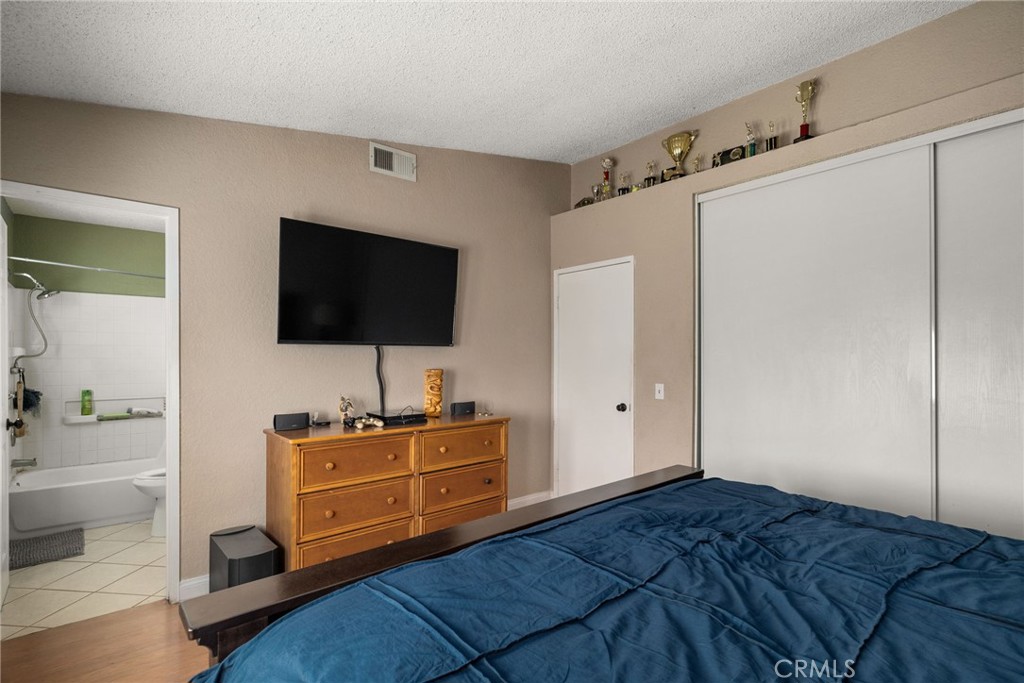
Bedroom with a blue quilted bed, wooden dresser, wall-mounted television, and bathroom doorway.
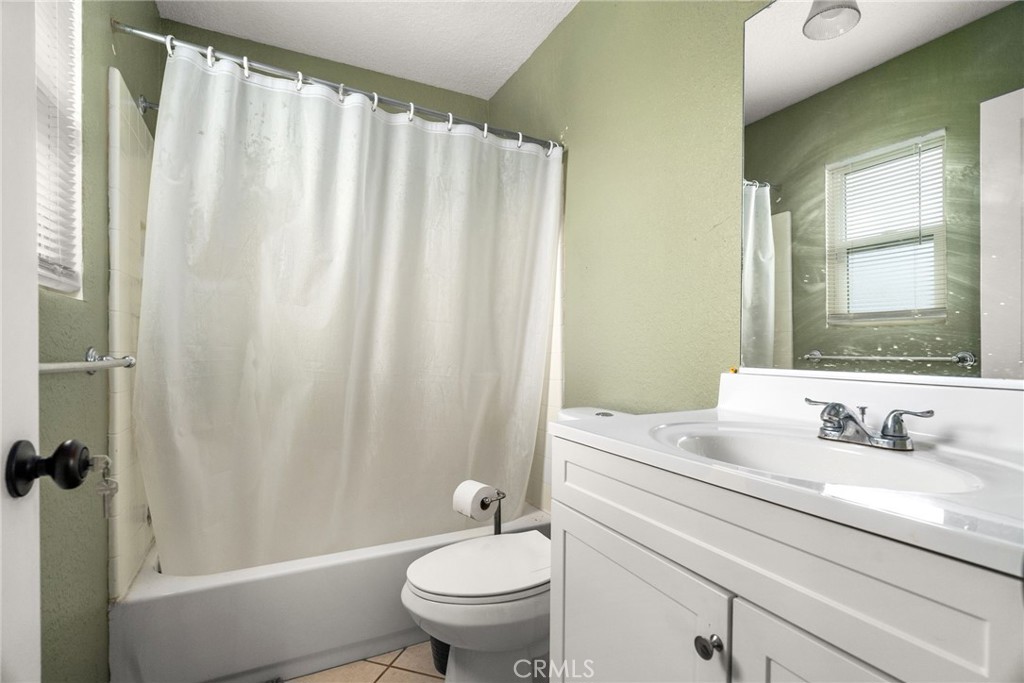
Bathroom with a white tub and shower curtain, toilet, and white vanity beneath a large mirror.
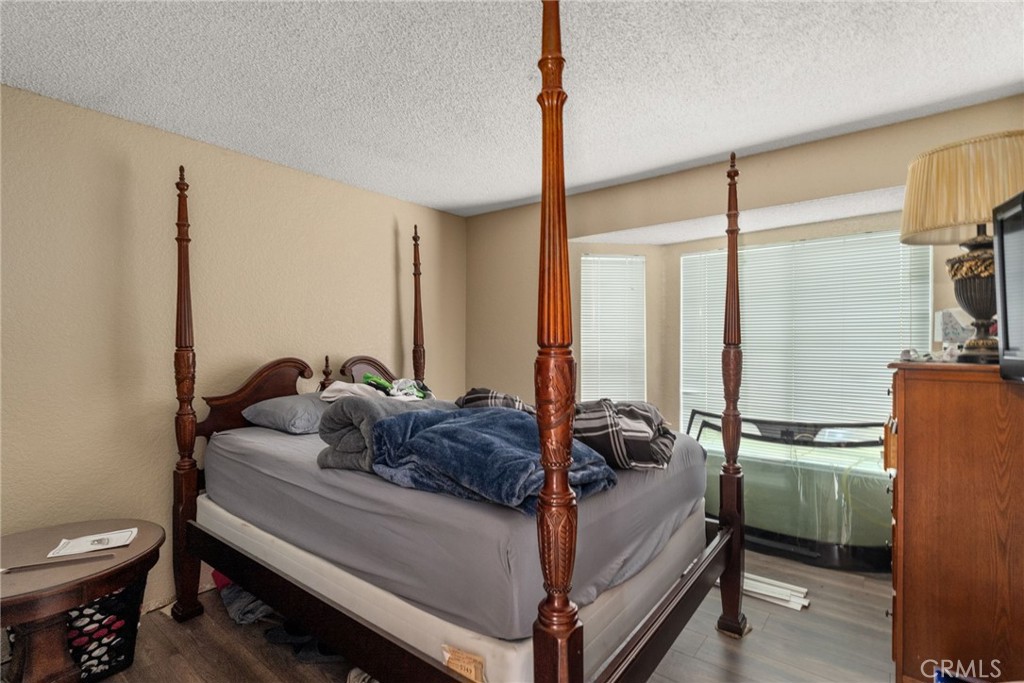
Bedroom with a carved four-poster bed, layered blankets, wide windows, and a wooden dresser.
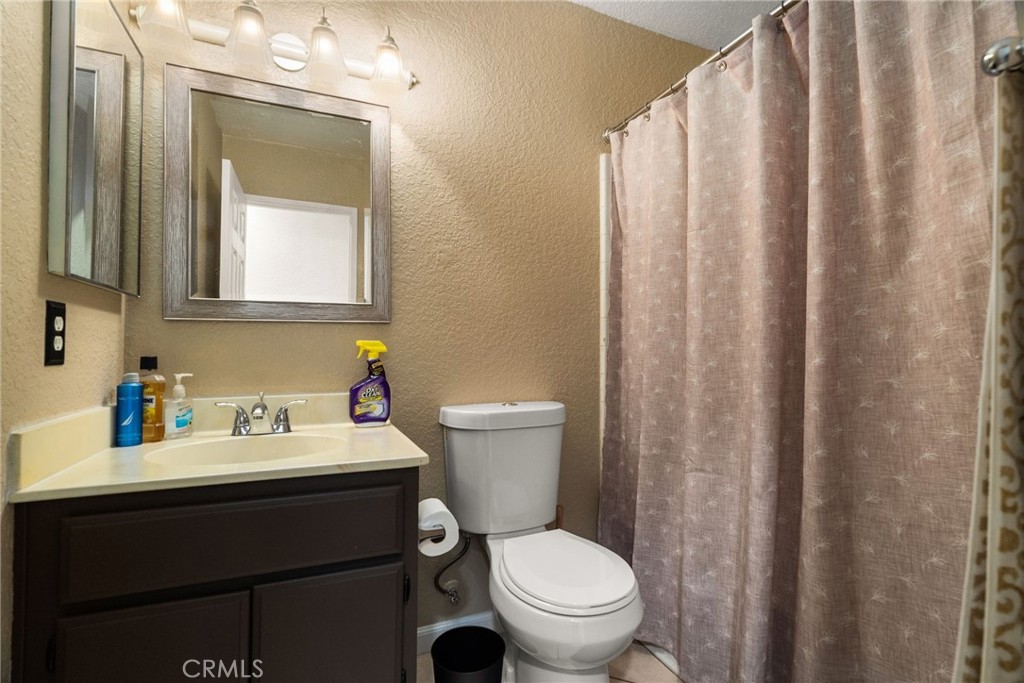
Bathroom with a dark wood vanity, white toilet, and mauve patterned shower curtain.
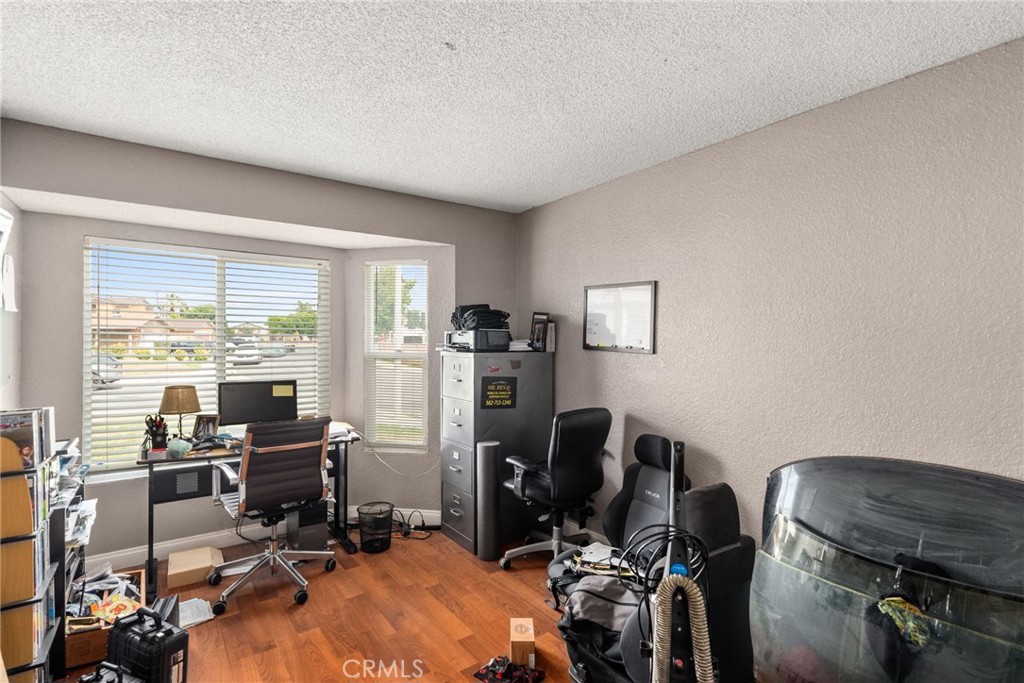
Home office with a desk by large windows, filing cabinet, and office equipment.
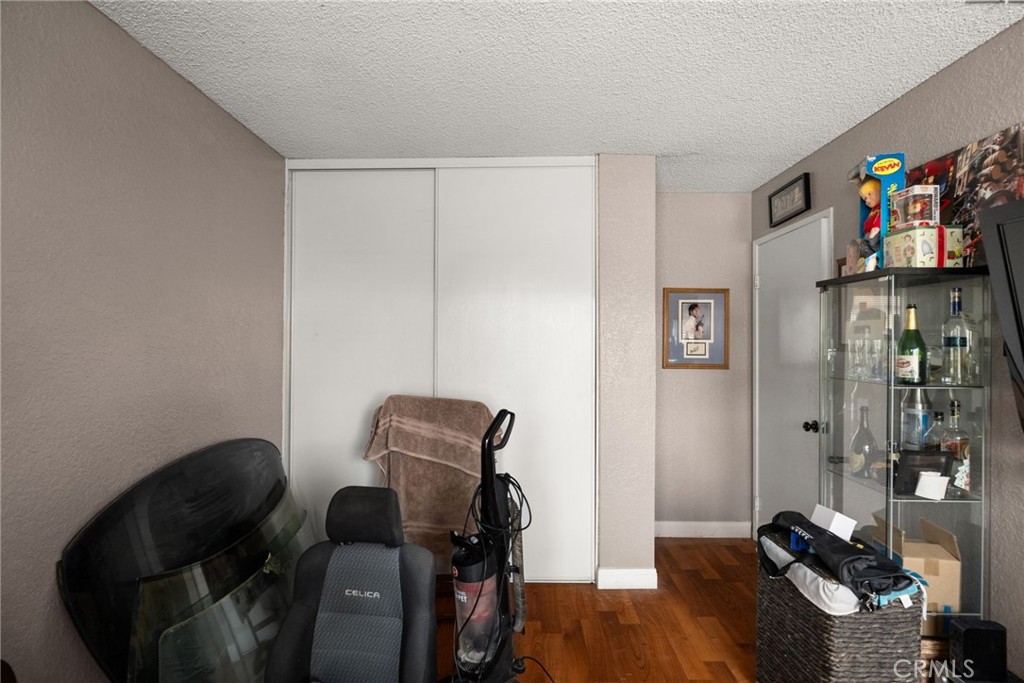
Interior room with sliding closet doors, wood flooring, and a glass display cabinet.
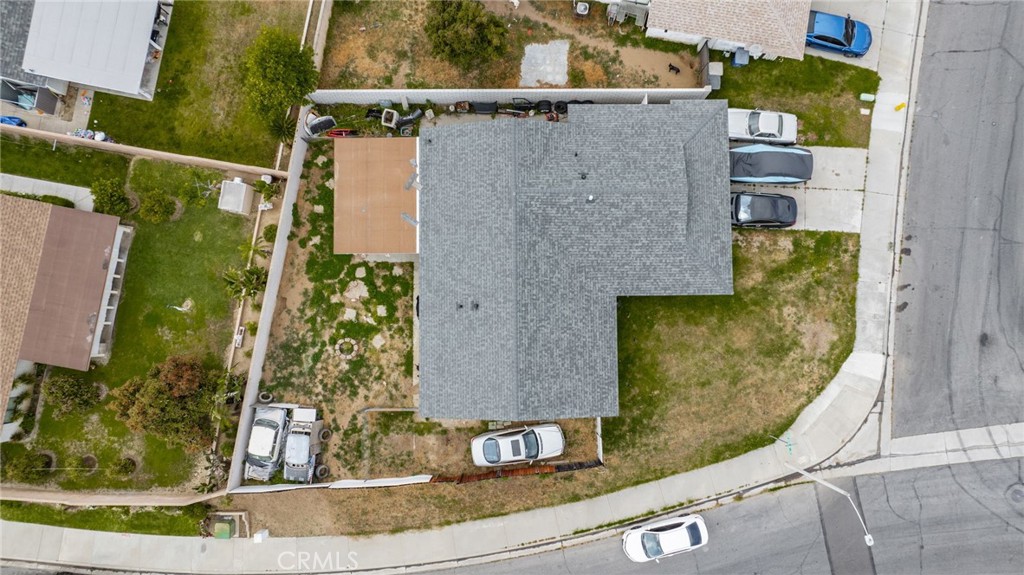
Aerial view of a corner-lot home with a gray roof, patchy yard, and cars parked along the street.
SEE ALL PHOTOS
Single-story house with stone facade accents, a front lawn, and two cars in the driveway.
Single-story house with stone accents, an attached garage, and several cars parked in the driveway.
Single-story home with stone accents, an attached garage, and several cars in the driveway.
Kitchen with white cabinets, a tiled island, and stainless steel appliances.
Kitchen with white cabinetry, tiled counters, stainless appliances, and cluttered countertops.
Furnished living room with a red sectional, black leather recliners, and a wall-mounted television.
Open-plan living room with red and black sofas and a wall-mounted television on a partition.
Bedroom with a dark wood bed, blue bedding, and a tufted bench beside a curtained window.
Bedroom with a blue quilted bed, wooden dresser, wall-mounted television, and bathroom doorway.
Bathroom with a white tub and shower curtain, toilet, and white vanity beneath a large mirror.
Bedroom with a carved four-poster bed, layered blankets, wide windows, and a wooden dresser.
Bathroom with a dark wood vanity, white toilet, and mauve patterned shower curtain.
Home office with a desk by large windows, filing cabinet, and office equipment.
Interior room with sliding closet doors, wood flooring, and a glass display cabinet.
Aerial view of a corner-lot home with a gray roof, patchy yard, and cars parked along the street.
Sold

644 San Anselmo Avenue

644 San Anselmo Avenue, Colton, CA 92324

$520,000
Welcome to your dream home in the heart of Colton! This cozy 3-bedroom, 2-bathroom residence is situated on a spacious corner lot, providing ample room in a well-established neighborhood.

Inside, you'll find bright and airy living spaces filled with natural light from numerous windows. The kitchen is a chef's delight, featuring sleek stainless steel appliances perfect for preparing meals and entertaining. Brand new roof installed January 2024, new windows installed February 2023, new electric 40 gallon water heater, new water line from street meter to house, and air conditioning unit is approx. 4 years old.

The home includes an attached two-car garage, offering secure parking and additional storage. The expansive yard provides endless opportunities for outdoor activities, gardening, or future expansions.

Located in a charming and well-established neighborhood, this home offers a sense of community while being conveniently close to local amenities, schools, and parks. Don't miss out on this rare find in Colton. Do not miss your opportunity to make this beautiful house your new home!

3
beds

2
baths

1,317 Sq.Ft. LIVING AREA

7,440 Sq.Ft. lot

Adam Schwarz

Adam Schwarz

Features & Amenities

Interior

  • total bedrooms3
  • Total bathrooms2
  • full bathrooms2
  • Laundry room Inside
  • Fireplace None
  • other interior Features Recessed Lighting, Bedroom on Main Level

Area & Lot

  • Status Sold
  • Date Sold July 1, 2024
  • Living Area1,317 Sq.Ft.
  • Lot Area7,440 Sq.Ft.
  • MLS® IDIV24105908
  • TypeResidential
  • YEAR BUILT1989
  • View DescriptionNone
  • School DistrictColton Unified

Exterior

  • STORIES1
  • Garage Space2.0
  • water SourcePublic
  • PoolNone
  • lot featuresBack Yard, Front Yard
  • HEAT TYPECentral
  • AIR CONDITIONINGCentral Air
  • sewerPublic Sewer

Financial

  • Sales Price$520,000
View Virtual Tour

Let’s Find Your Dream Home

A trusted Top 25 agent in Riverside County, he brings precision and calm leadership to help clients achieve exceptional results.

Follow Me on Instagram