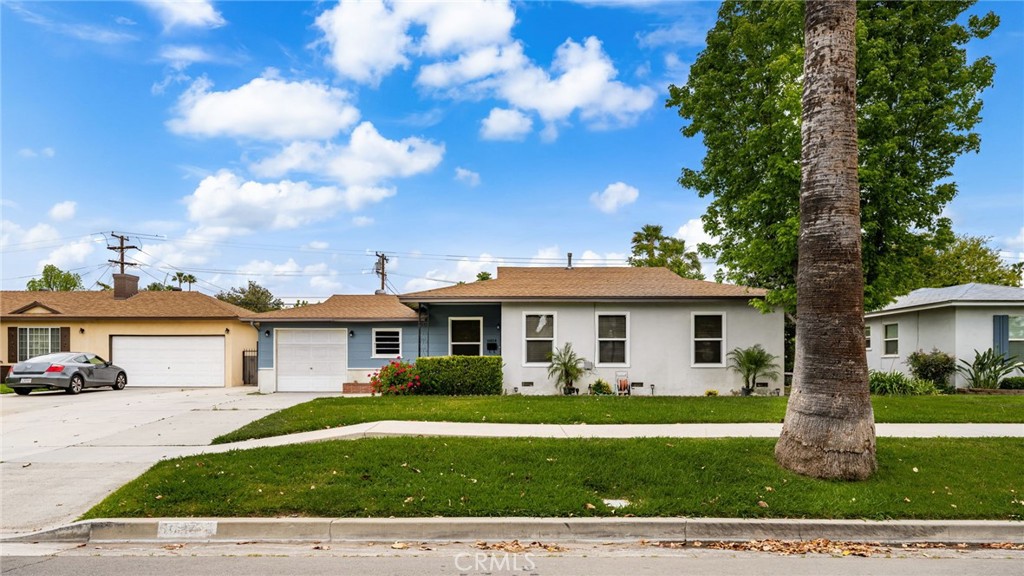
Single-story gray home with attached garages, a broad front lawn, and a large palm tree.
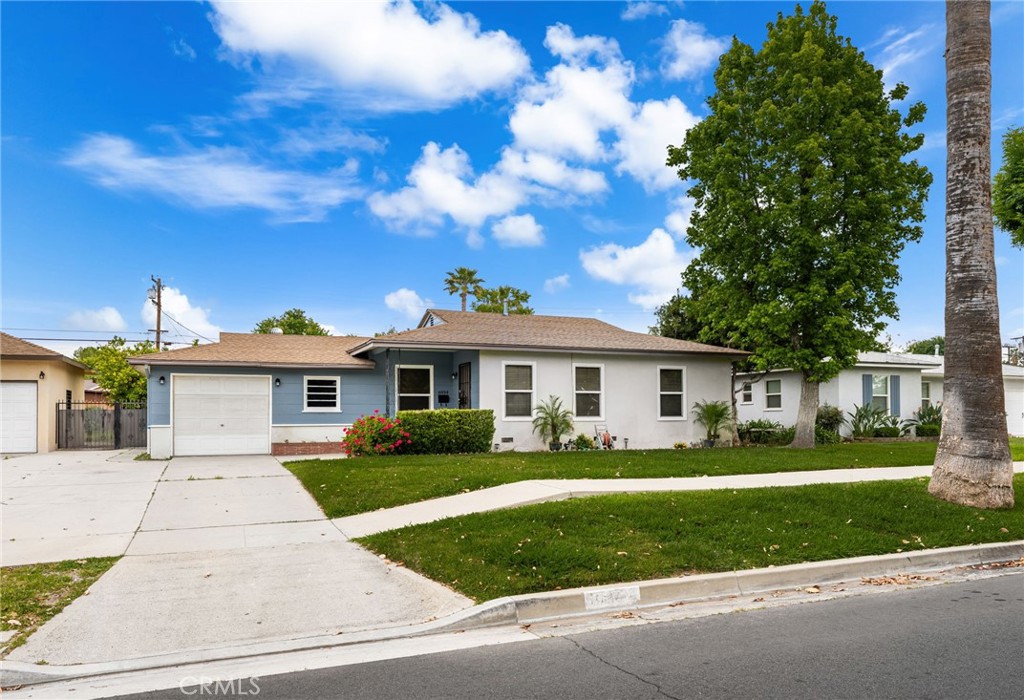
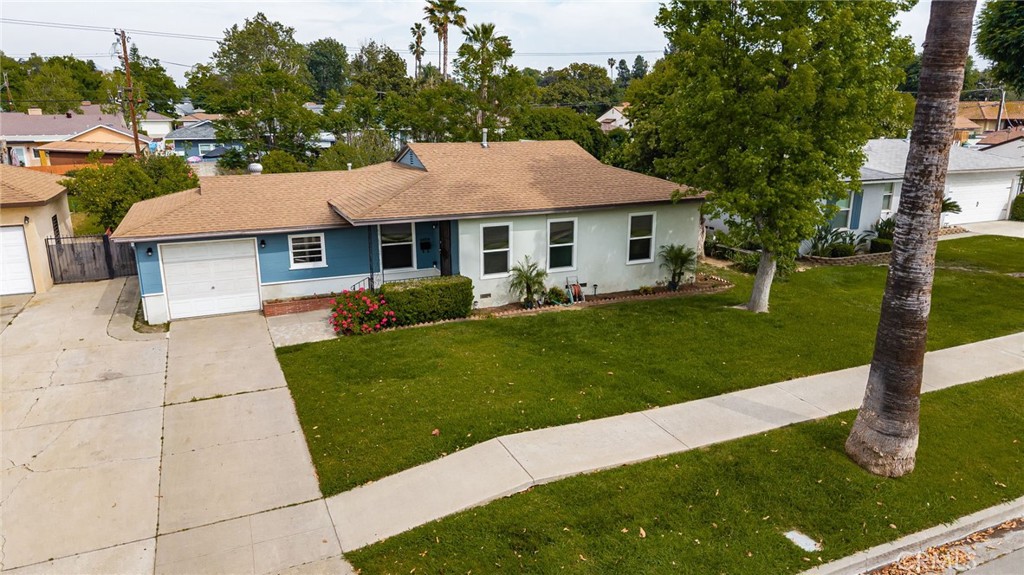
Single-story blue-and-white home with an attached garage, broad driveway, and mature front lawn.
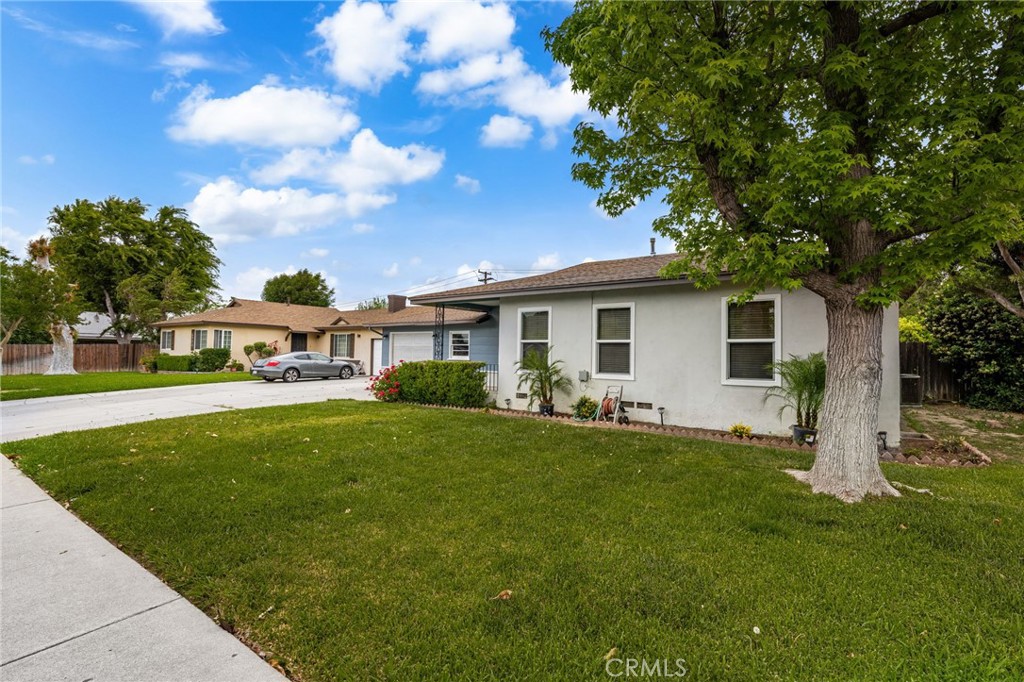
Single-story house with a broad lawn, mature shade tree, and driveway.
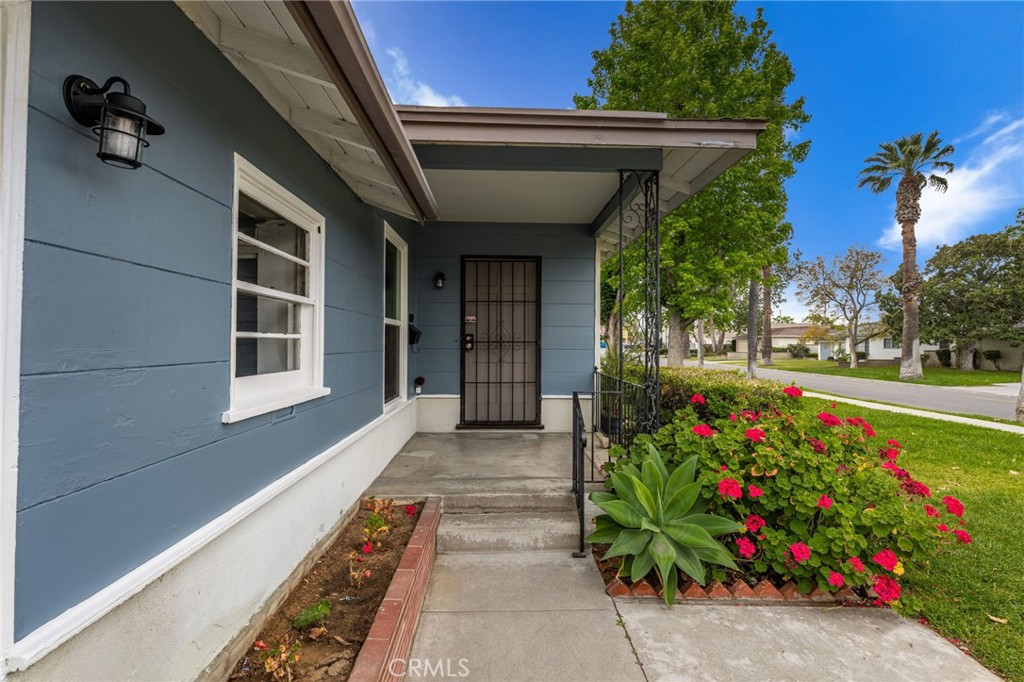
Blue home’s covered front entry with concrete steps and bright pink flowers along the walkway.
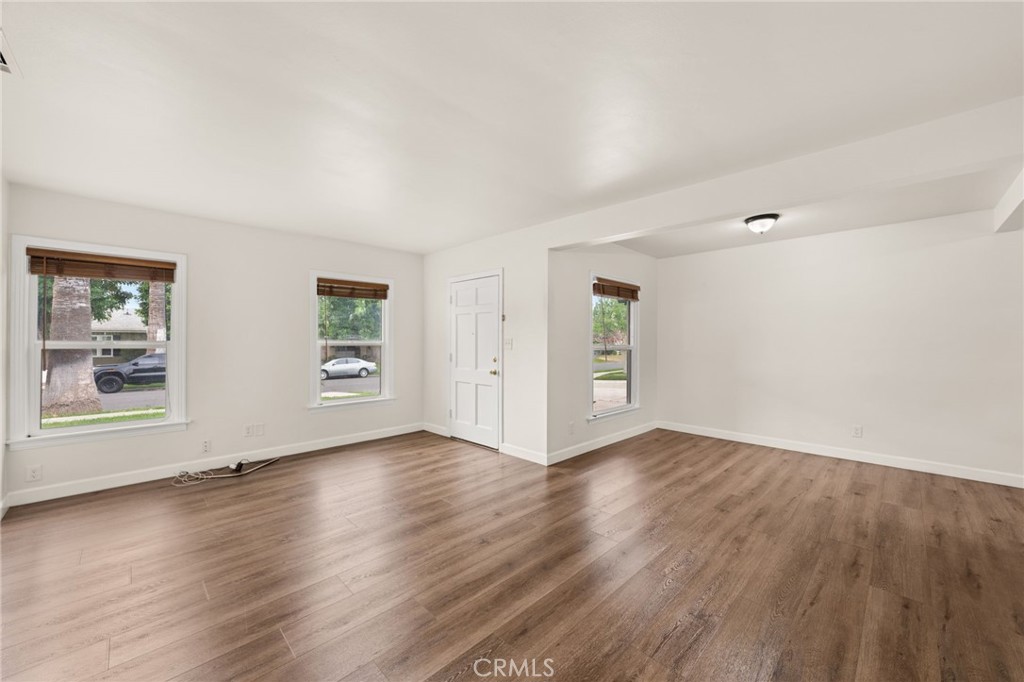
Vacant living room with brown wood-look flooring, three windows, and an entry door.
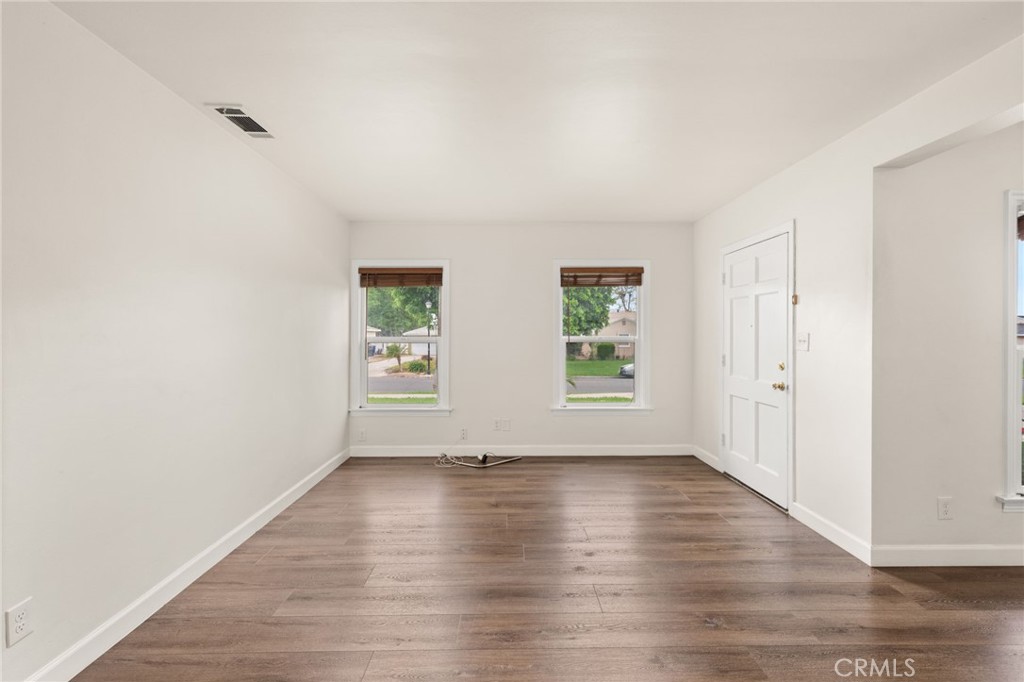
Vacant room with brown plank flooring, two windows, and a white exterior door.
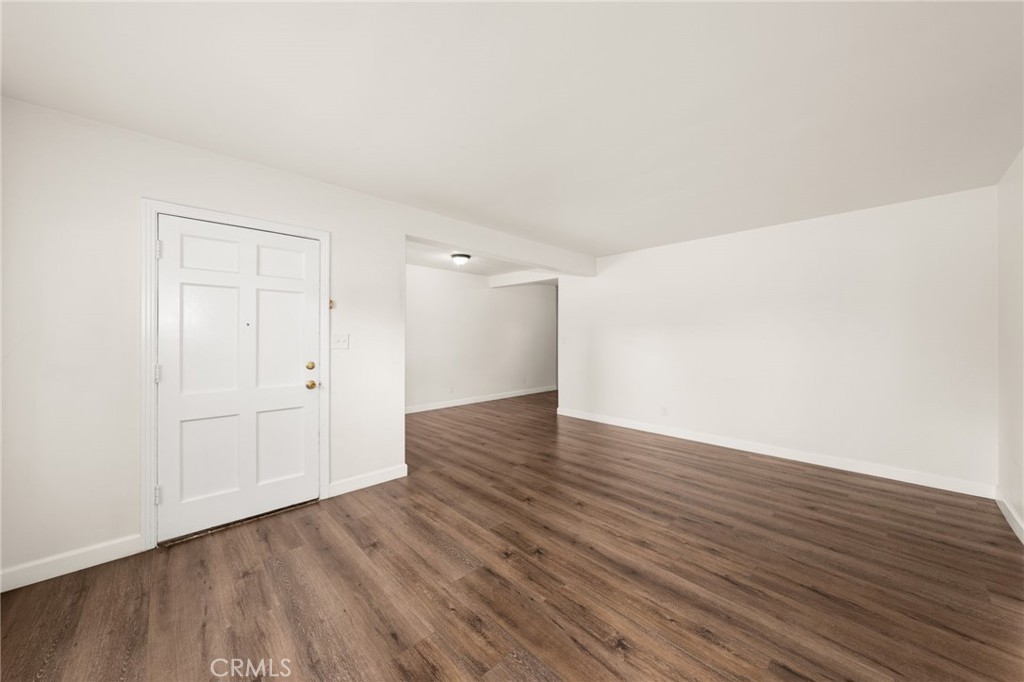
Empty living room with brown wood-look flooring and a white paneled entry door.
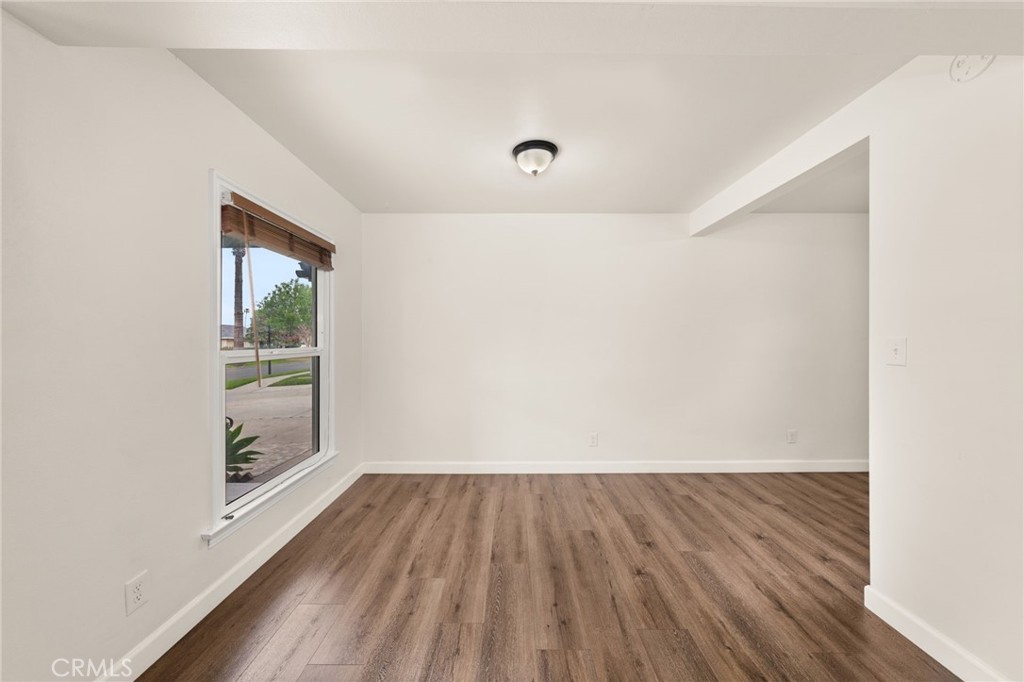
Vacant living room with wood-look flooring, a large window with wooden blinds, and an open adjoining area.
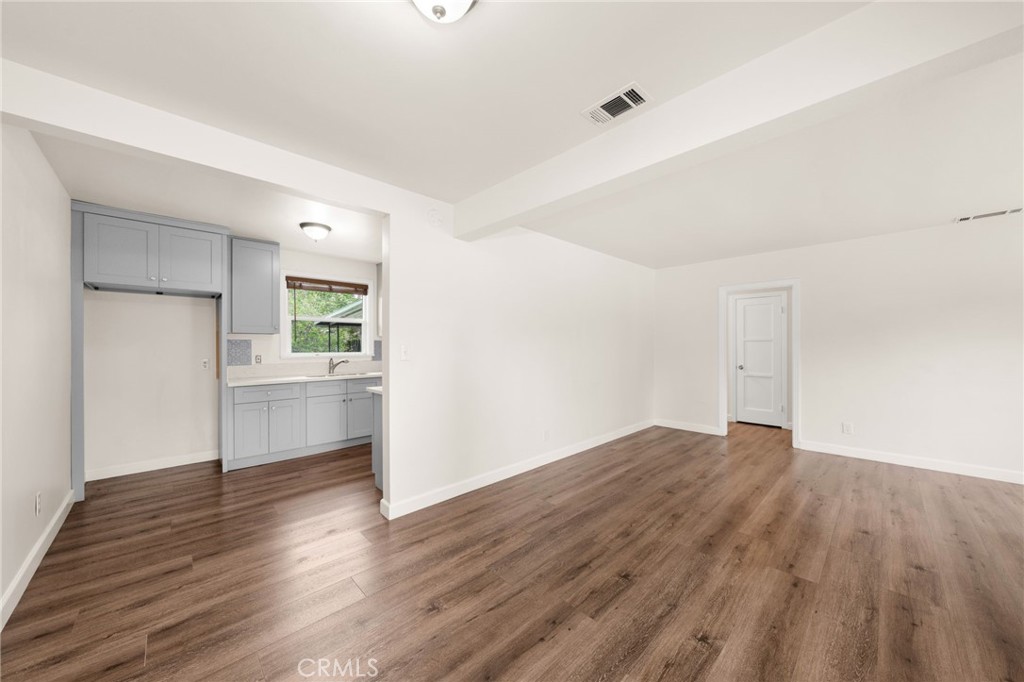
Open room with brown wood-look flooring and a compact gray-cabinet kitchen.
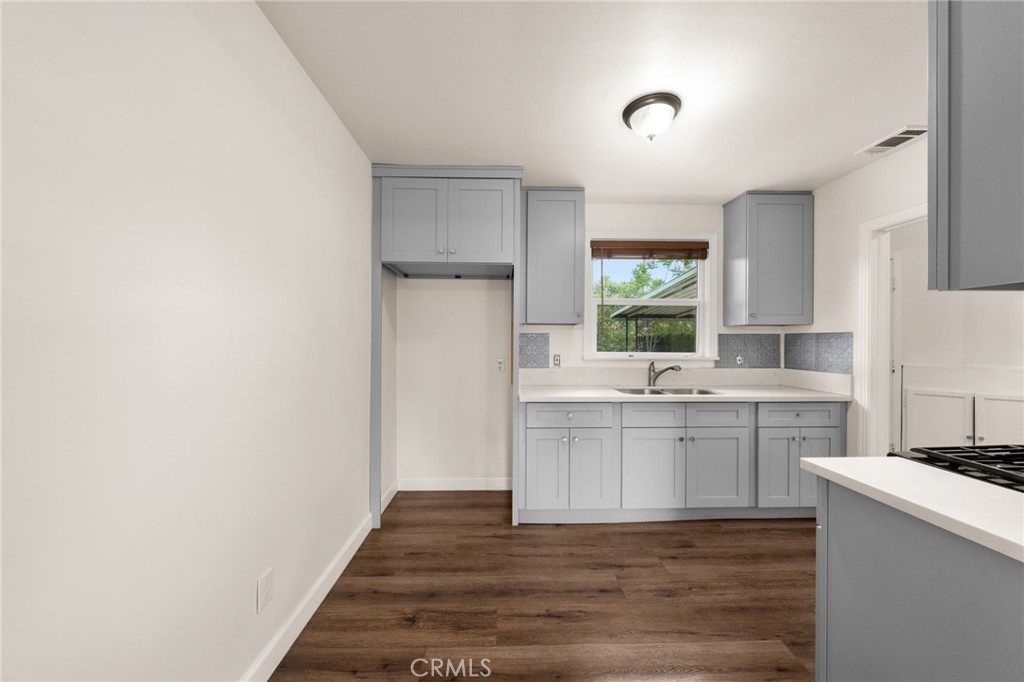
Empty kitchen with gray cabinets, patterned tile backsplash, and dark wood-look flooring.
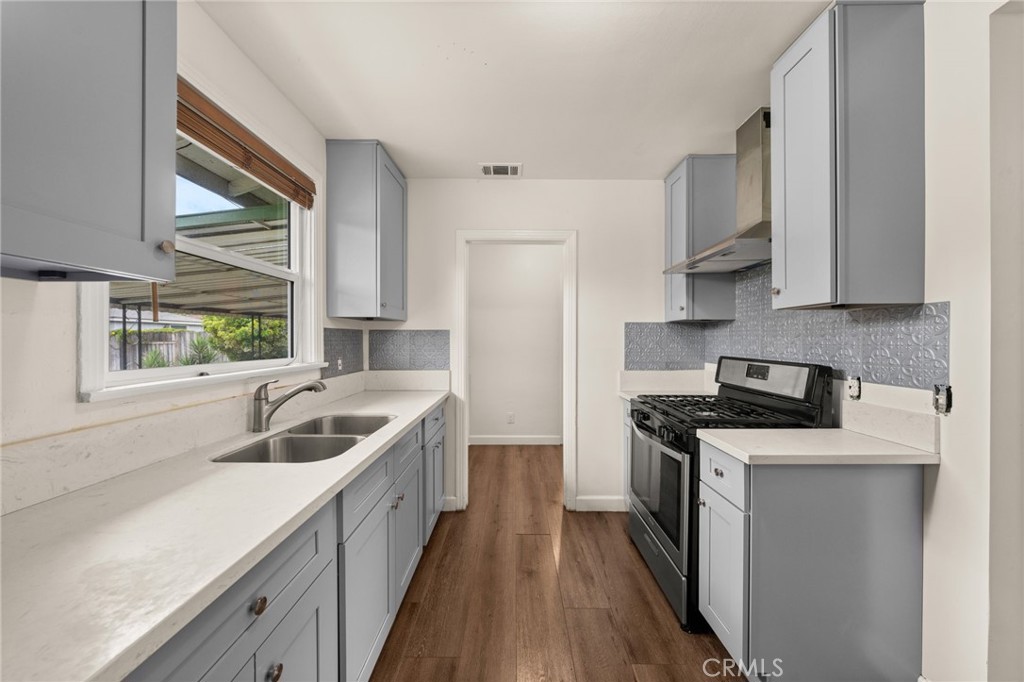
Updated kitchen with gray cabinets, patterned backsplash, double sink, and stainless steel gas range.
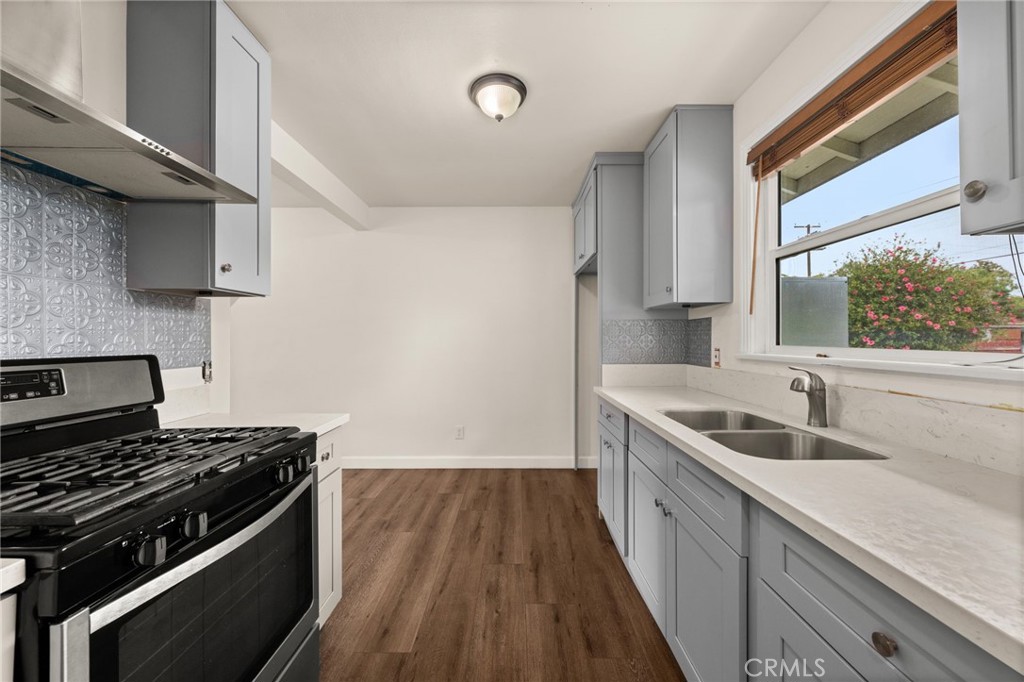
Vacant kitchen with gray cabinets, patterned tile backsplash, double-basin sink, and black gas range.
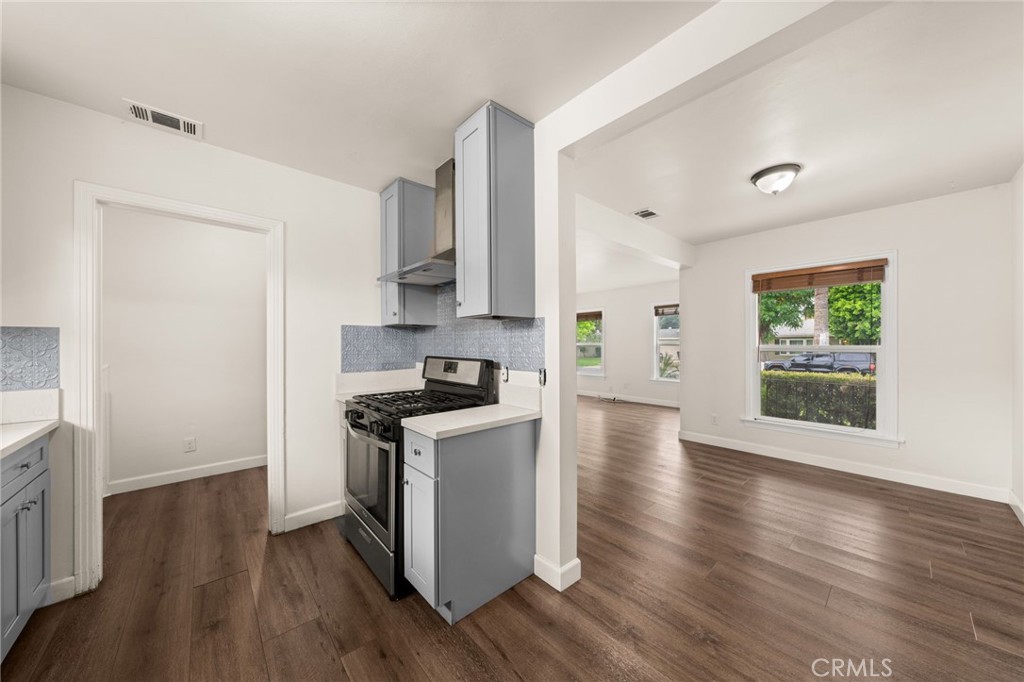
Kitchen opening into a living area, with gray cabinets, a gas range, and dark wood-look flooring.
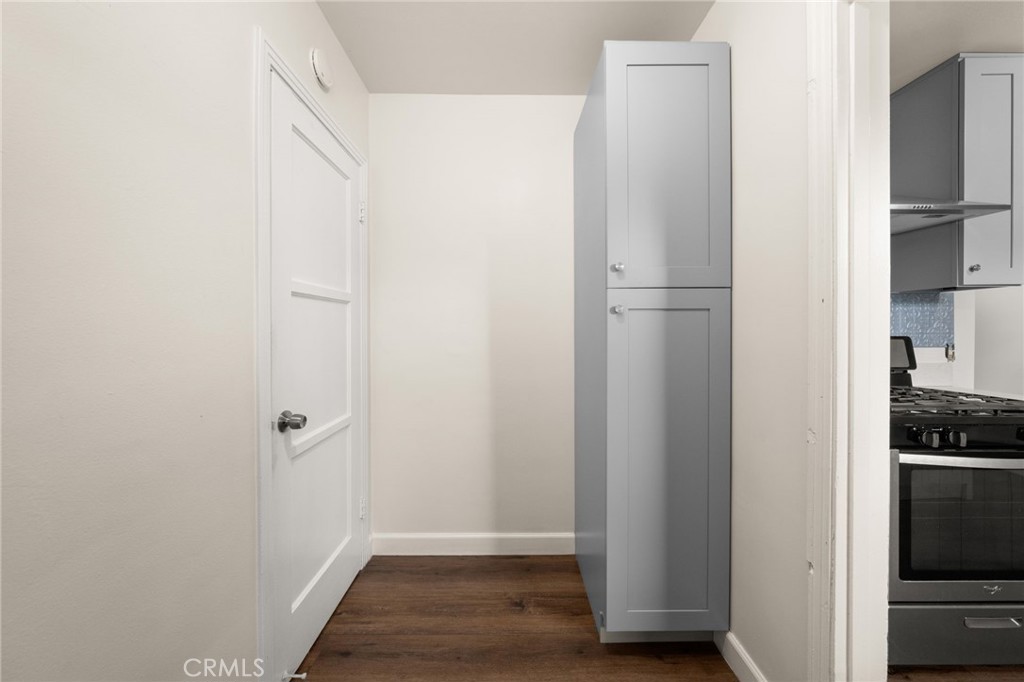
Narrow passage with a tall gray cabinet, wood flooring, and a glimpse of the kitchen range.
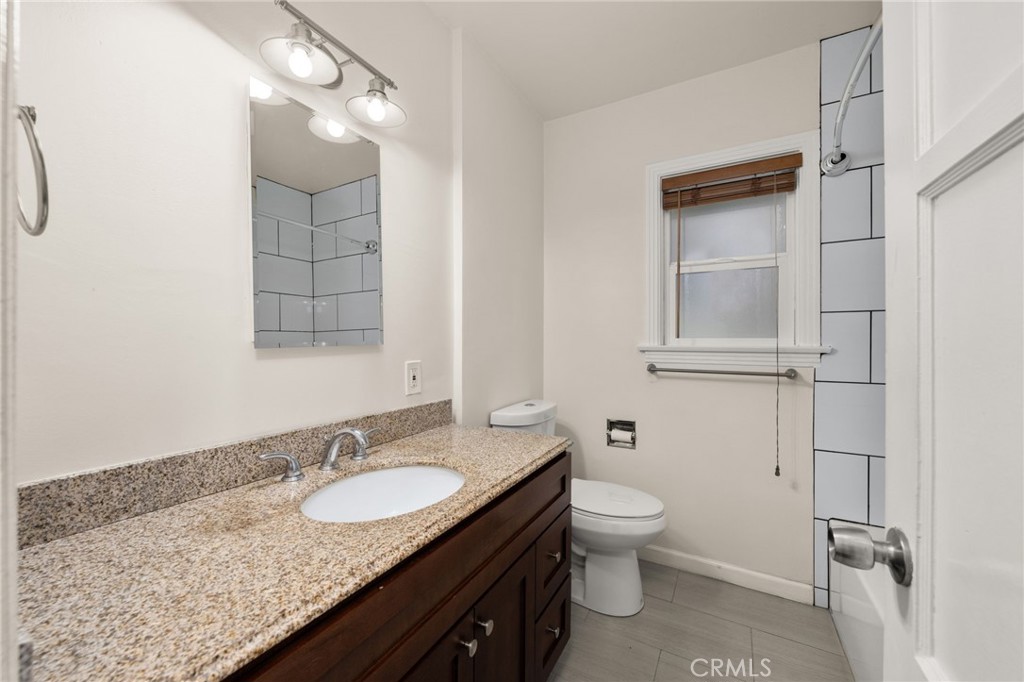
Bathroom with a granite-topped dark wood vanity, subway tile, and a window with wooden blinds.
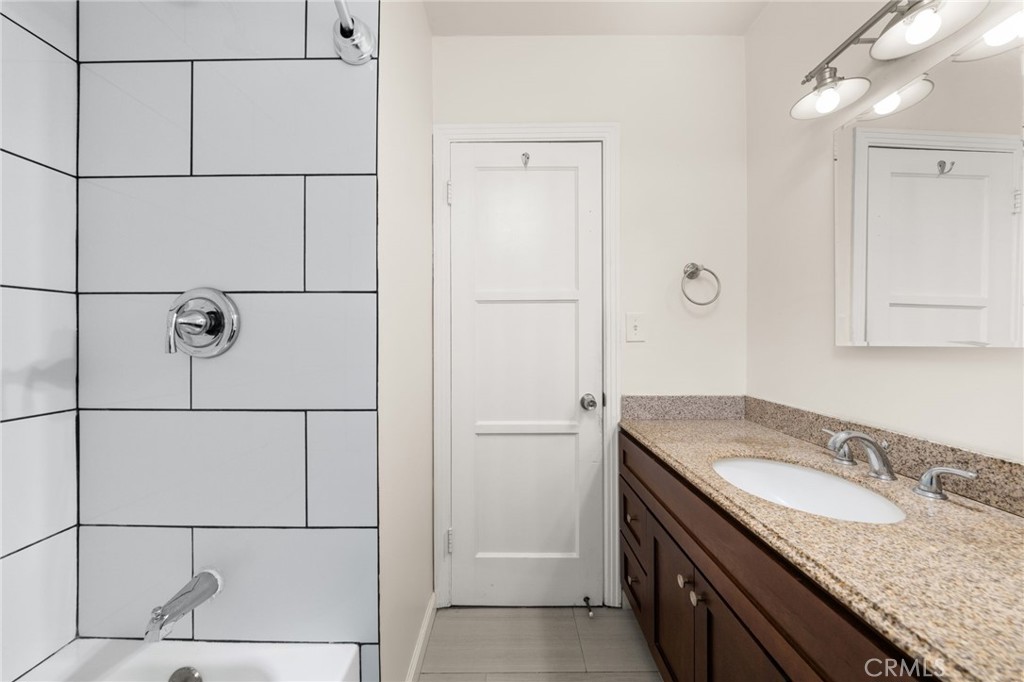
Bathroom with a dark-wood vanity, stone countertop, and large white subway tile.
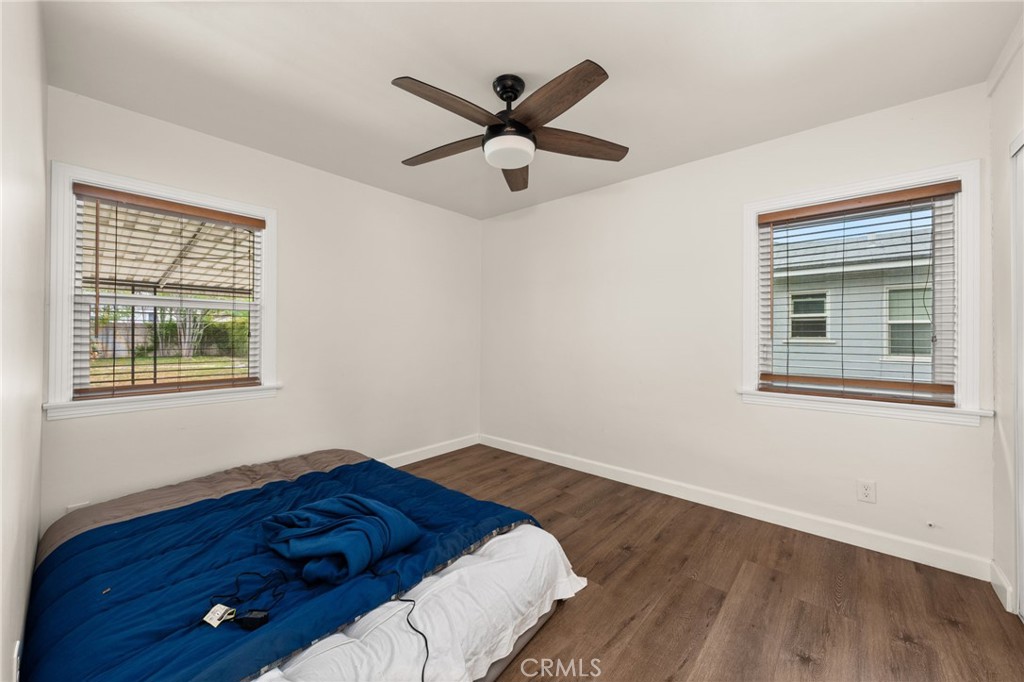
Bedroom with wood-look flooring, two windows with blinds, and a ceiling fan.
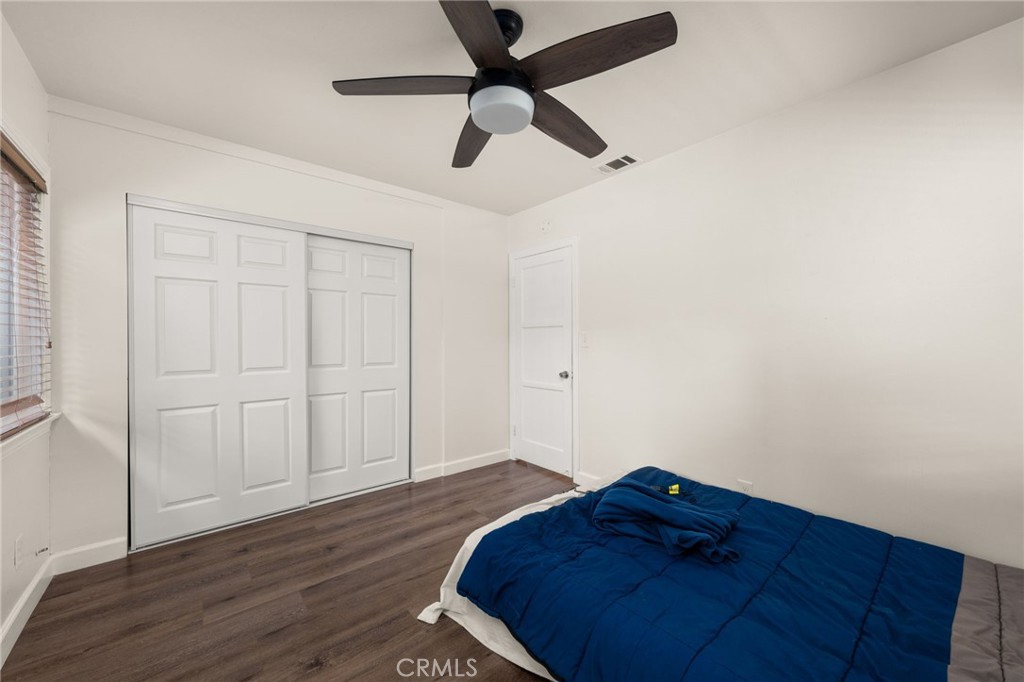
Bedroom with blue bedding, dark wood flooring, a ceiling fan, and white sliding closet doors.
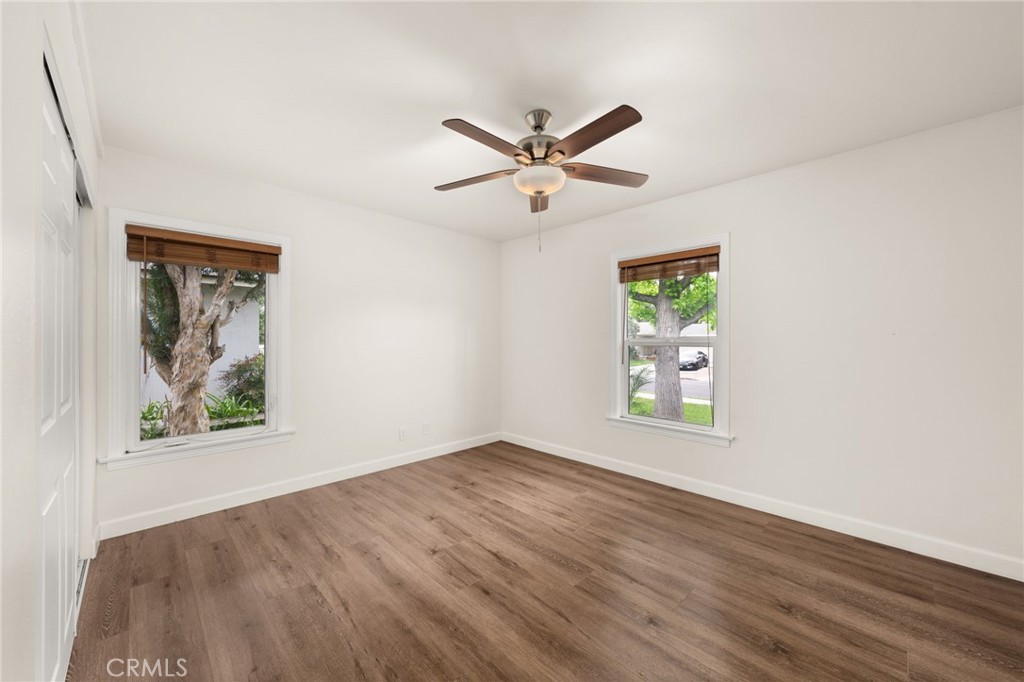
Empty room with wood-look flooring, two windows, and a ceiling fan.
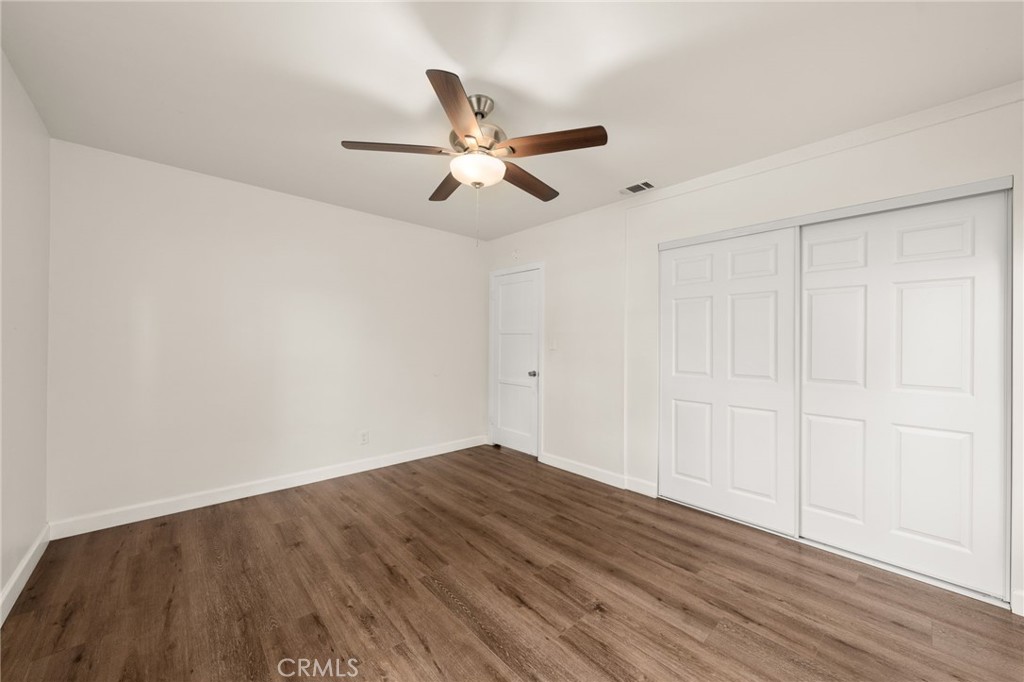
Empty bedroom with wood-look flooring, a ceiling fan, and large sliding closet doors.
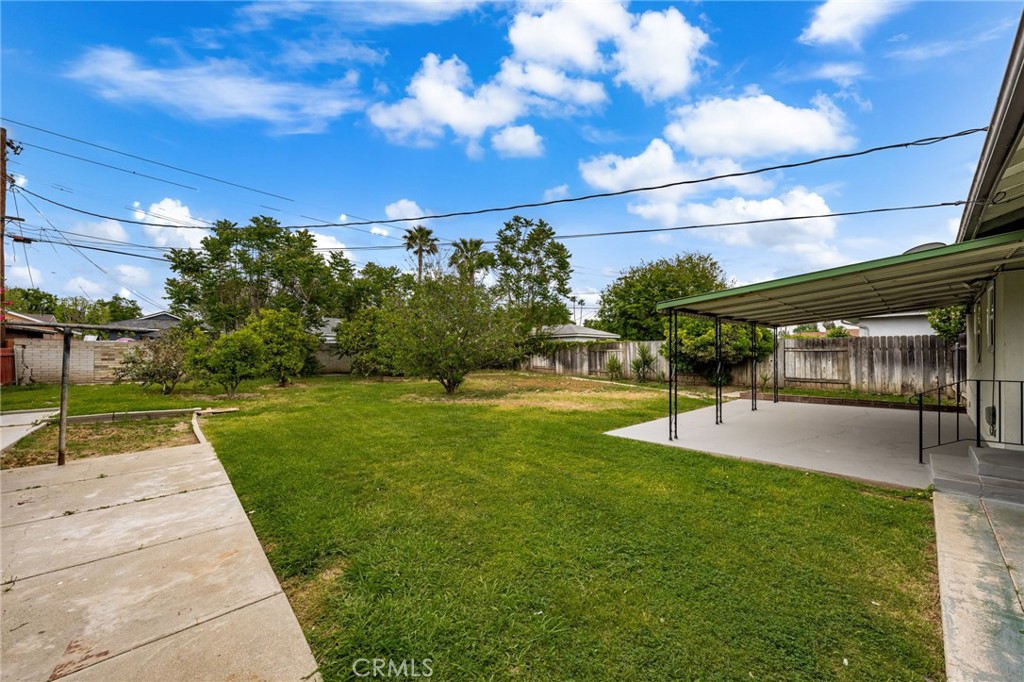
Backyard with a broad lawn, mature trees, concrete patio, and covered patio.
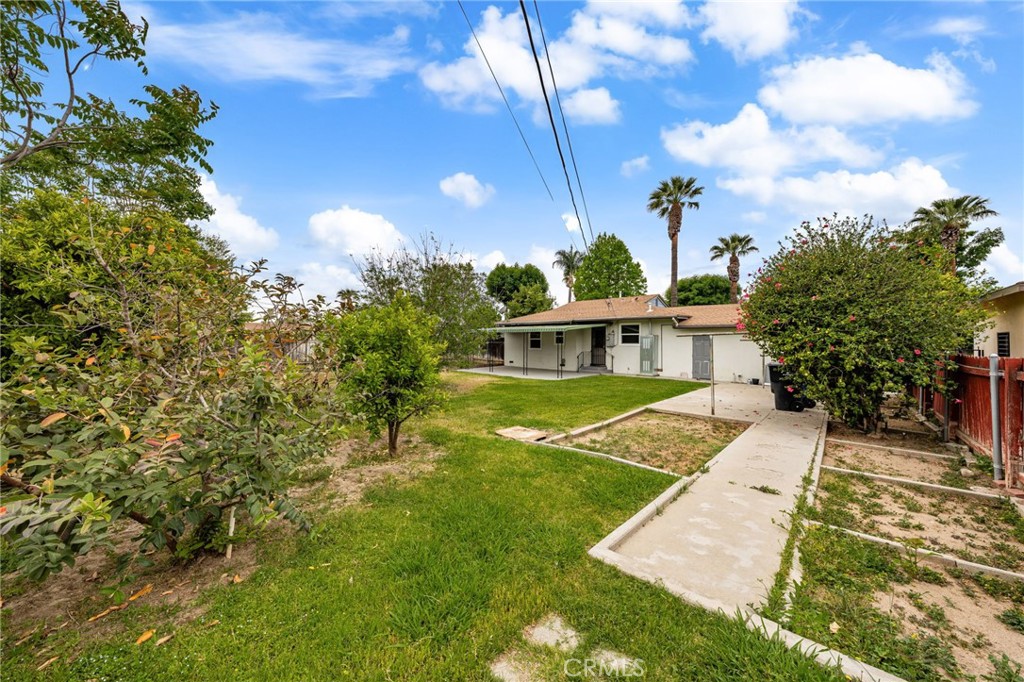
Single-story home's backyard with a concrete walkway, lawn, mature shrubs, and palm trees.
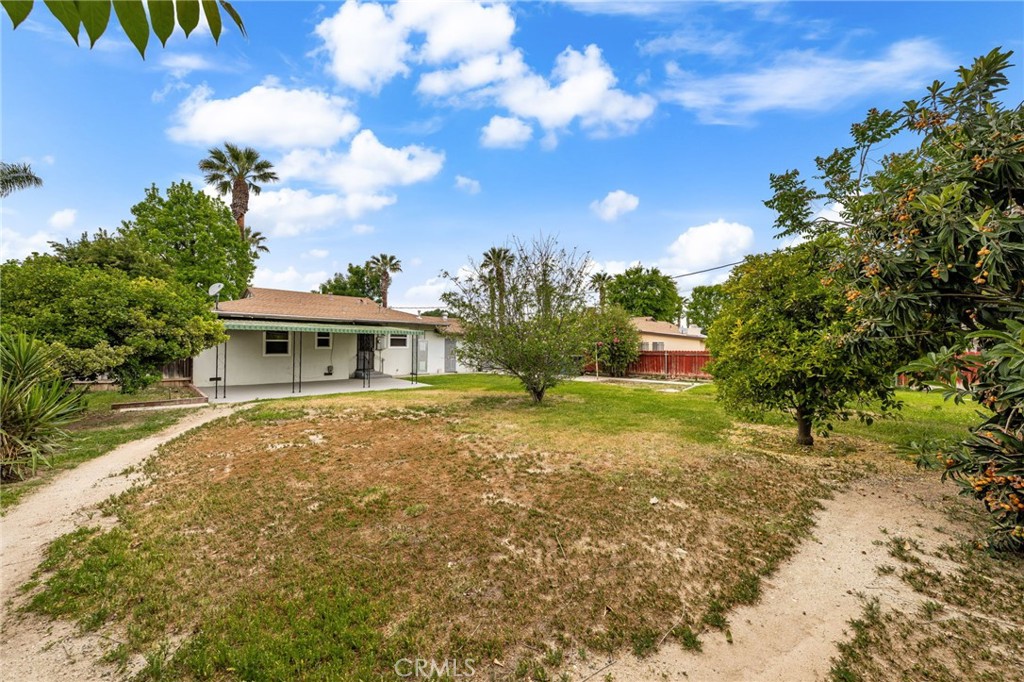
Backyard of a single-story home with sandy paths, patchy lawn, and mature trees.
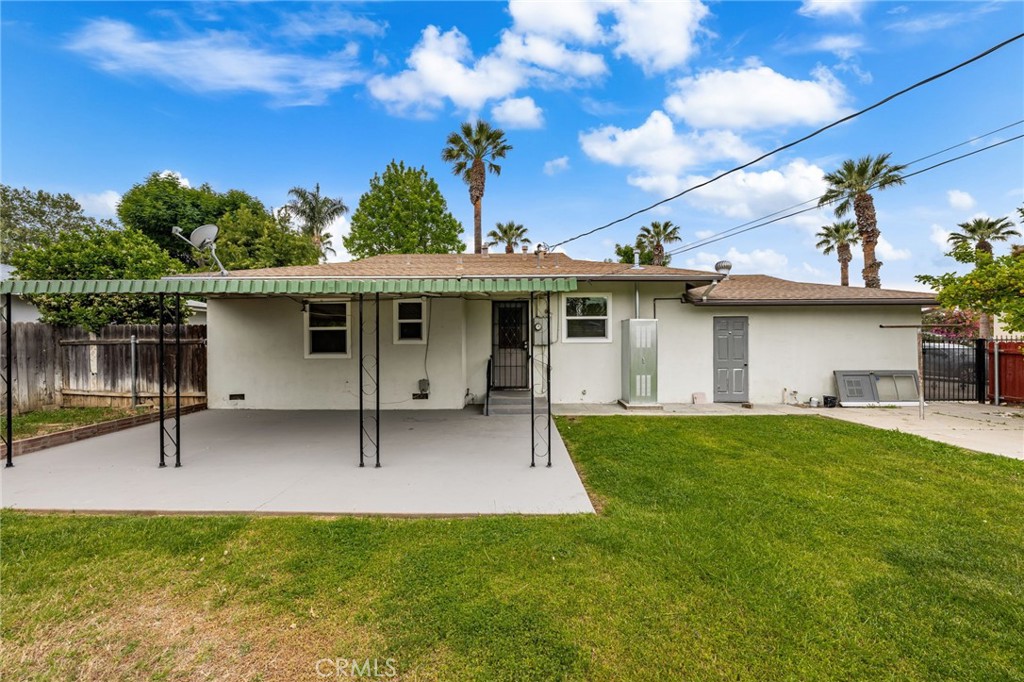
Rear of a single-story home with a covered patio and broad green lawn.
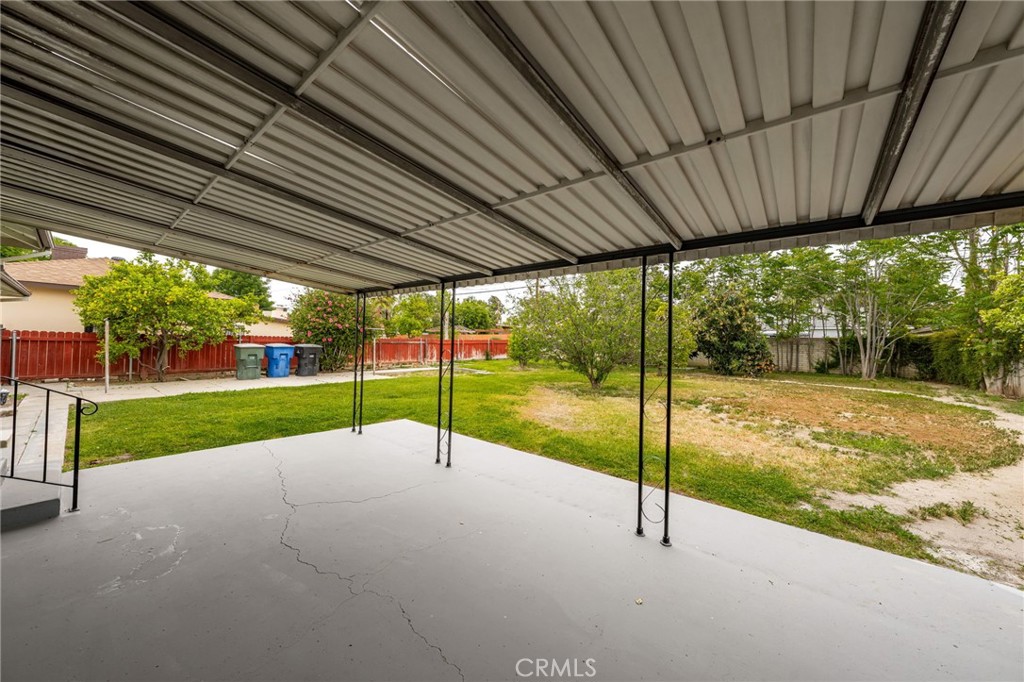
Covered concrete patio overlooking a fenced backyard with grass and trees.
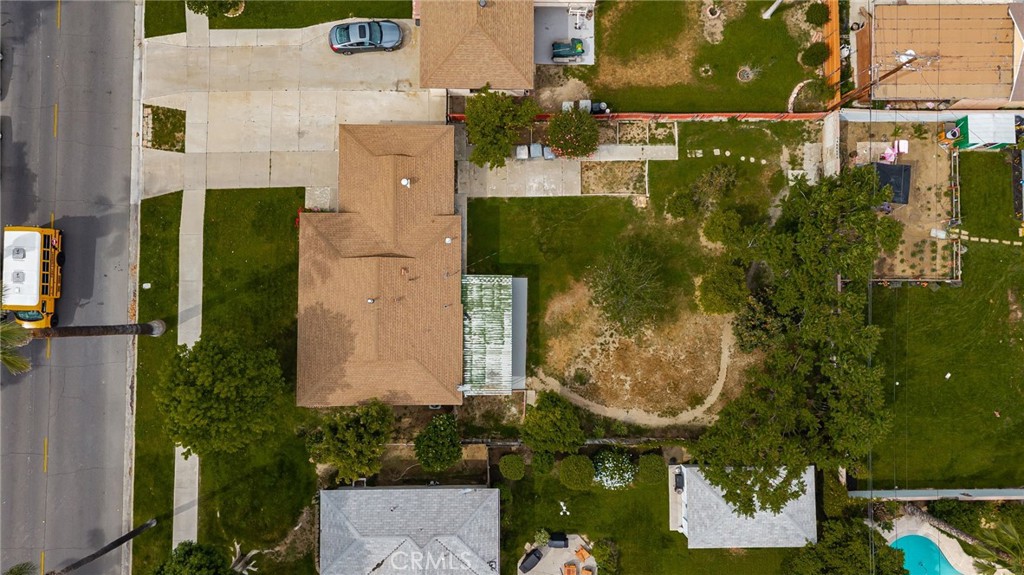
Aerial view of 6934 Palomar Way, its single-story home, fenced backyard, and surrounding residential lots.
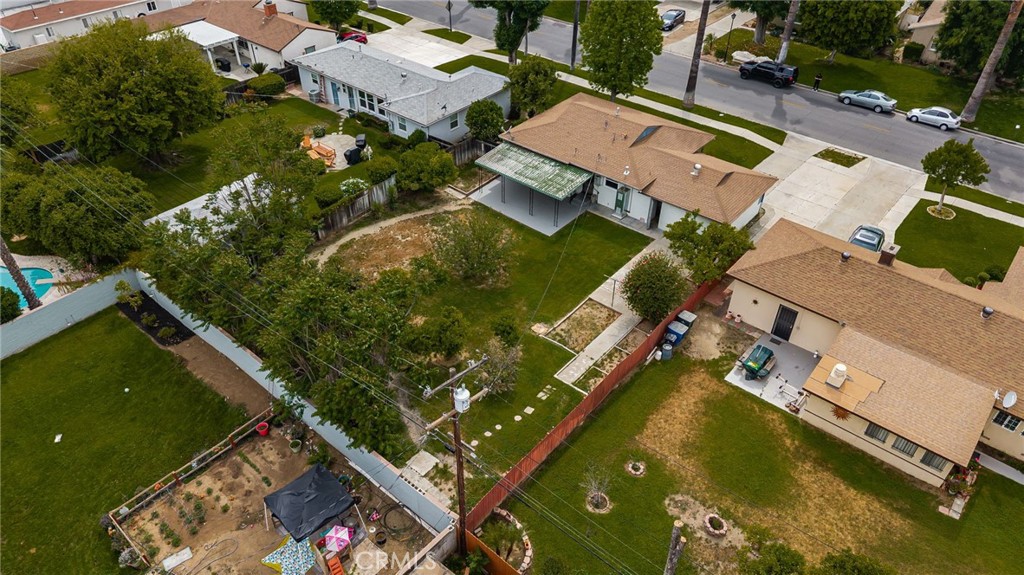
Aerial view of the backyard and rear of the home, with a covered patio and neighboring yards.
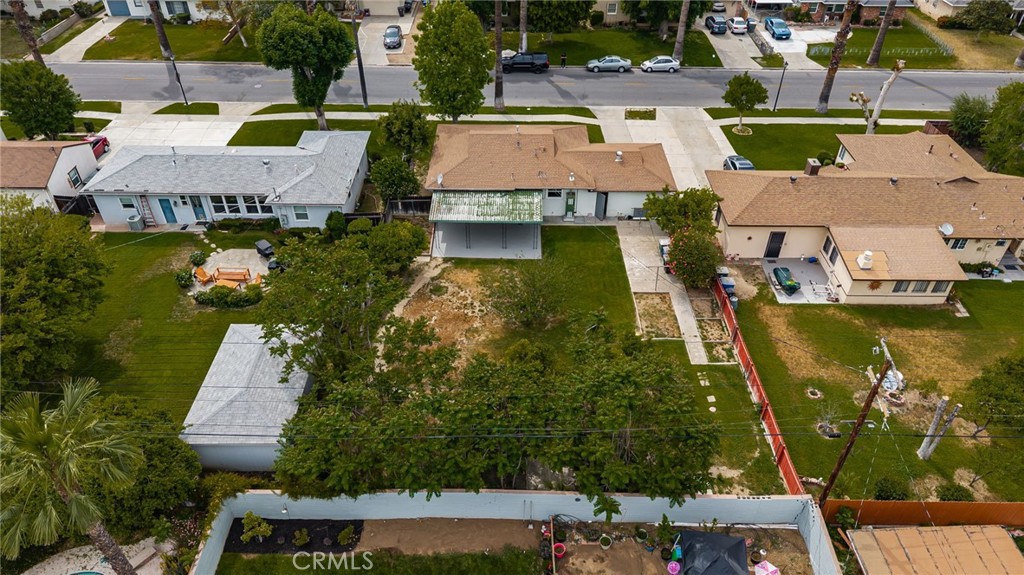
Aerial view of a tan-roofed Riverside home among neighboring houses and fenced yards.
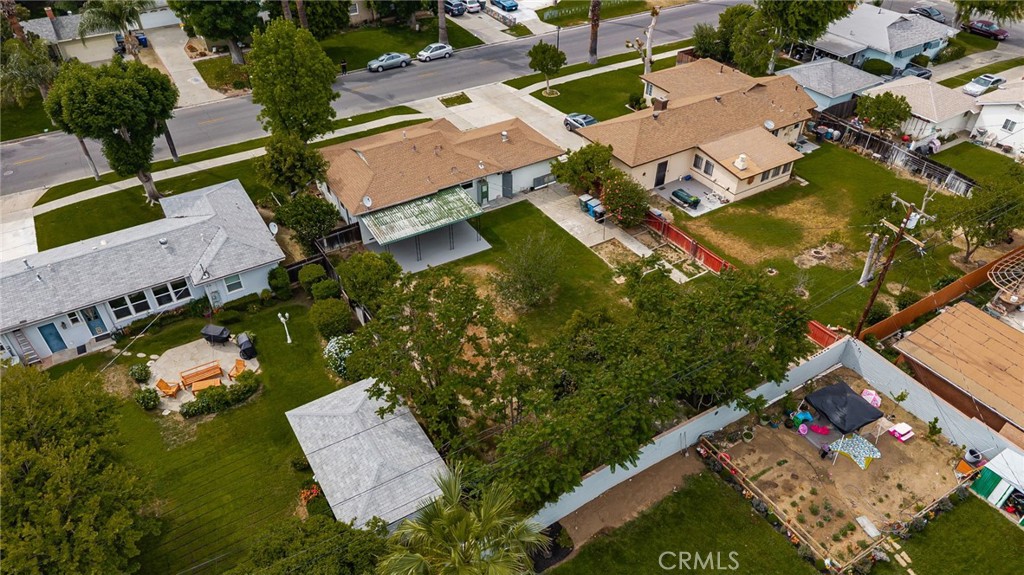
Aerial view of a Riverside home with a large backyard, trees, and a winding path.
Single-story home with blue and pale green siding, an attached garage, and a broad front lawn.
SEE ALL PHOTOS
Single-story gray home with attached garages, a broad front lawn, and a large palm tree.
Single-story blue-and-white home with an attached garage, broad driveway, and mature front lawn.
Single-story house with a broad lawn, mature shade tree, and driveway.
Blue home’s covered front entry with concrete steps and bright pink flowers along the walkway.
Vacant living room with brown wood-look flooring, three windows, and an entry door.
Vacant room with brown plank flooring, two windows, and a white exterior door.
Empty living room with brown wood-look flooring and a white paneled entry door.
Vacant living room with wood-look flooring, a large window with wooden blinds, and an open adjoining area.
Open room with brown wood-look flooring and a compact gray-cabinet kitchen.
Empty kitchen with gray cabinets, patterned tile backsplash, and dark wood-look flooring.
Updated kitchen with gray cabinets, patterned backsplash, double sink, and stainless steel gas range.
Vacant kitchen with gray cabinets, patterned tile backsplash, double-basin sink, and black gas range.
Kitchen opening into a living area, with gray cabinets, a gas range, and dark wood-look flooring.
Narrow passage with a tall gray cabinet, wood flooring, and a glimpse of the kitchen range.
Bathroom with a granite-topped dark wood vanity, subway tile, and a window with wooden blinds.
Bathroom with a dark-wood vanity, stone countertop, and large white subway tile.
Bedroom with wood-look flooring, two windows with blinds, and a ceiling fan.
Bedroom with blue bedding, dark wood flooring, a ceiling fan, and white sliding closet doors.
Empty room with wood-look flooring, two windows, and a ceiling fan.
Empty bedroom with wood-look flooring, a ceiling fan, and large sliding closet doors.
Backyard with a broad lawn, mature trees, concrete patio, and covered patio.
Single-story home's backyard with a concrete walkway, lawn, mature shrubs, and palm trees.
Backyard of a single-story home with sandy paths, patchy lawn, and mature trees.
Rear of a single-story home with a covered patio and broad green lawn.
Covered concrete patio overlooking a fenced backyard with grass and trees.
Aerial view of 6934 Palomar Way, its single-story home, fenced backyard, and surrounding residential lots.
Aerial view of the backyard and rear of the home, with a covered patio and neighboring yards.
Aerial view of a tan-roofed Riverside home among neighboring houses and fenced yards.
Aerial view of a Riverside home with a large backyard, trees, and a winding path.
Single-story home with blue and pale green siding, an attached garage, and a broad front lawn.
Bought with Oscar Haro with Keller Williams SELA and Listed by ADAM SCHWARZ CA DRE# 01992205 with EXP REALTY OF CALIFORNIA INC 951-389-5551
Sold

6934 Palomar Way

6934 Palomar Way, Riverside, CA 92504

$535,000
Welcome to this cozy and beautifully updated 2-bedroom, 1-bathroom home situated on a large lot in the heart of Riverside. Thoughtfully renovated throughout, this inviting residence offers modern touches while maintaining its warm character. The spacious lot is ideal for entertaining, gardening, or simply enjoying the outdoors.
Located just minutes from major freeways, shopping, and dining, this home offers the ideal blend of comfort and convenience. Don't miss your chance to own a move-in-ready gem in a prime location!

2
beds

1
bath

974 Sq.Ft. LIVING AREA

9,148 Sq.Ft. lot

Adam Schwarz

Adam Schwarz

Features & Amenities

Interior

  • total bedrooms2
  • Total bathroom1
  • full bathroom1
  • Laundry room Inside
  • Fireplace None
  • other interior Features Ceiling Fan(s), All Bedrooms Down

Area & Lot

  • Status Sold
  • Date Sold May 23, 2025
  • Living Area974 Sq.Ft.
  • Lot Area9,148 Sq.Ft.
  • MLS® IDIV25082807
  • TypeResidential
  • YEAR BUILT1950
  • View DescriptionNone
  • School DistrictRiverside Unified

Exterior

  • STORIES1
  • Garage Space1.0
  • water SourcePublic
  • PoolNone
  • lot featuresBack Yard, Front Yard, Lawn
  • HEAT TYPECentral
  • AIR CONDITIONINGCentral Air
  • sewerPublic Sewer

Financial

  • Sales Price$535,000
  • Zoning R1065
View Virtual Tour

Let’s Find Your Dream Home

A trusted Top 25 agent in Riverside County, he brings precision and calm leadership to help clients achieve exceptional results.

Follow Me on Instagram