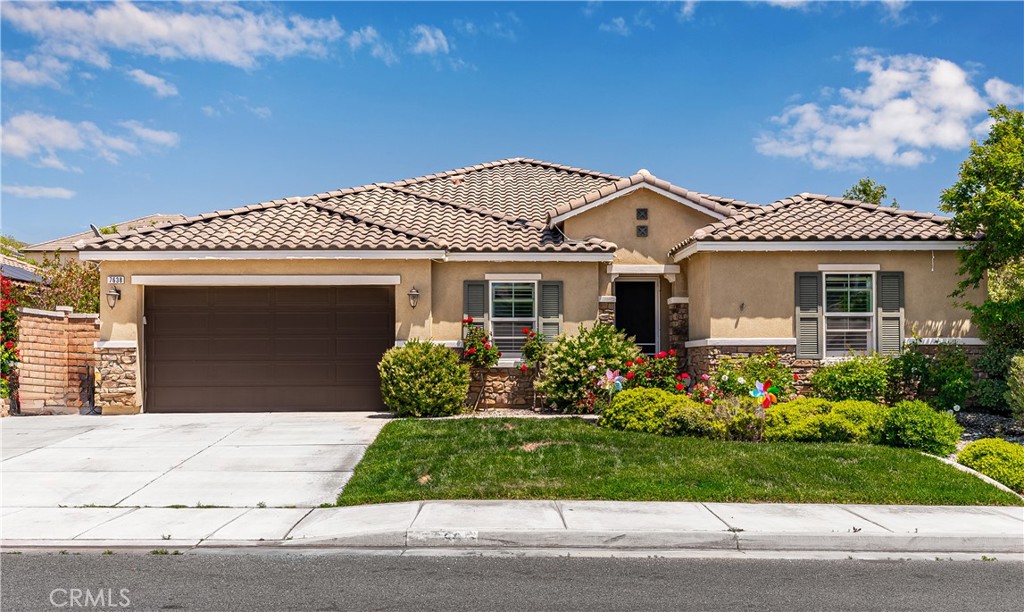
Single-story tan stucco home with a tiled roof, two-car garage, and colorful front garden.
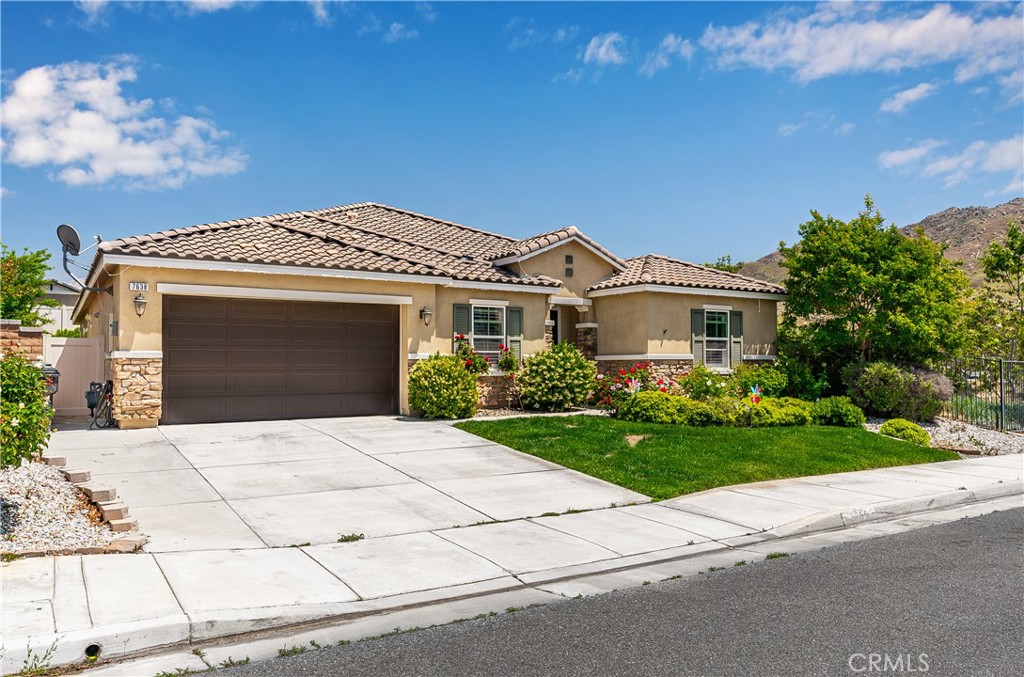
Single-story stucco home with a tile roof, stone accents, two-car garage, and landscaped front yard.
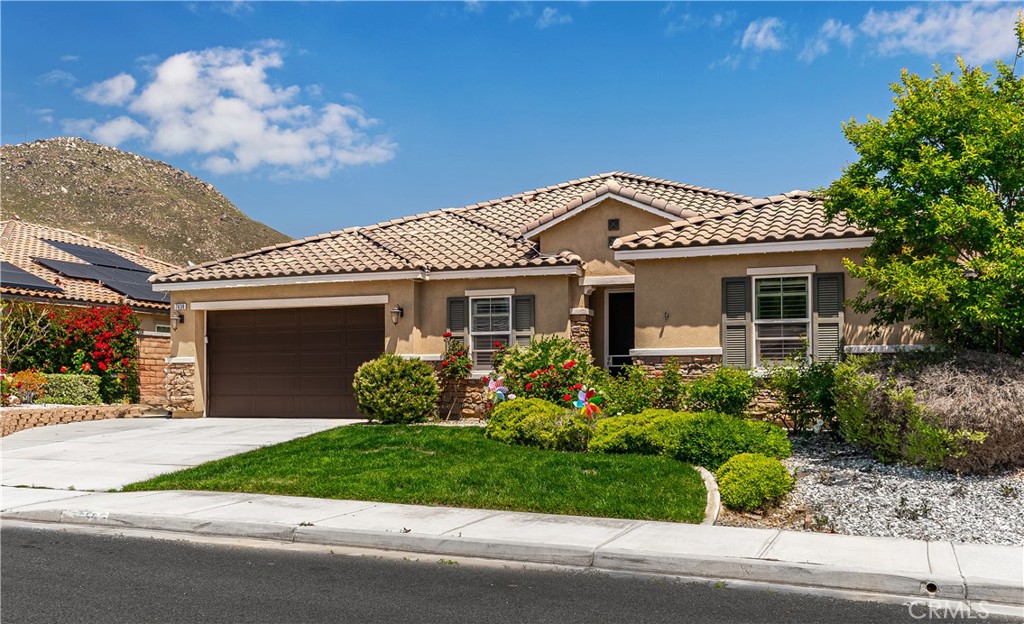
Single-story stucco home with a tiled roof, two-car garage, landscaped front yard, and rocky hillside backdrop.
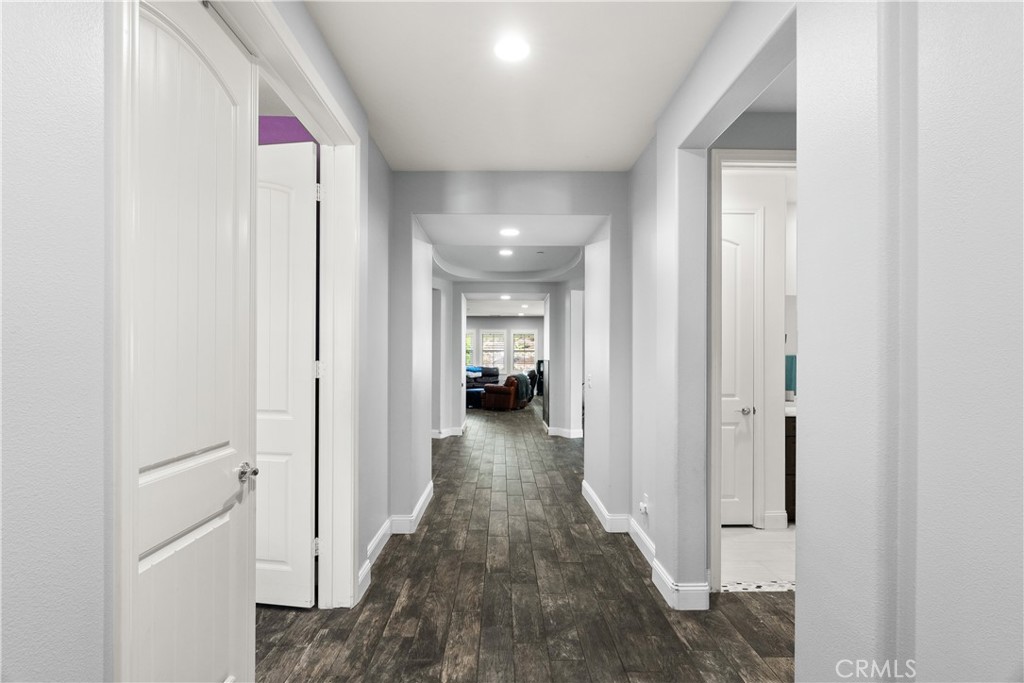
Hallway with dark wood-look flooring, white walls, and a view into the living room.
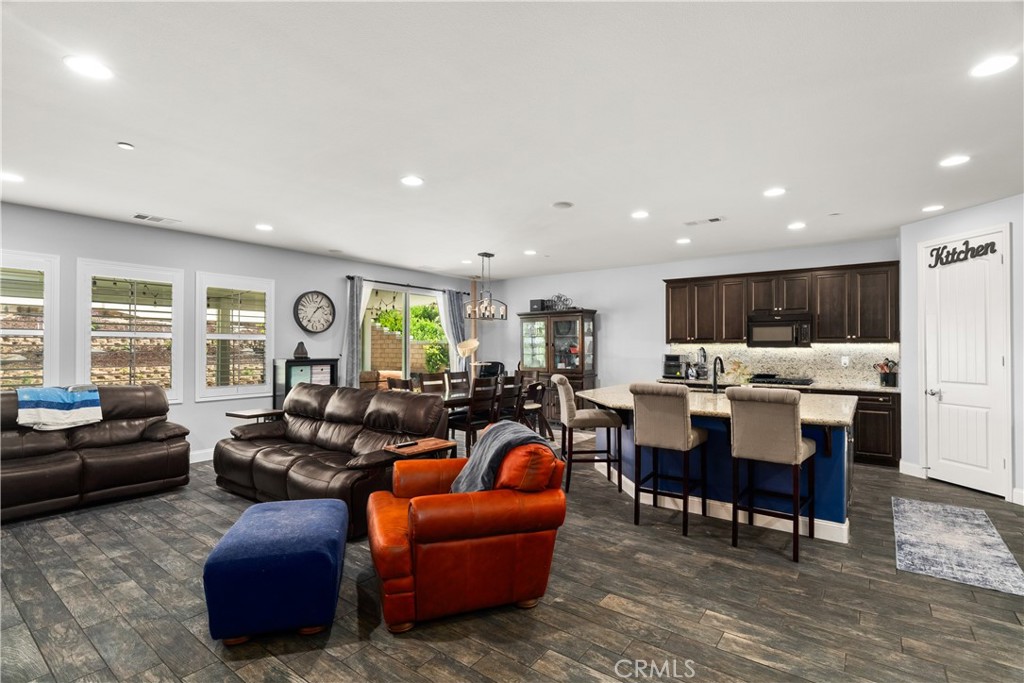
Open-plan living room and kitchen with dark cabinetry, island, and leather seating.
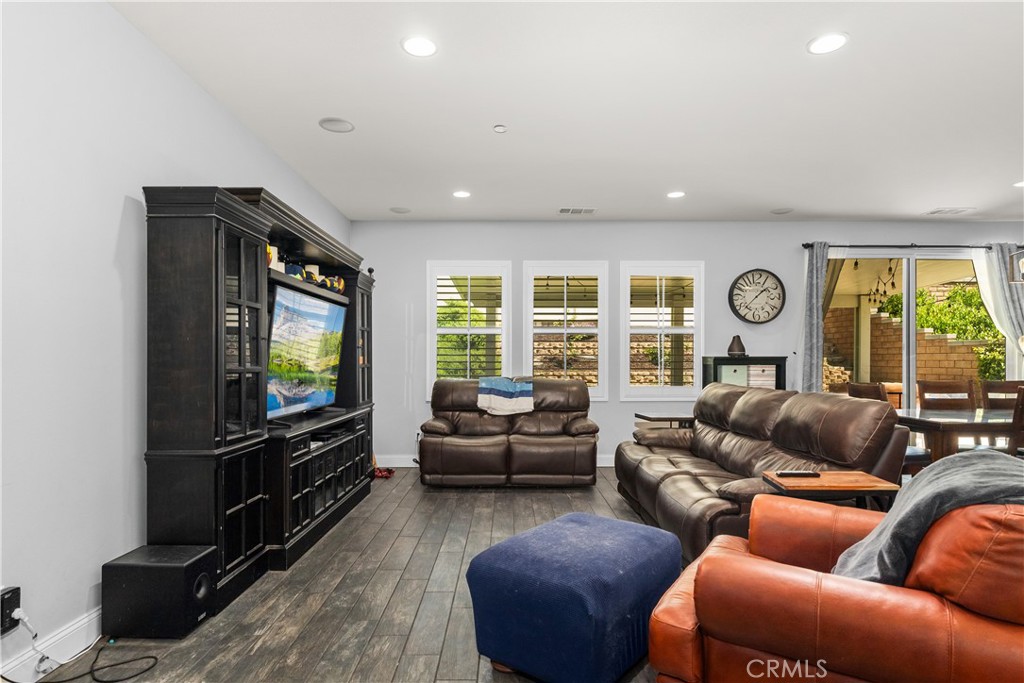
Furnished living room with leather sofas, a large entertainment center, and windows facing the yard.
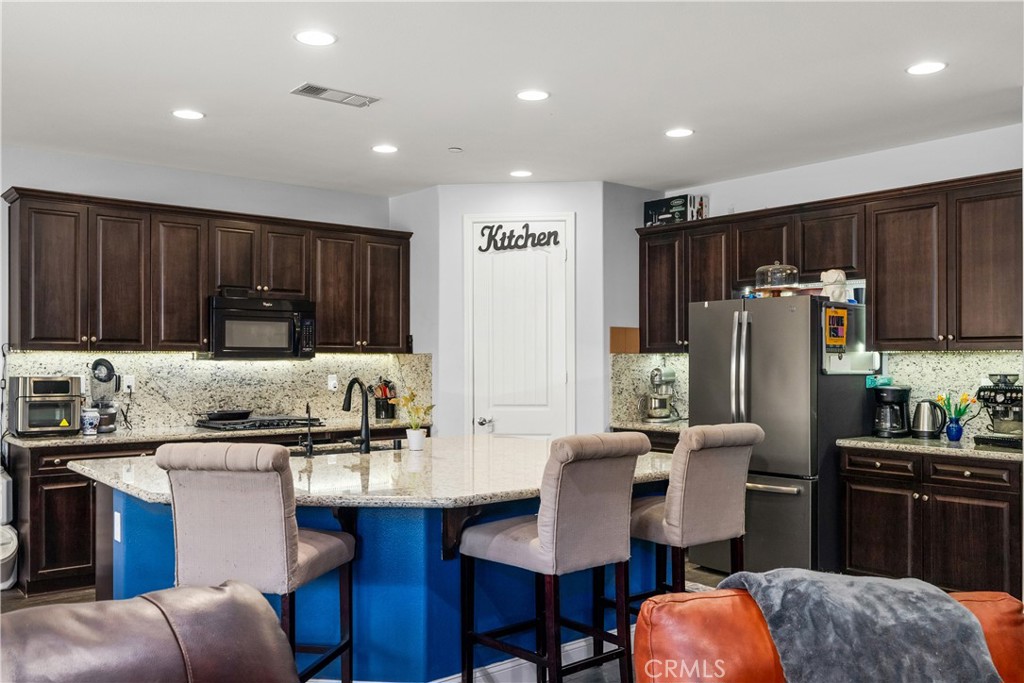
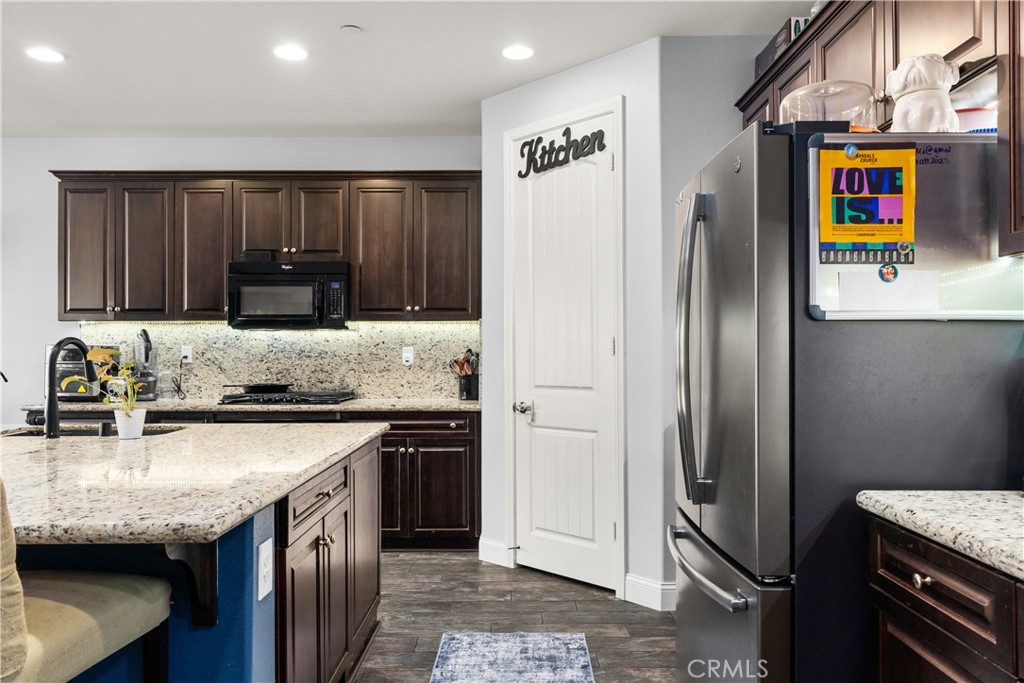
Kitchen with dark wood cabinets, blue island, granite counters, and stainless steel appliances.
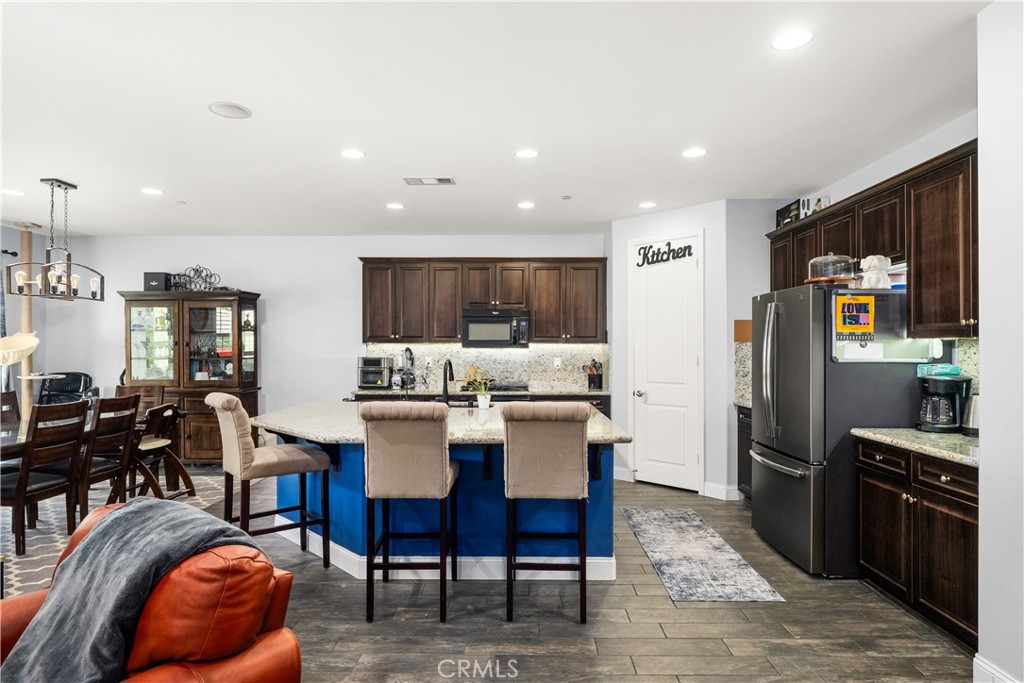
Kitchen with dark wood cabinets, granite counters, and a bright blue island with three bar stools.
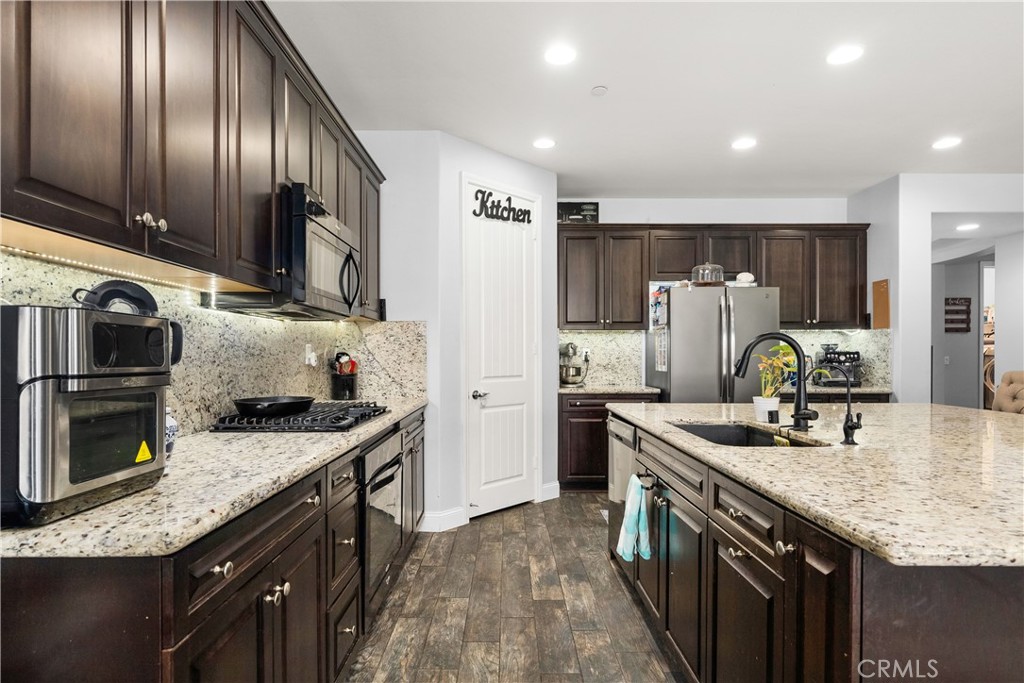
Kitchen with dark wood cabinets, granite counters, a central island, and stainless steel appliances.
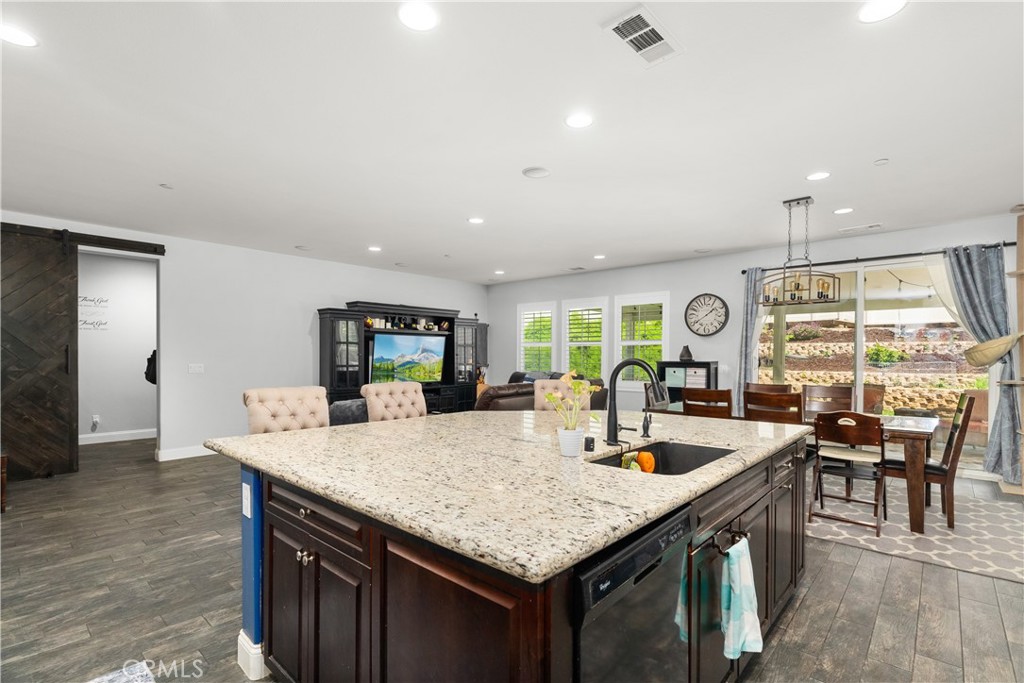
Open-plan kitchen with a large granite island and dining area beside sliding glass doors.
Kitchen with dark wood cabinets, granite countertops, stainless steel appliances, and a large island sink.
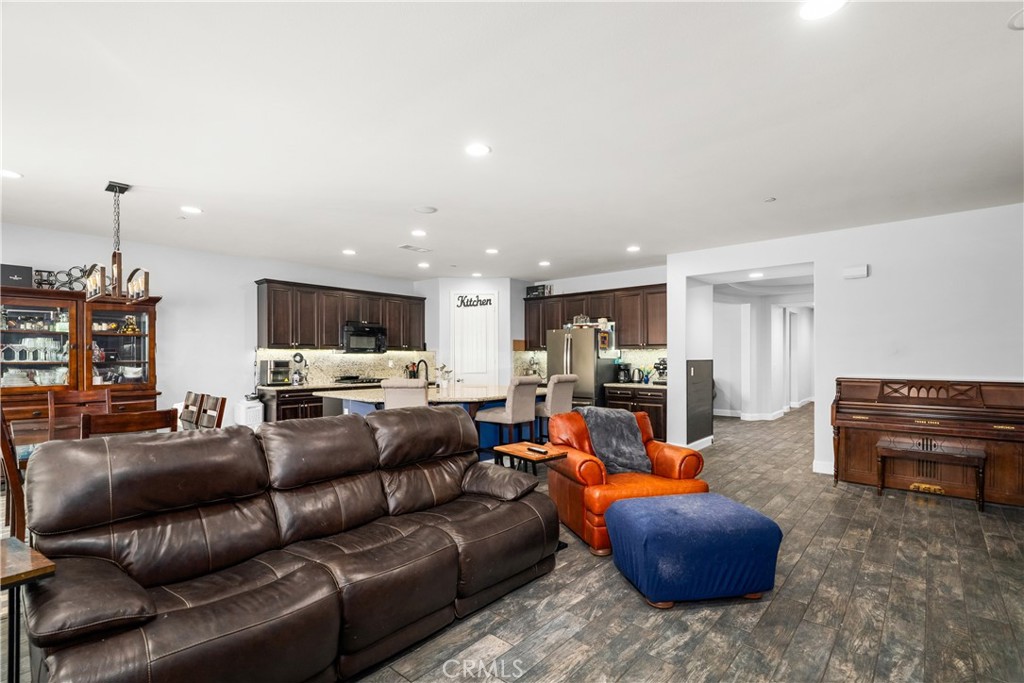
Open-plan living room and kitchen with a dark leather sectional, orange armchair, and wood cabinetry.
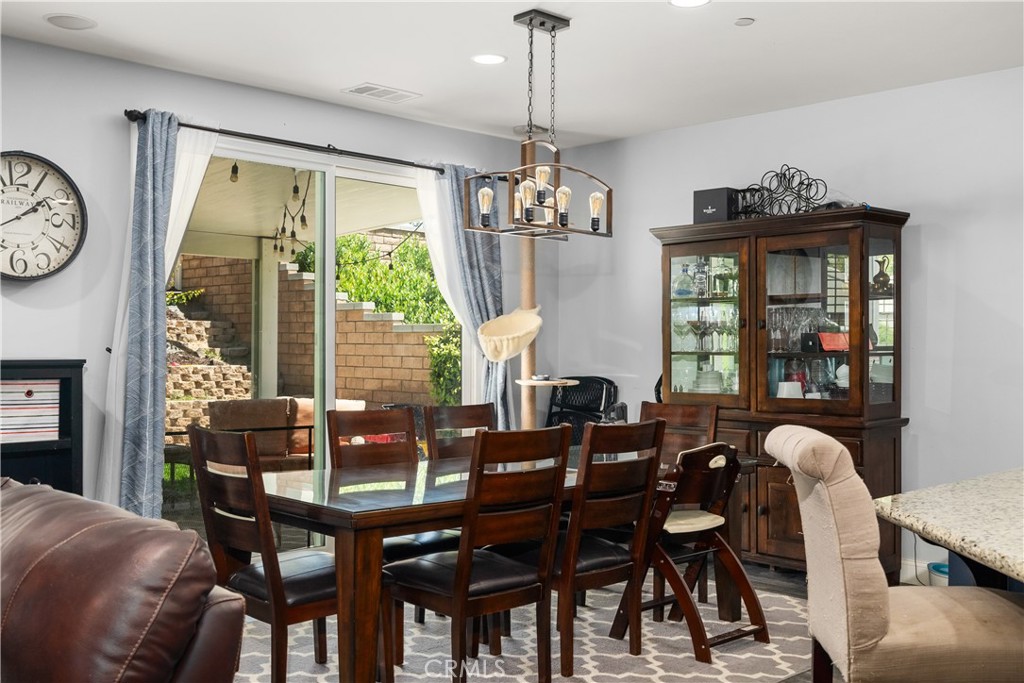
Dining room with a dark wood table, glass-front china cabinet, and sliding doors to the patio.
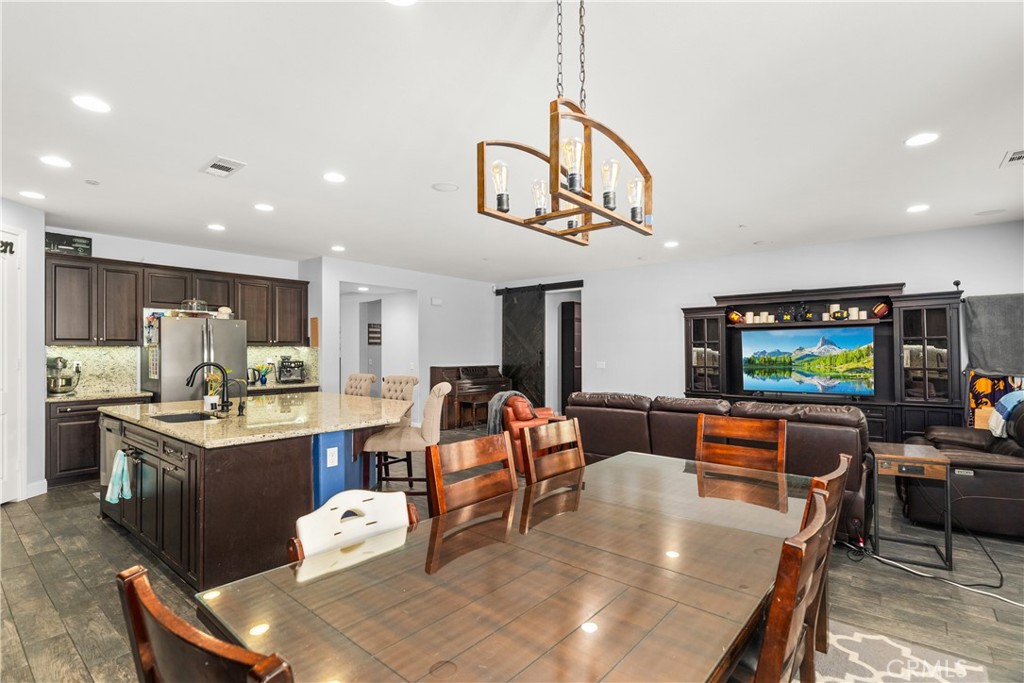
Open-plan kitchen and living area with a stone island, large dining table, and dark wood cabinetry.
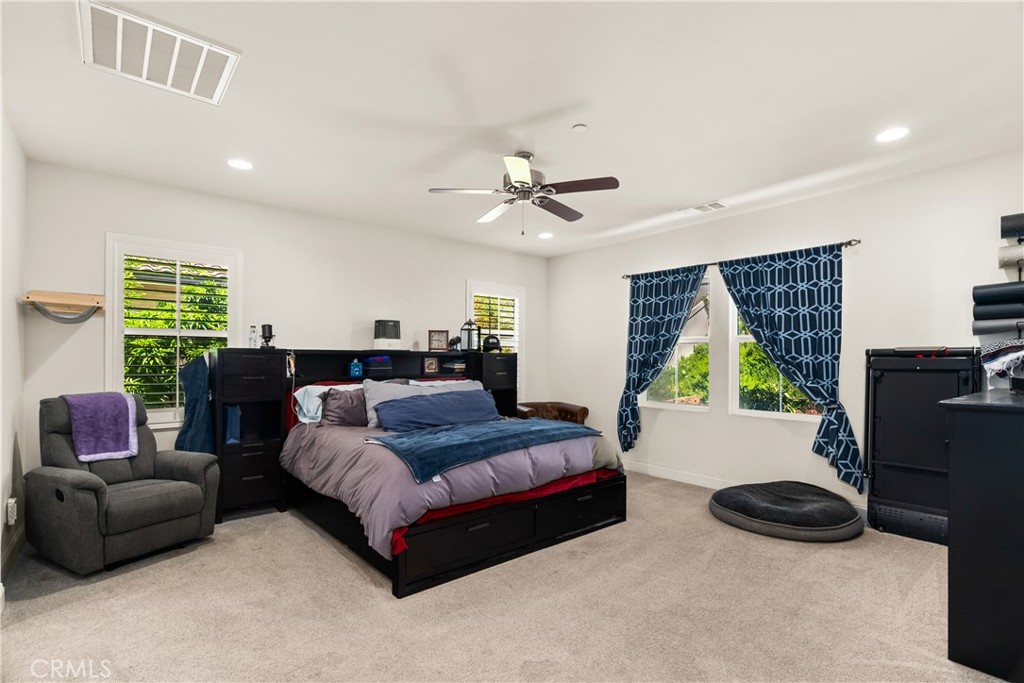
Furnished bedroom with a black bed, gray armchair, and blue patterned curtains.
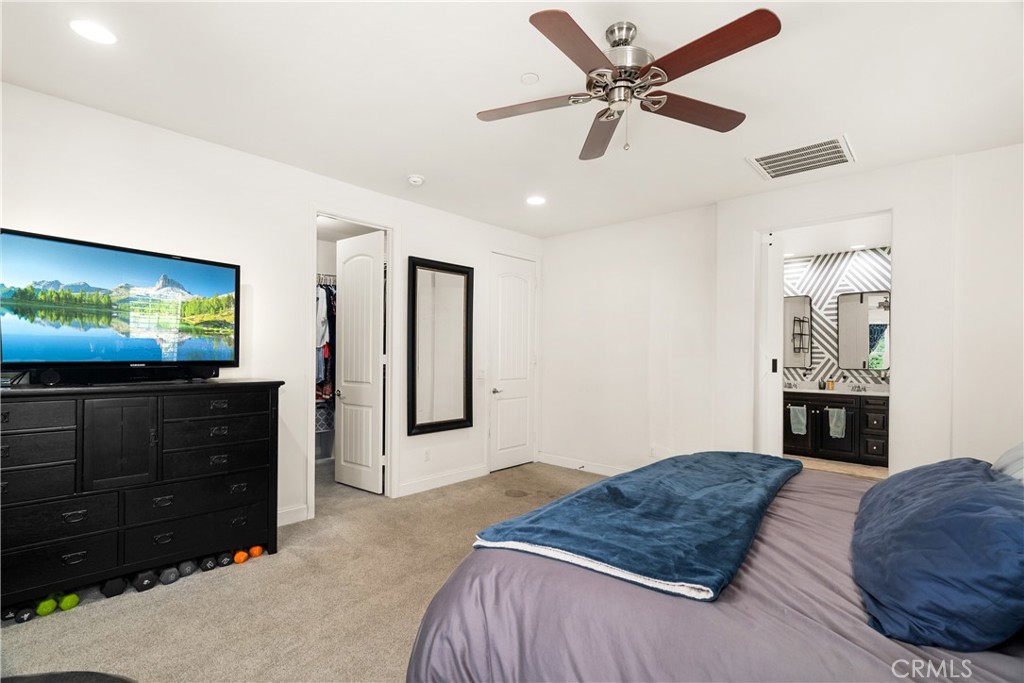
Furnished bedroom with blue bedding, a dark dresser and television, and an en-suite bathroom.
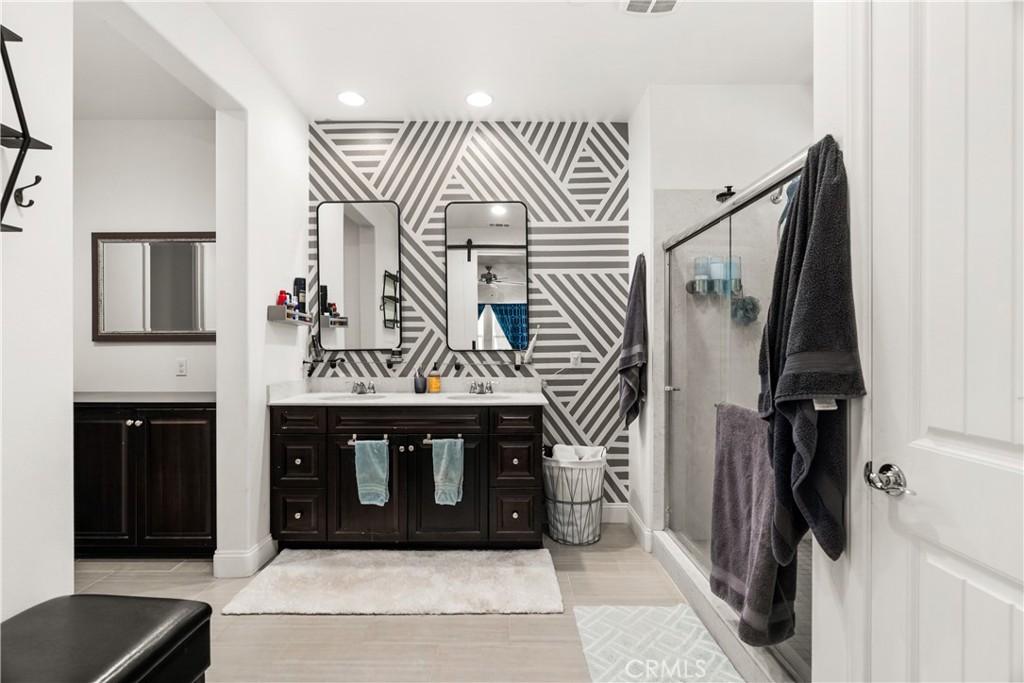
Bathroom with a double vanity, geometric accent wall, and glass-enclosed shower.
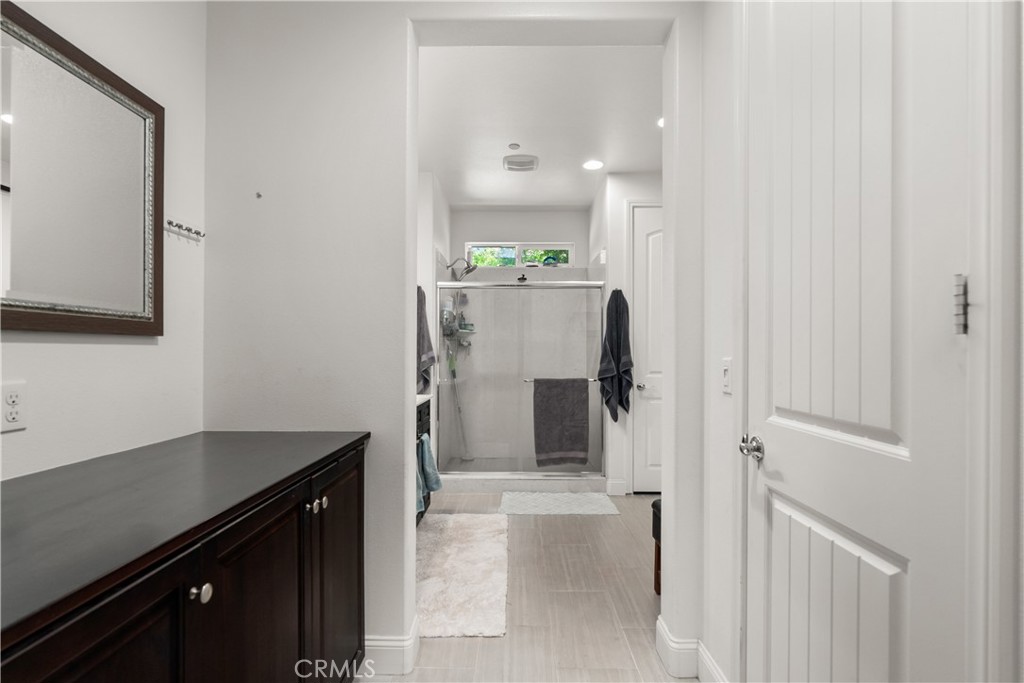
Bathroom with dark wood vanity and framed mirror leading to a glass-enclosed shower beneath a small window.
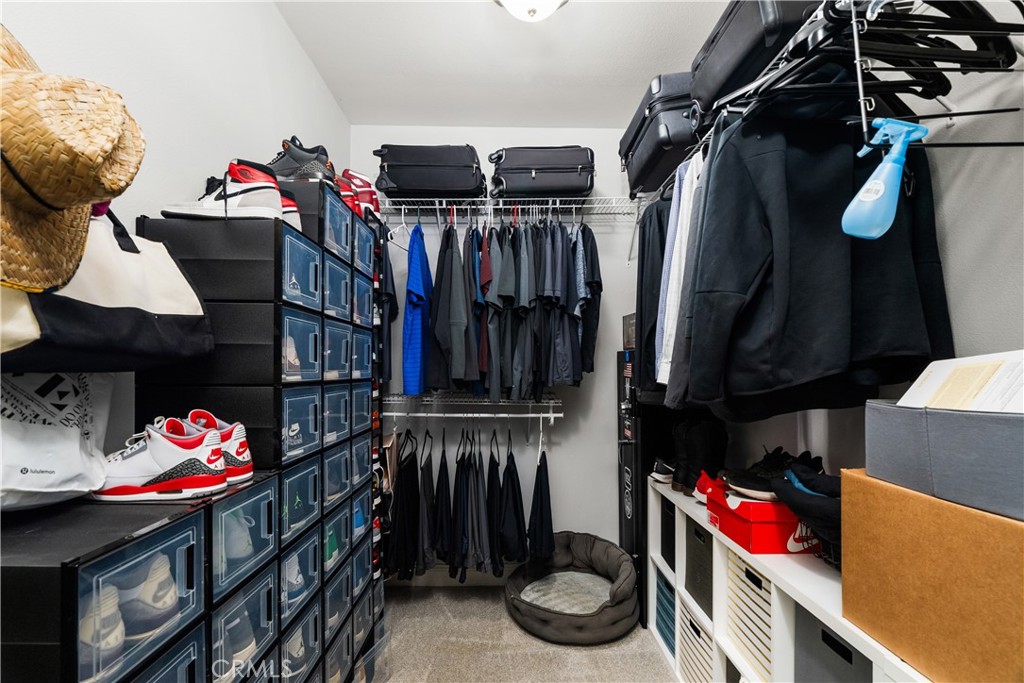
Walk-in closet with hanging clothes, sneaker storage drawers, luggage, and a pet bed.
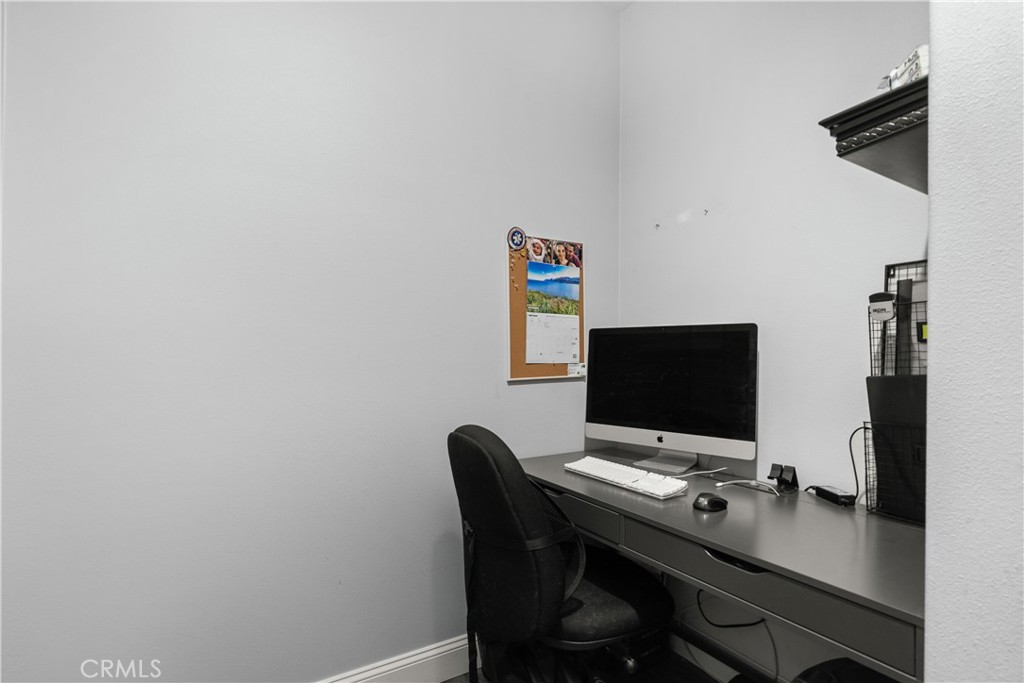
Home office with a desktop computer and black chair at a gray desk.
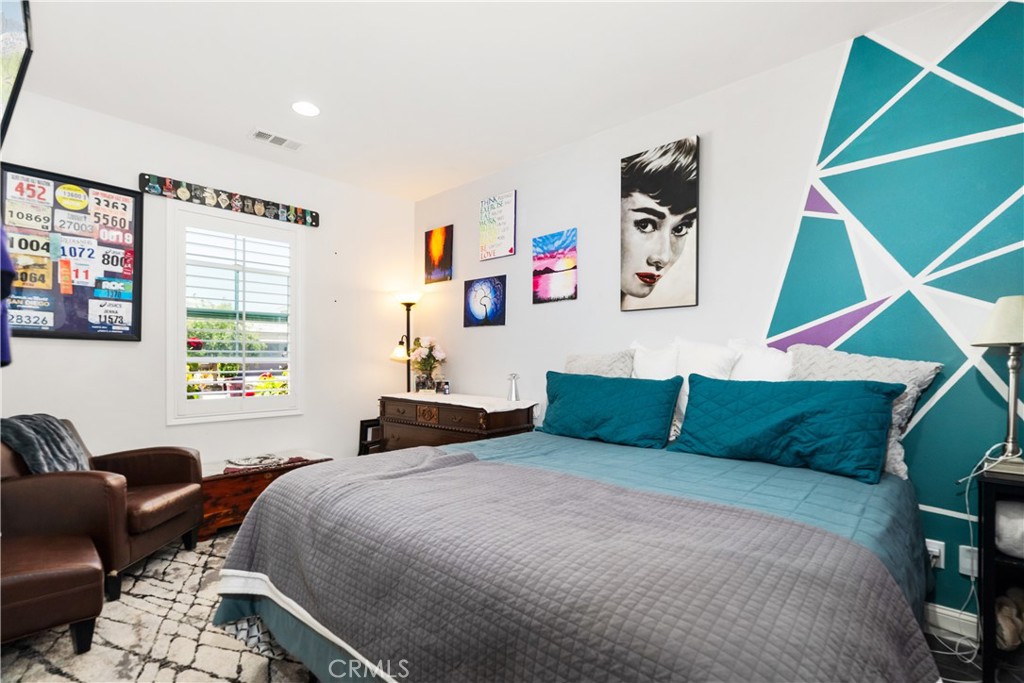
Bedroom with teal bedding, geometric accent wall, framed artwork, and brown armchairs.
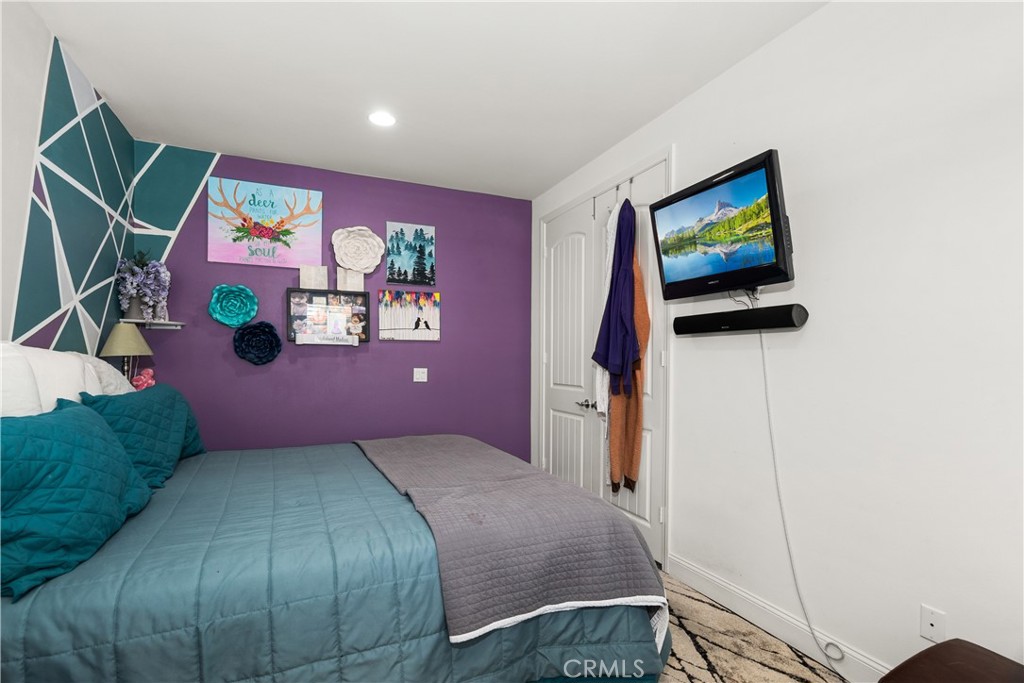
Bedroom with teal bedding, a purple accent wall, geometric paint, and a wall-mounted television.
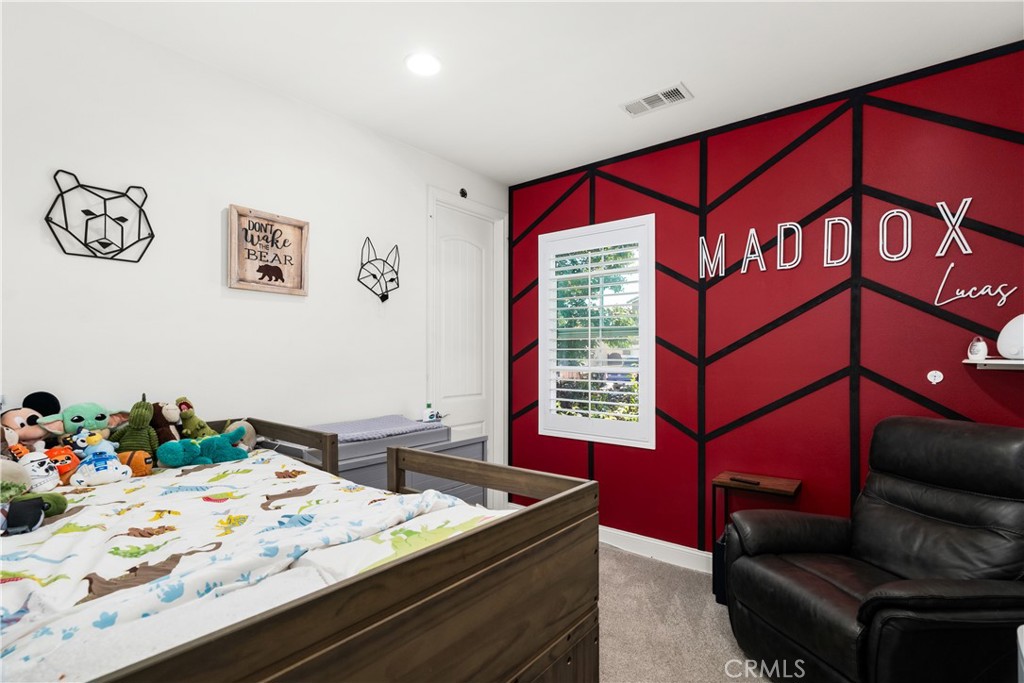
Children’s bedroom with dinosaur bedding, plush toys, and a red geometric accent wall reading “MADDOX.”
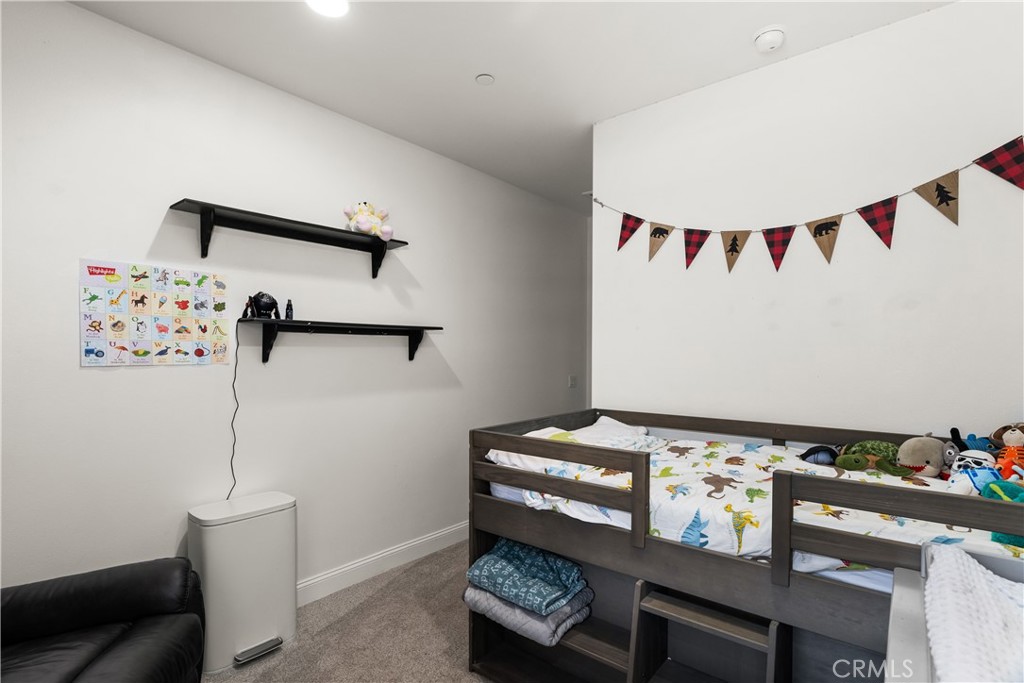
Child's bedroom with a dark wood bed, dinosaur bedding, stuffed toys, and wall bunting.
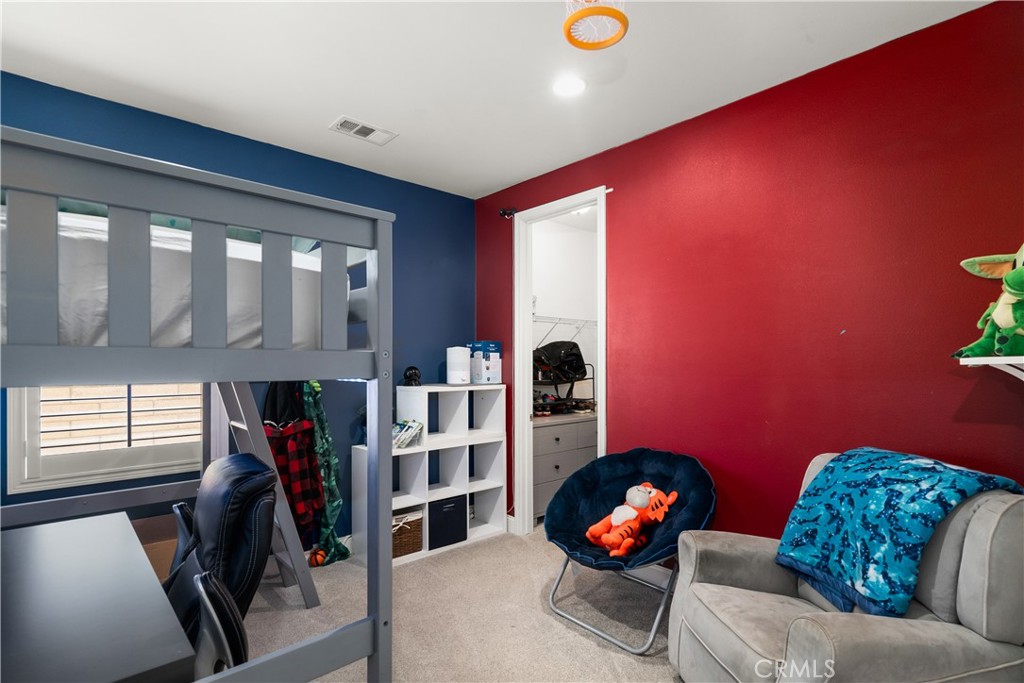
Bedroom with a gray bunk bed, desk, white cubby shelf, and seating against a red wall.
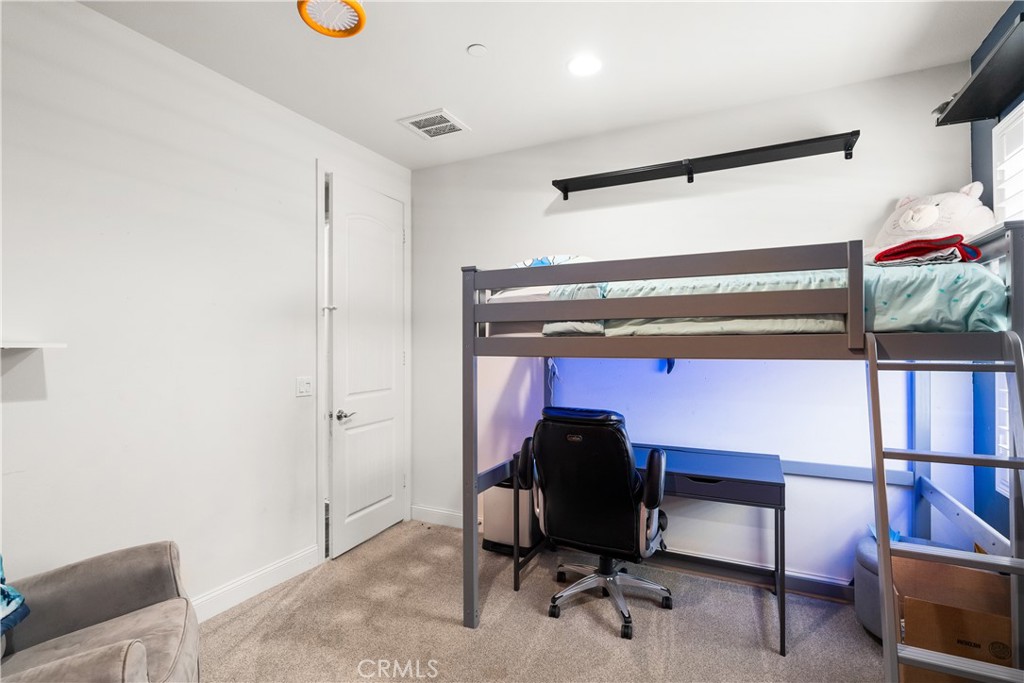
Bedroom with a loft bunk bed and a desk and office chair underneath.
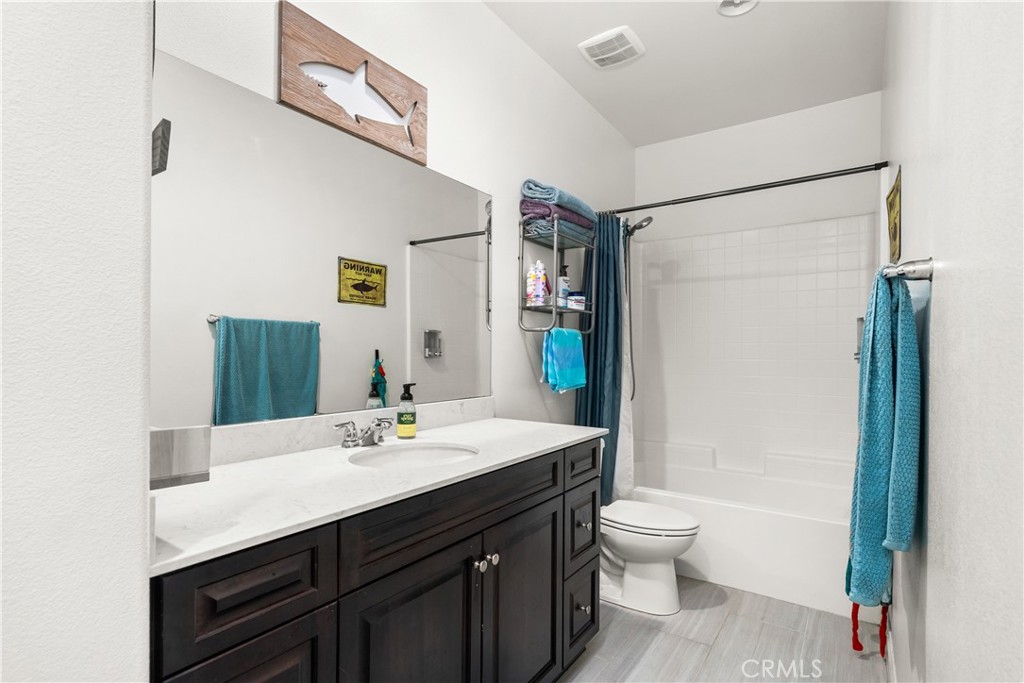
Bathroom with dark wood vanity, white sink and tub-shower, and blue towels.
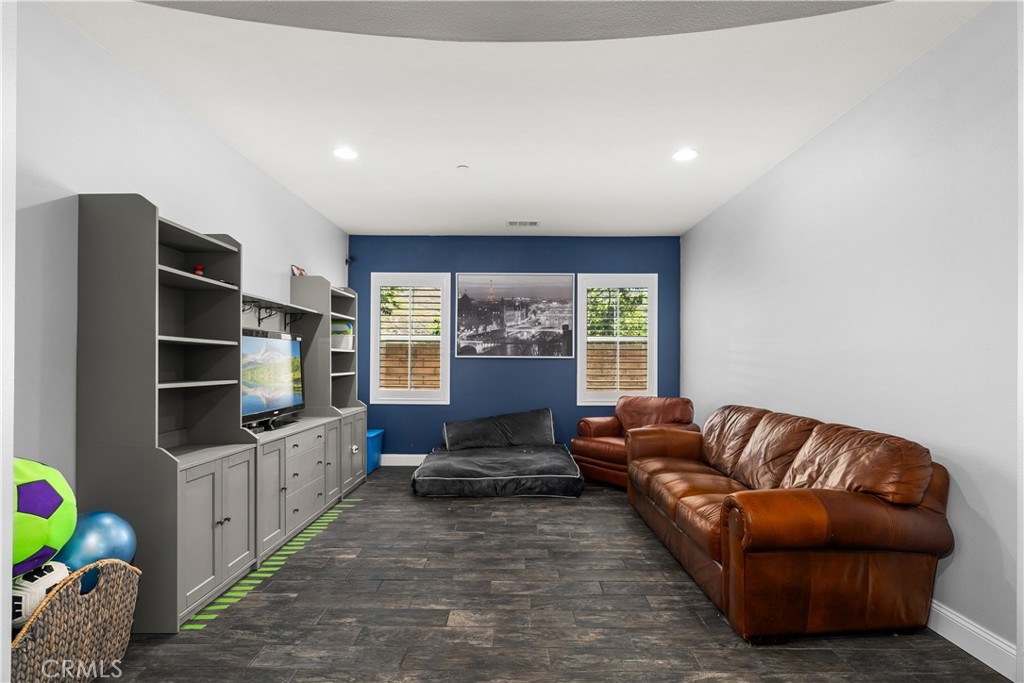
Recreation room with built-in shelving, a television, leather sofas, and a blue accent wall.
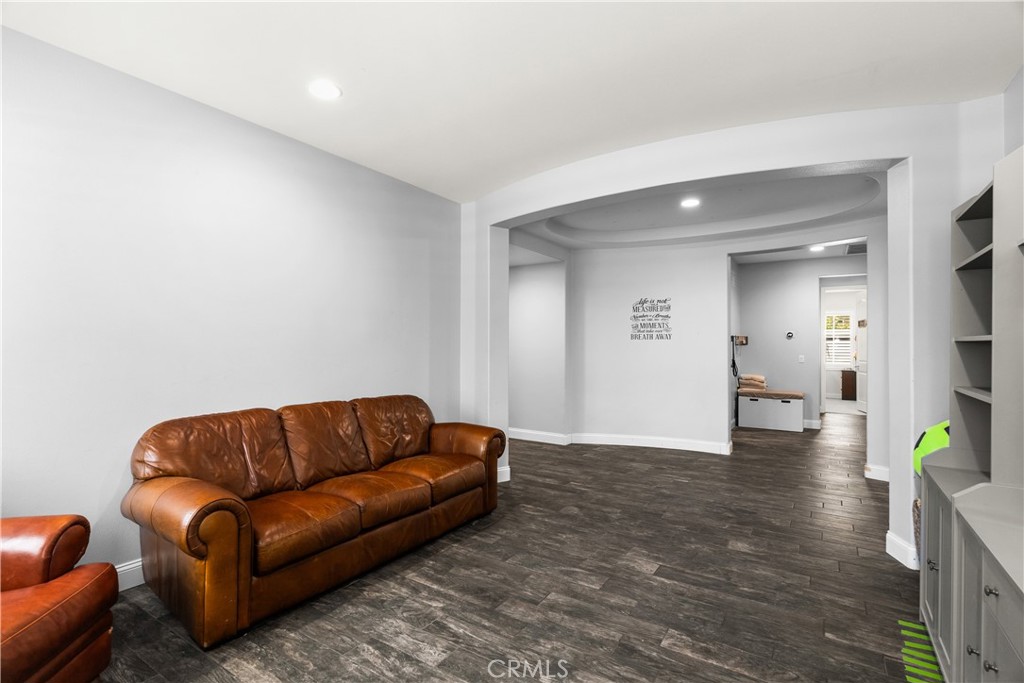
Living room with a brown leather sofa, dark flooring, and a wide archway.
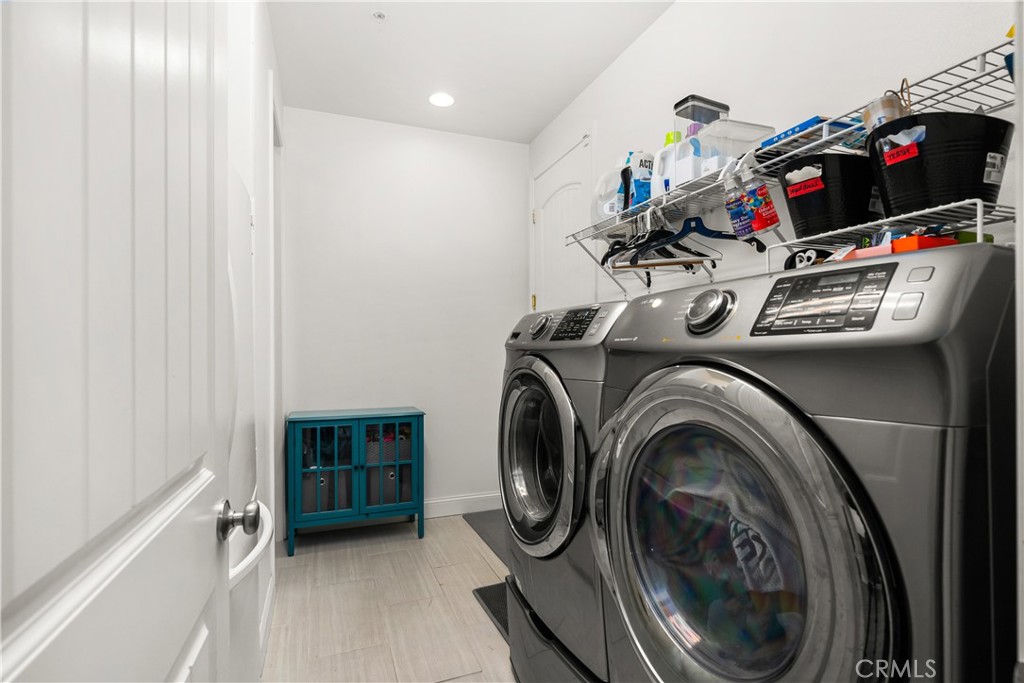
Laundry room with front-loading washer and dryer and overhead wire shelving.
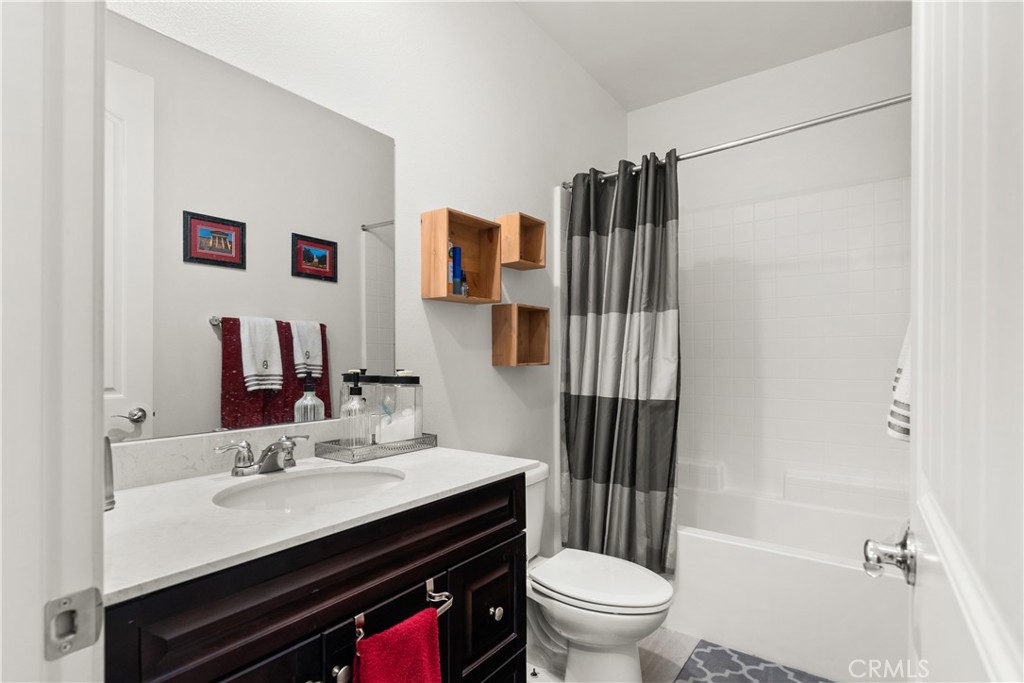
Bathroom with a dark wood vanity, white countertop, and striped shower curtain.
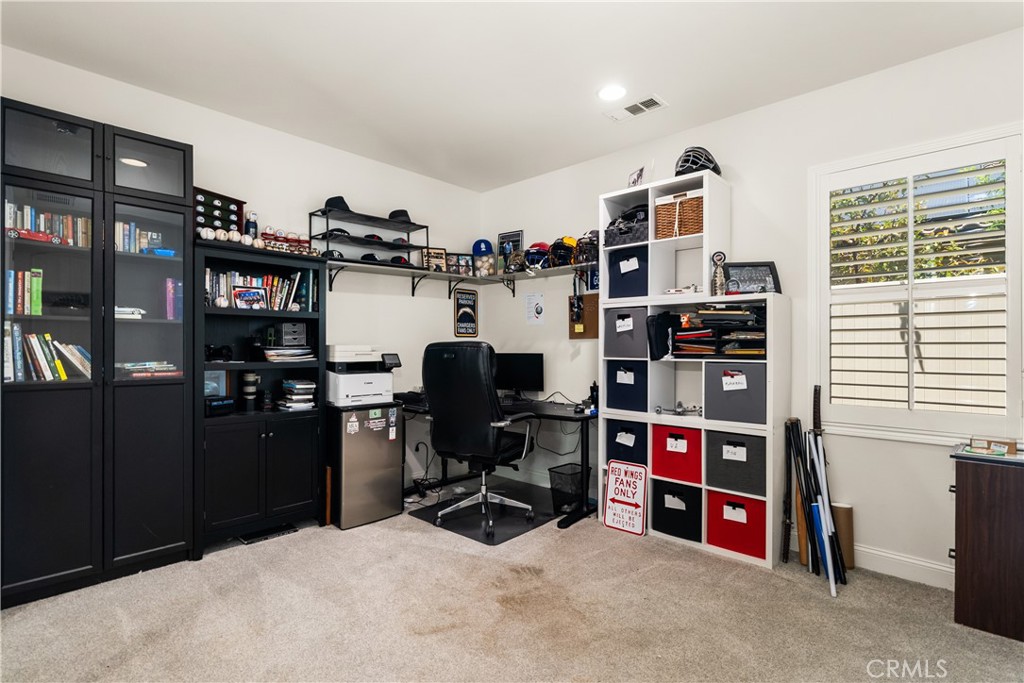
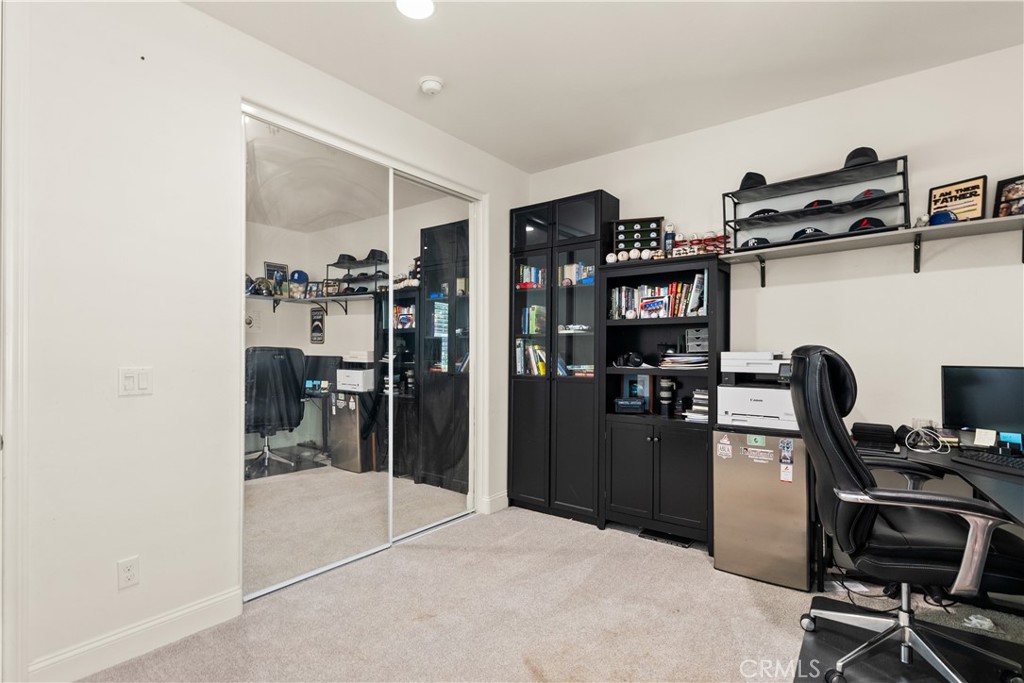
Home office with black built-in storage, a desk, sports memorabilia, and plantation-shuttered window.
Home office with mirrored closet doors, black storage cabinets, and a desk with an office chair.
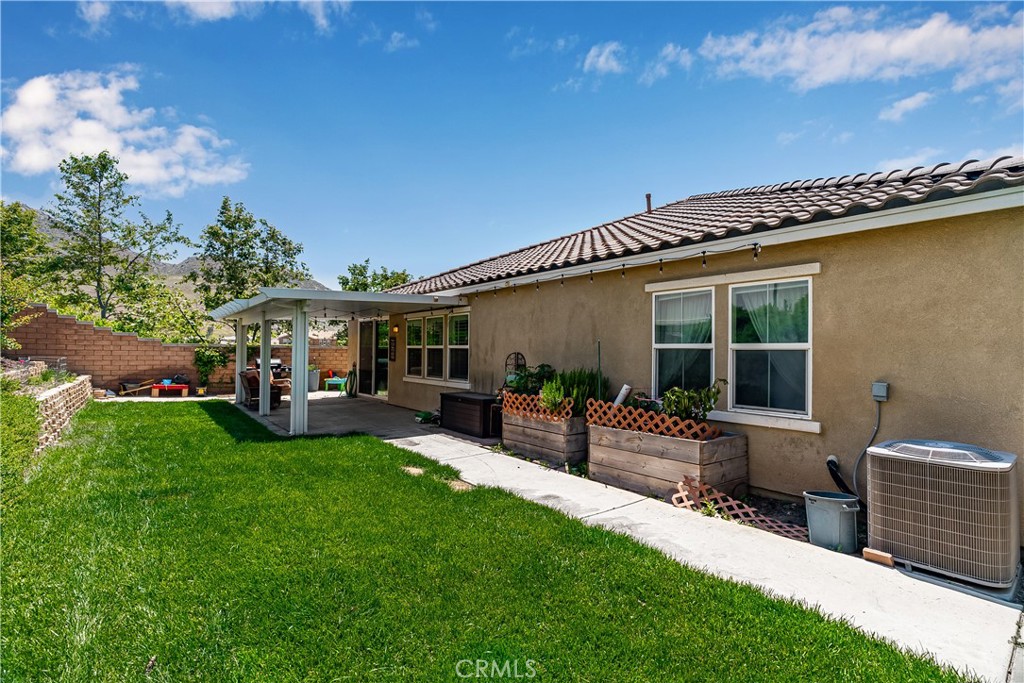
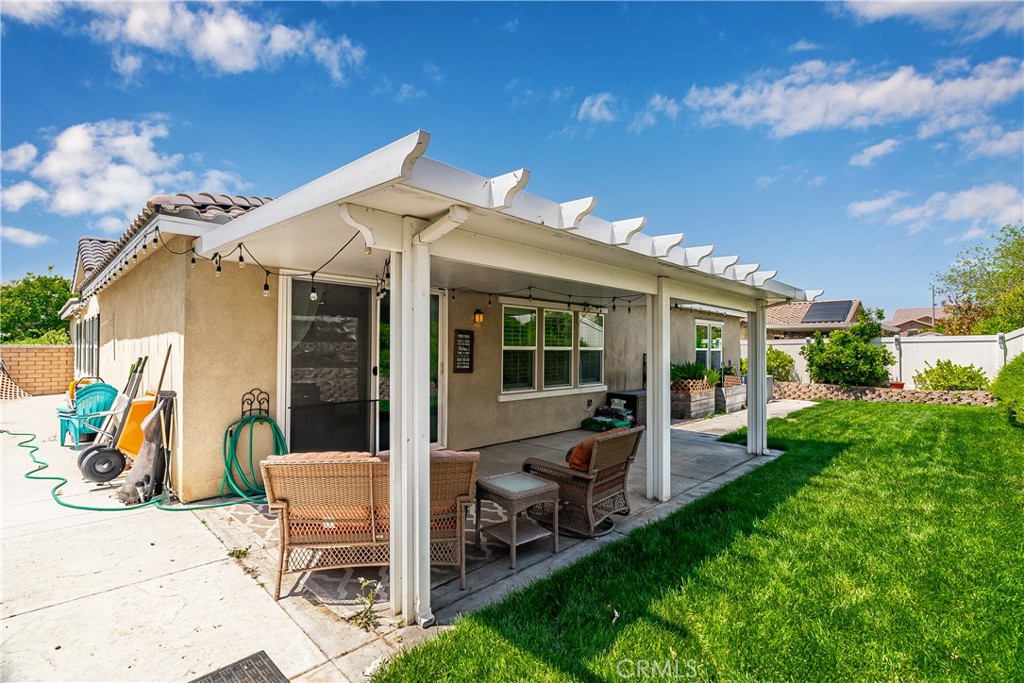
Rear of a stucco home with a covered patio, raised planters, and a broad green lawn.
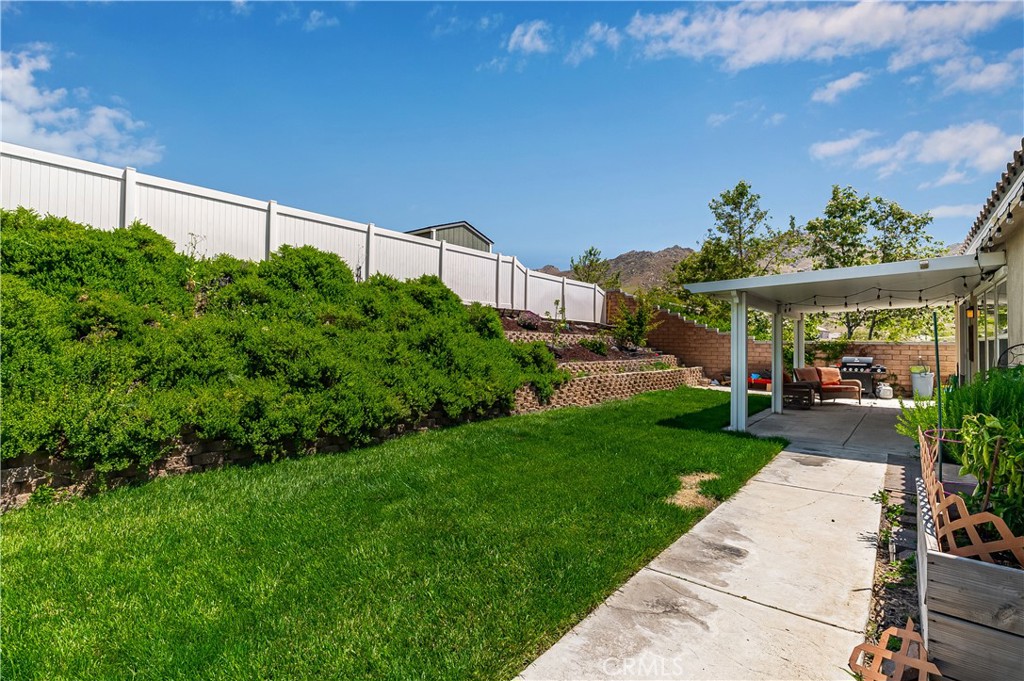
Backyard with a broad lawn, tiered landscaping, and a covered patio with outdoor seating.
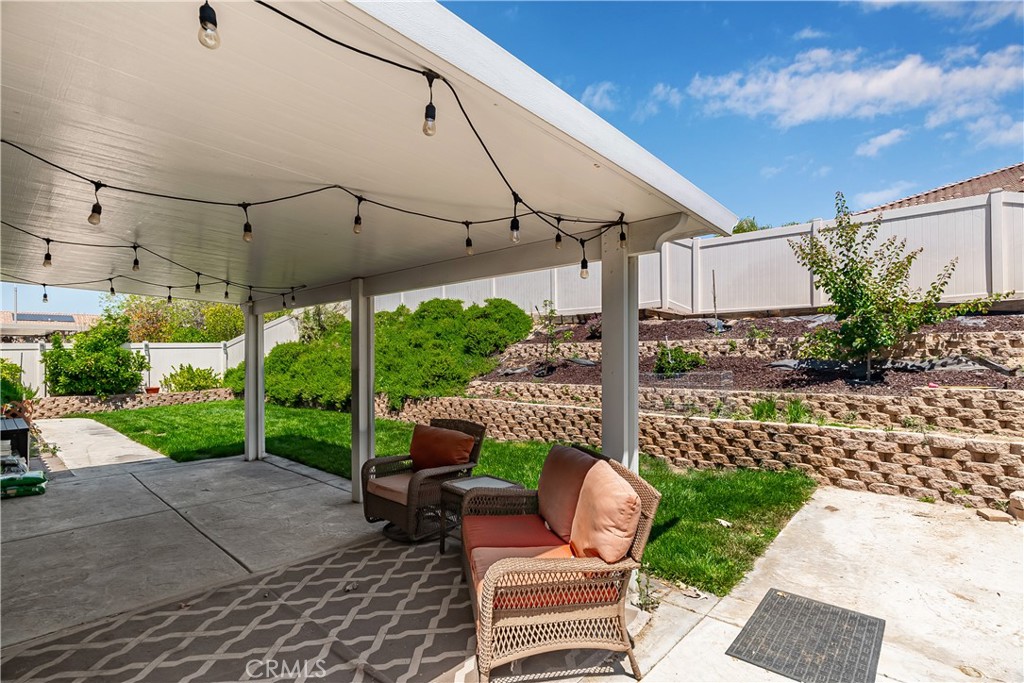
Covered patio with string lights, wicker seating, and a lawn bordered by tiered stone retaining walls.
Covered backyard patio with wicker seating beside a green lawn.
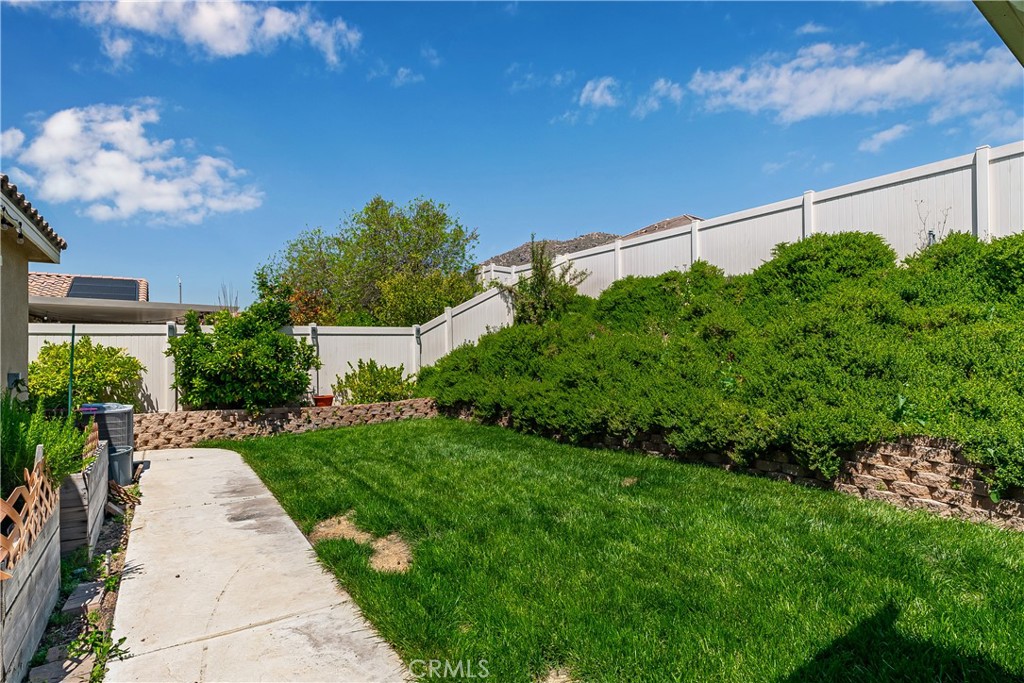
Backyard lawn bordered by dense shrubs and a white privacy fence, with a concrete walkway.
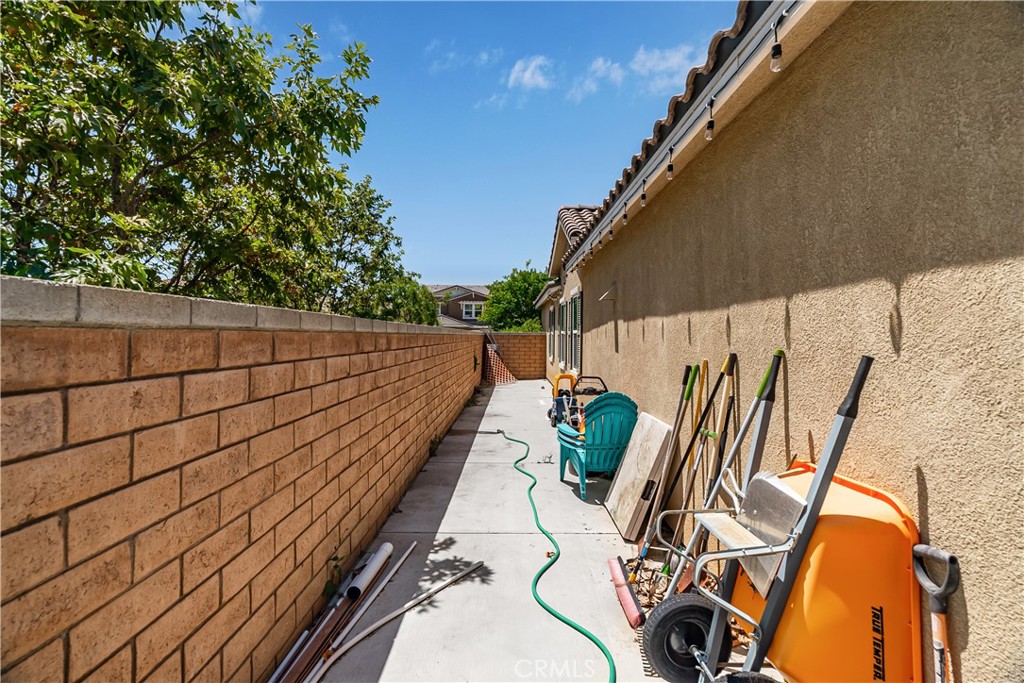
Concrete side yard beside a tan stucco home, with a brick wall, garden hose, chairs, and yard equipment.
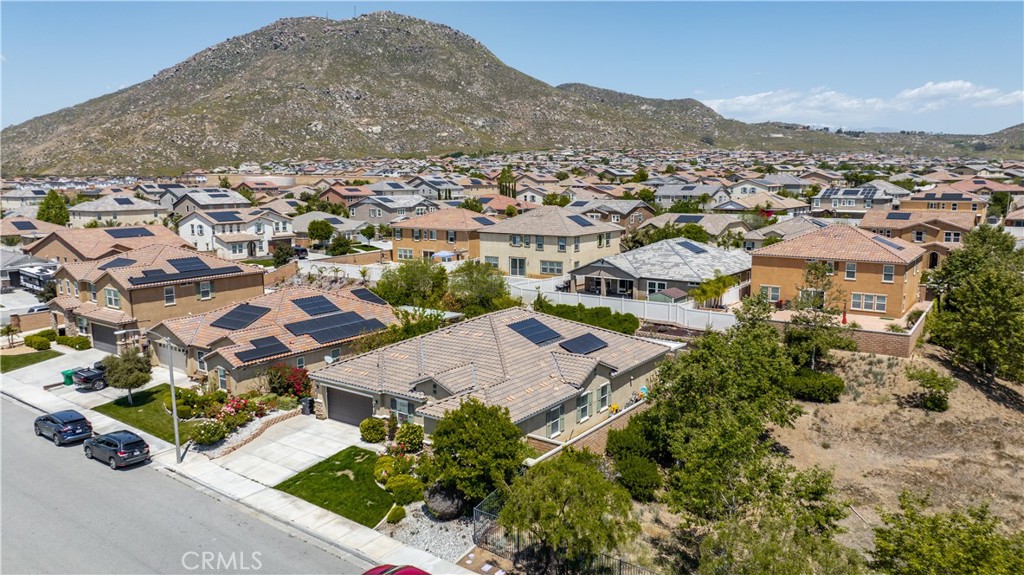
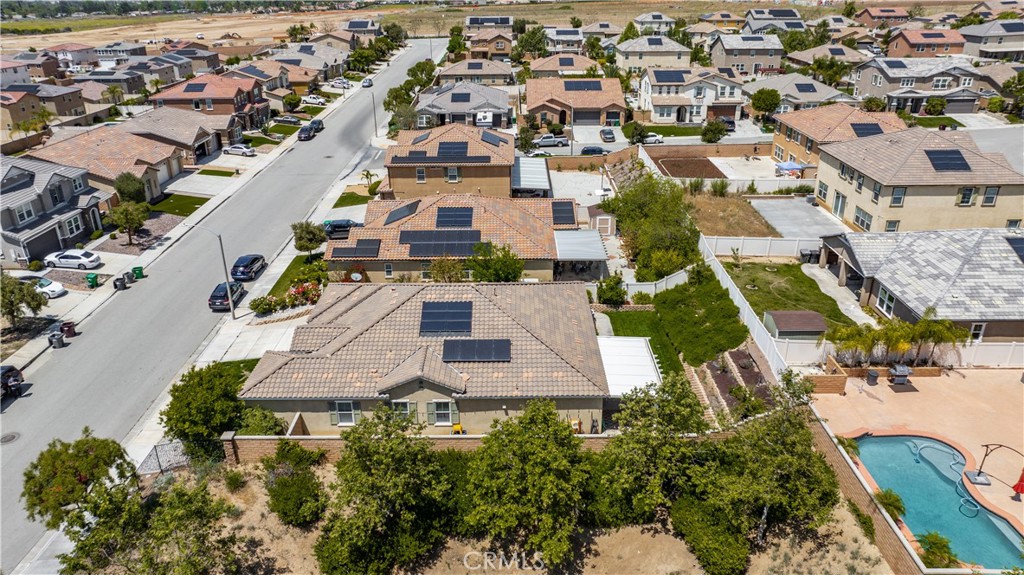
Aerial view of a suburban home and neighboring houses, with a rocky mountain rising behind the community.
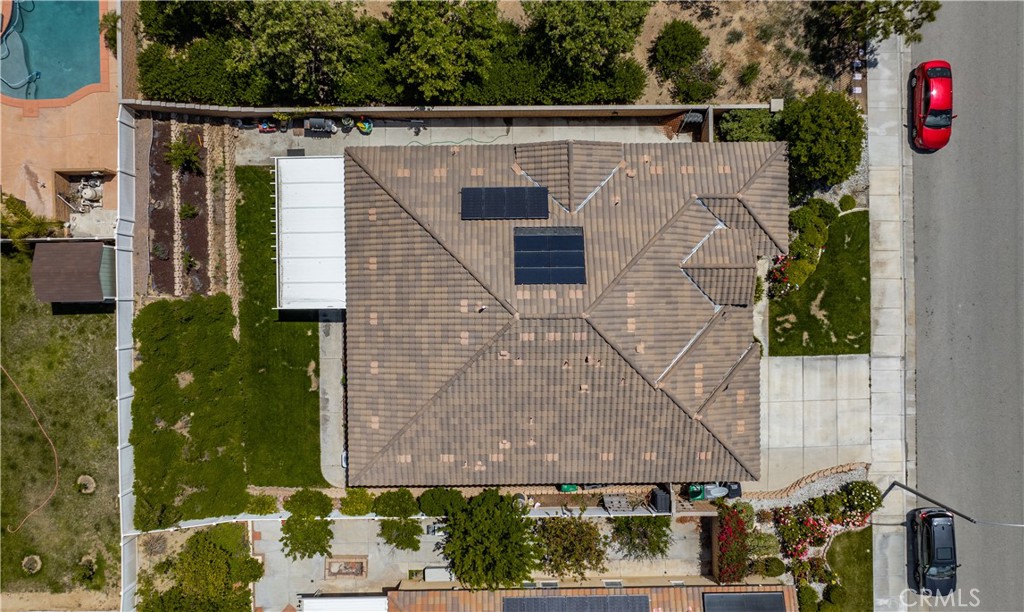
Aerial view of a tiled-roof home with solar panels and fenced yards in a suburb.
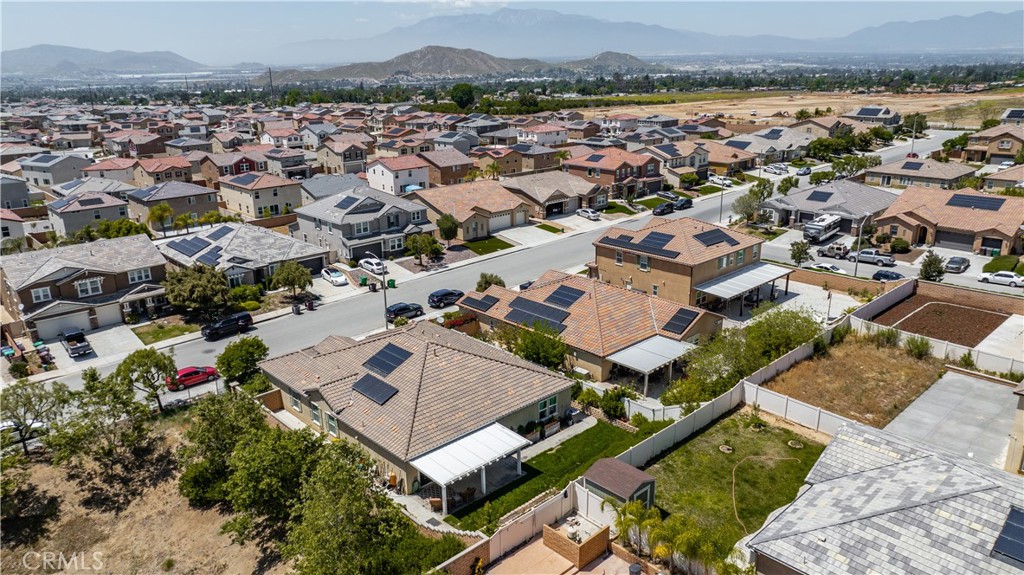
Aerial view of Riverside homes with rooftop solar panels and distant mountains.
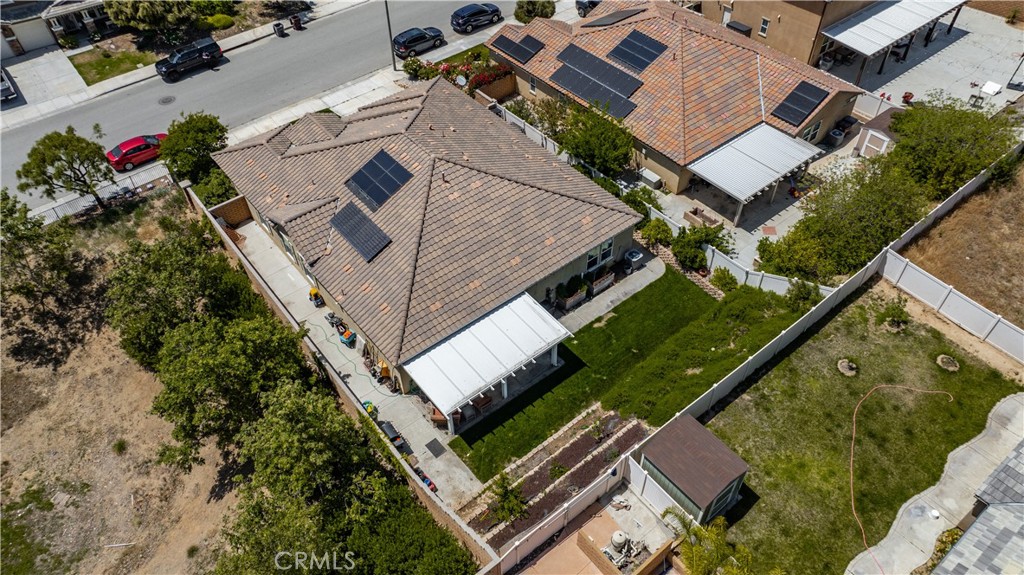
Aerial view of a tiled-roof home with solar panels, covered patio, and fenced backyard.
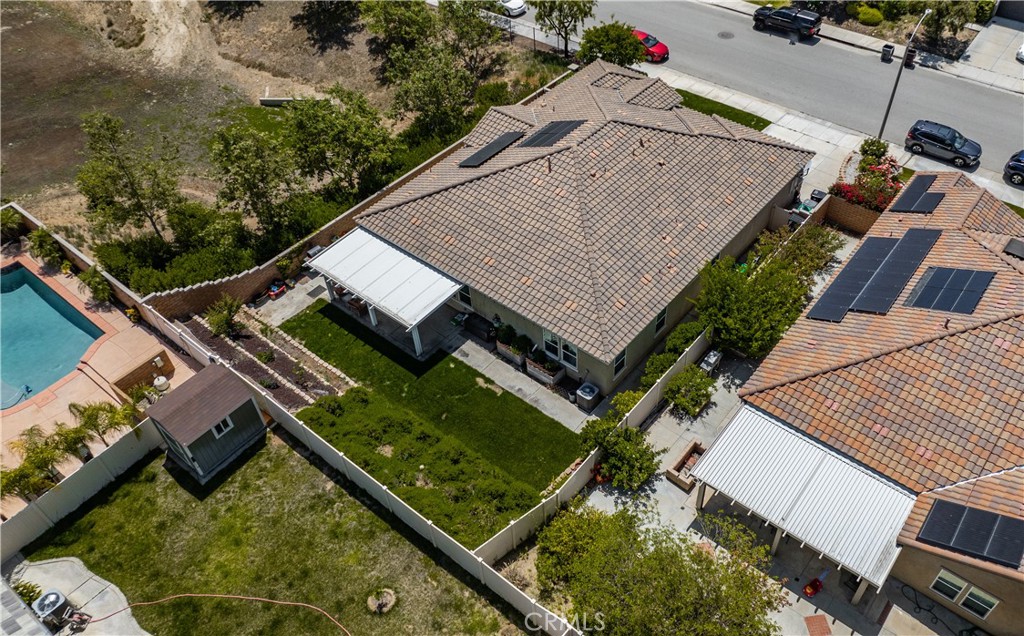
Aerial view of a tiled-roof home with solar panels, fenced lawn, shed, and swimming pool.
Aerial view of a single-story home with two rooftop solar panels and a landscaped yard.
SEE ALL PHOTOS
Single-story tan stucco home with a tiled roof, two-car garage, and colorful front garden.
Single-story stucco home with a tile roof, stone accents, two-car garage, and landscaped front yard.
Single-story stucco home with a tiled roof, two-car garage, landscaped front yard, and rocky hillside backdrop.
Hallway with dark wood-look flooring, white walls, and a view into the living room.
Open-plan living room and kitchen with dark cabinetry, island, and leather seating.
Furnished living room with leather sofas, a large entertainment center, and windows facing the yard.
Kitchen with dark wood cabinets, blue island, granite counters, and stainless steel appliances.
Kitchen with dark wood cabinets, granite counters, and a bright blue island with three bar stools.
Kitchen with dark wood cabinets, granite counters, a central island, and stainless steel appliances.
Open-plan kitchen with a large granite island and dining area beside sliding glass doors.
Kitchen with dark wood cabinets, granite countertops, stainless steel appliances, and a large island sink.
Open-plan living room and kitchen with a dark leather sectional, orange armchair, and wood cabinetry.
Dining room with a dark wood table, glass-front china cabinet, and sliding doors to the patio.
Open-plan kitchen and living area with a stone island, large dining table, and dark wood cabinetry.
Furnished bedroom with a black bed, gray armchair, and blue patterned curtains.
Furnished bedroom with blue bedding, a dark dresser and television, and an en-suite bathroom.
Bathroom with a double vanity, geometric accent wall, and glass-enclosed shower.
Bathroom with dark wood vanity and framed mirror leading to a glass-enclosed shower beneath a small window.
Walk-in closet with hanging clothes, sneaker storage drawers, luggage, and a pet bed.
Home office with a desktop computer and black chair at a gray desk.
Bedroom with teal bedding, geometric accent wall, framed artwork, and brown armchairs.
Bedroom with teal bedding, a purple accent wall, geometric paint, and a wall-mounted television.
Children’s bedroom with dinosaur bedding, plush toys, and a red geometric accent wall reading “MADDOX.”
Child's bedroom with a dark wood bed, dinosaur bedding, stuffed toys, and wall bunting.
Bedroom with a gray bunk bed, desk, white cubby shelf, and seating against a red wall.
Bedroom with a loft bunk bed and a desk and office chair underneath.
Bathroom with dark wood vanity, white sink and tub-shower, and blue towels.
Recreation room with built-in shelving, a television, leather sofas, and a blue accent wall.
Living room with a brown leather sofa, dark flooring, and a wide archway.
Laundry room with front-loading washer and dryer and overhead wire shelving.
Bathroom with a dark wood vanity, white countertop, and striped shower curtain.
Home office with black built-in storage, a desk, sports memorabilia, and plantation-shuttered window.
Home office with mirrored closet doors, black storage cabinets, and a desk with an office chair.
Rear of a stucco home with a covered patio, raised planters, and a broad green lawn.
Backyard with a broad lawn, tiered landscaping, and a covered patio with outdoor seating.
Covered patio with string lights, wicker seating, and a lawn bordered by tiered stone retaining walls.
Covered backyard patio with wicker seating beside a green lawn.
Backyard lawn bordered by dense shrubs and a white privacy fence, with a concrete walkway.
Concrete side yard beside a tan stucco home, with a brick wall, garden hose, chairs, and yard equipment.
Aerial view of a suburban home and neighboring houses, with a rocky mountain rising behind the community.
Aerial view of a tiled-roof home with solar panels and fenced yards in a suburb.
Aerial view of Riverside homes with rooftop solar panels and distant mountains.
Aerial view of a tiled-roof home with solar panels, covered patio, and fenced backyard.
Aerial view of a tiled-roof home with solar panels, fenced lawn, shed, and swimming pool.
Aerial view of a single-story home with two rooftop solar panels and a landscaped yard.
Sold

7638 Prairie Drive

7638 Prairie Drive, Riverside, CA 92507

$750,000
Welcome to your dream home! Nestled on a spacious corner lot, this beautiful oversized one-story residence offers an abundance of luxury and comfort. As you step inside, you'll be greeted by a grand oval foyer, setting the tone for the elegance that awaits within.

The heart of the home boasts a full granite kitchen, complete with an enlarged island, perfect for culinary endeavors and gatherings with loved ones. Dark java cabinets complement the granite countertops, creating a sophisticated ambiance that's both inviting and stylish.

With 9-foot ceilings throughout, the home exudes an airy, open feel, enhancing the sense of space and freedom. The master bedroom is a true sanctuary, featuring an oversized shower and elegant finishes, offering a tranquil retreat after a long day.

This residence offers ample space for the whole family, with 4 bedrooms and 3 full bathrooms providing comfort and privacy for all. Additionally, a den provides a versatile space for work or relaxation, while the dining room sets the stage for memorable meals and celebrations.

The great room serves as the perfect gathering spot for cozy nights in or entertaining guests, with plenty of room to spread out and unwind. And with its corner location, this home offers extra privacy, allowing you to enjoy peaceful moments in your own slice of paradise.
Step outside and discover a lush paradise featuring nine fruit trees, including two peach trees, a naval orange, tangelo, blood orange, Meyer lemon, gala apple, strawberry guava, and apricot trees. With such a diverse array of fruit, you'll enjoy fresh harvests throughout the year, indulging in nature's sweetest treats right in your own backyard. But the bounty doesn't stop there! Two garden boxes await your green thumb, brimming with vibrant vegetables and aromatic herbs. From juicy tomatoes and crisp peppers to fragrant herbs, you'll have everything you need to create delicious meals straight from the garden to your table. Additionally, you'll find a covered backyard patio, ideal for al fresco dining or simply unwinding with a good book. Whether you're hosting summer barbecues or enjoying quiet evenings under the stars, this outdoor oasis provides the perfect backdrop for making memories with loved ones. And with the added benefit of paid-off solar panels, you can enjoy reduced energy bills while minimizing your carbon footprint. You do not want to miss this opportunity to call this lovely home yours today!

5
beds

3
baths

2,874 Sq.Ft. LIVING AREA

7,841 Sq.Ft. lot

Adam Schwarz

Adam Schwarz

Features & Amenities

Interior

  • total bedrooms5
  • Total bathrooms3
  • full bathrooms3
  • Laundry room Washer Hookup, Gas Dryer Hookup, Inside, Laundry Room
  • Fireplace None
  • APPLIANCES Dishwasher, Disposal, Gas Oven, Gas Range, Microwave
  • other interior Features Ceiling Fan(s), Granite Counters, High Ceilings, Open Floorplan, Recessed Lighting, All Bedrooms Down, Bedroom on Main Level, Entrance Foyer, Walk-In Closet(s)

Area & Lot

  • Status Sold
  • Date Sold July 8, 2024
  • Living Area2,874 Sq.Ft.
  • Lot Area7,841 Sq.Ft.
  • MLS® IDIV24098244
  • TypeResidential
  • YEAR BUILT2016
  • View DescriptionNone
  • School DistrictRiverside Unified

Exterior

  • STORIES1
  • Garage Space2.0
  • water SourcePublic
  • PoolNone
  • lot featuresBack Yard, Corner Lot, Front Yard, Sprinklers In Front, Sprinklers Timer, Sprinkler System
  • parkingDoor-Single, Driveway, Garage Faces Front, Garage
  • HEAT TYPEForced Air
  • AIR CONDITIONINGCentral Air
  • sewerPublic Sewer

Financial

  • Sales Price$750,000

Let’s Find Your Dream Home

A trusted Top 25 agent in Riverside County, he brings precision and calm leadership to help clients achieve exceptional results.

Follow Me on Instagram