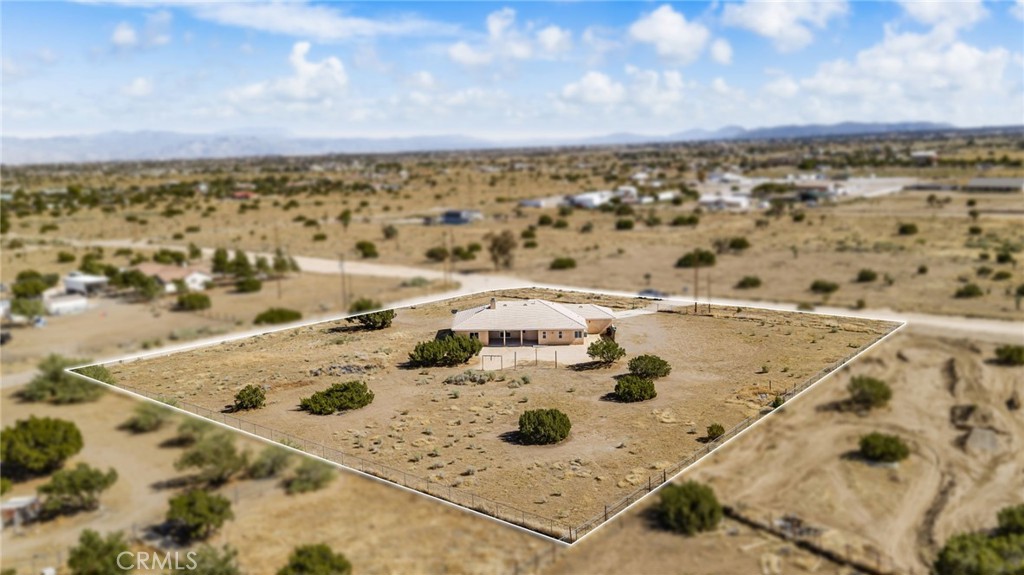
Aerial view of a single-story home on a large, dry parcel outlined in white.
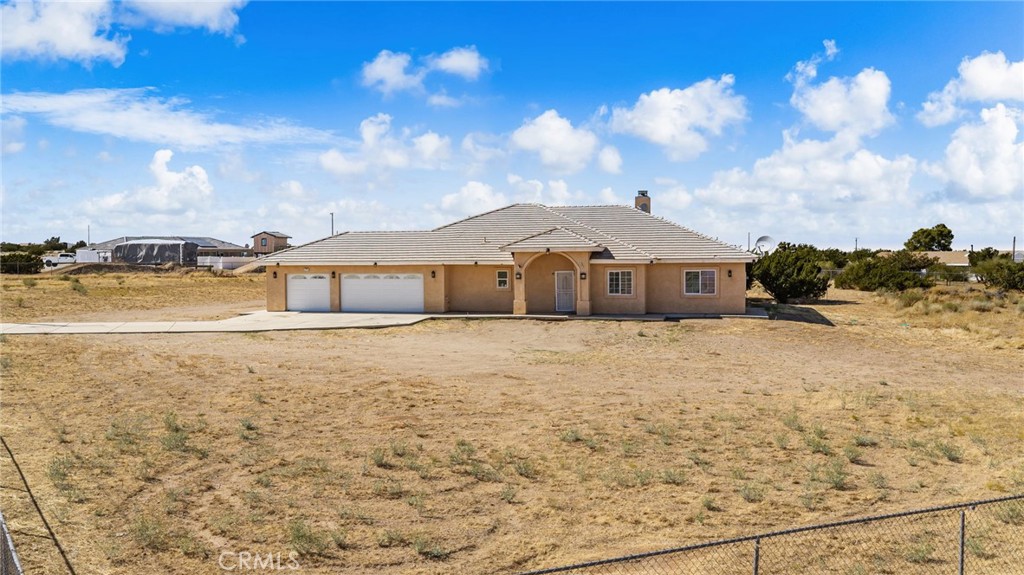
Single-story beige stucco home with a tiled roof and attached two-car garage on a dry, open lot.
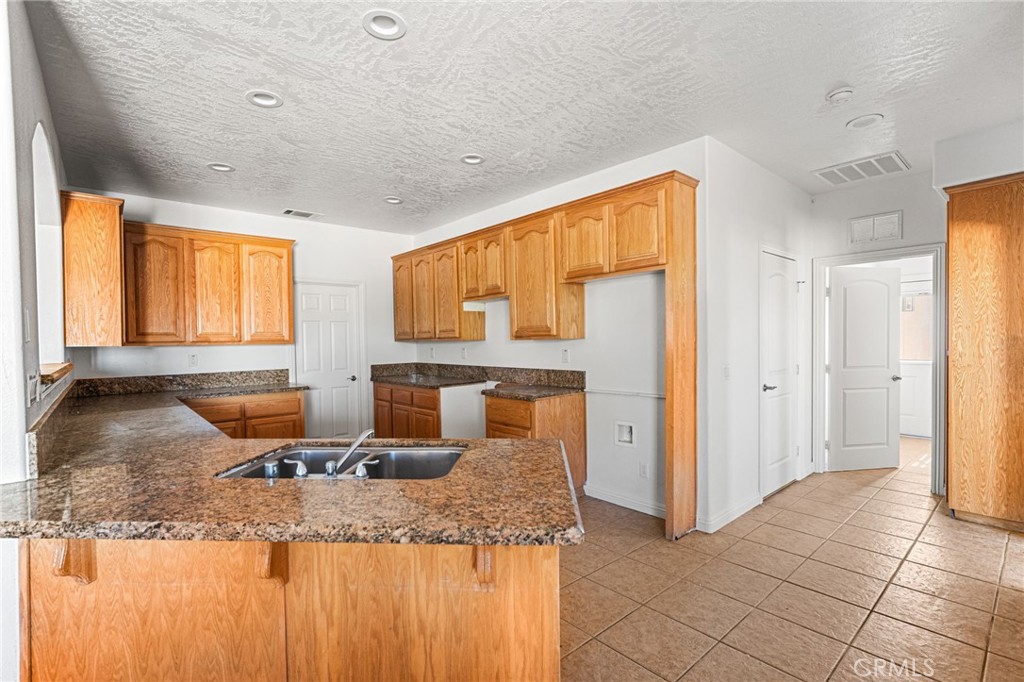
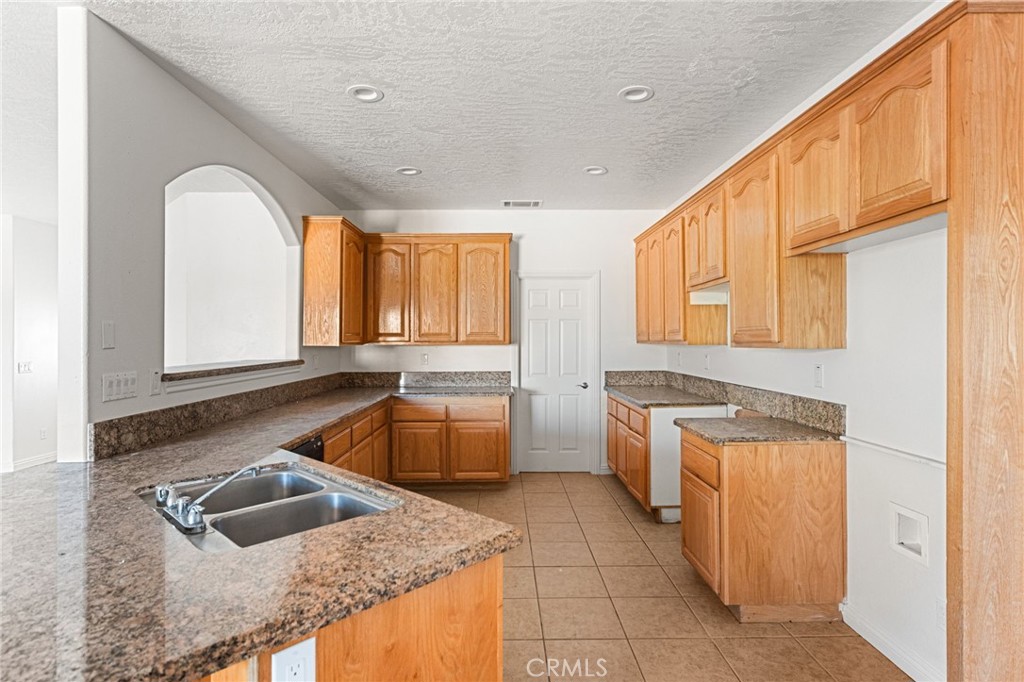
Kitchen with honey-toned wood cabinets, granite counters, and a central sink.
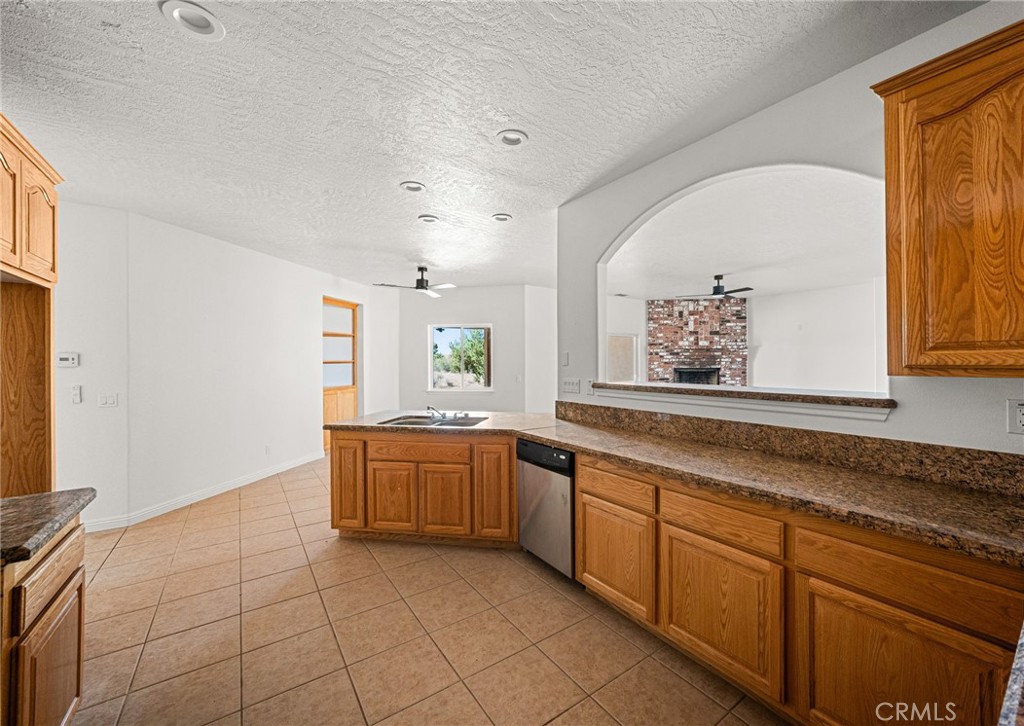
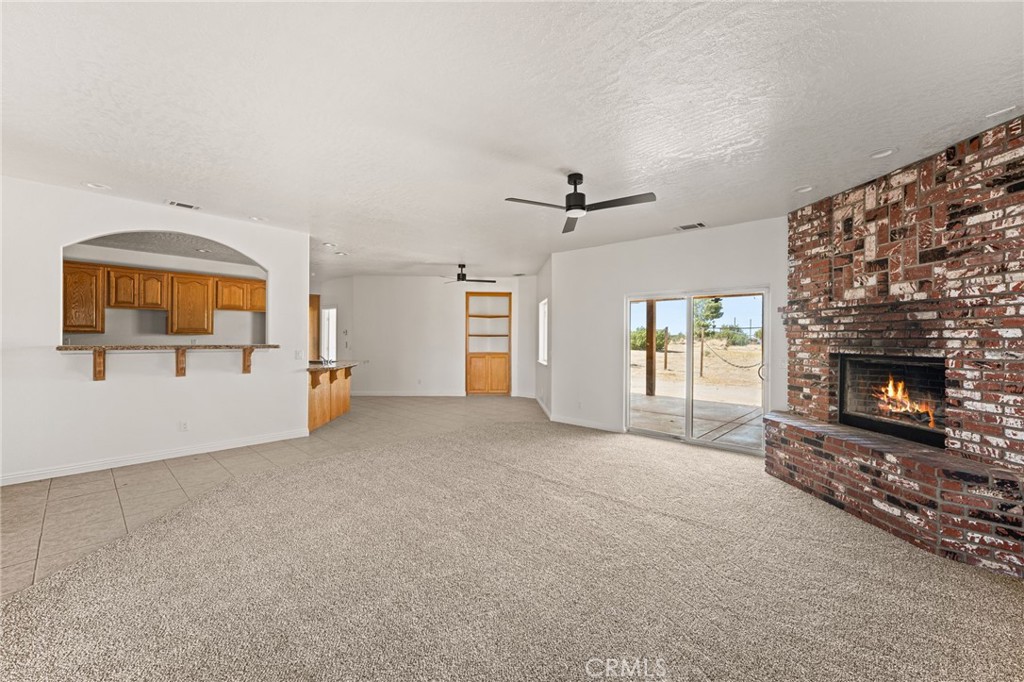
Empty kitchen with oak cabinets and granite counters, opening through an arch to a living room with a brick fireplace.
Kitchen with wood cabinets, granite countertops, a double-basin sink, and tan tile flooring.
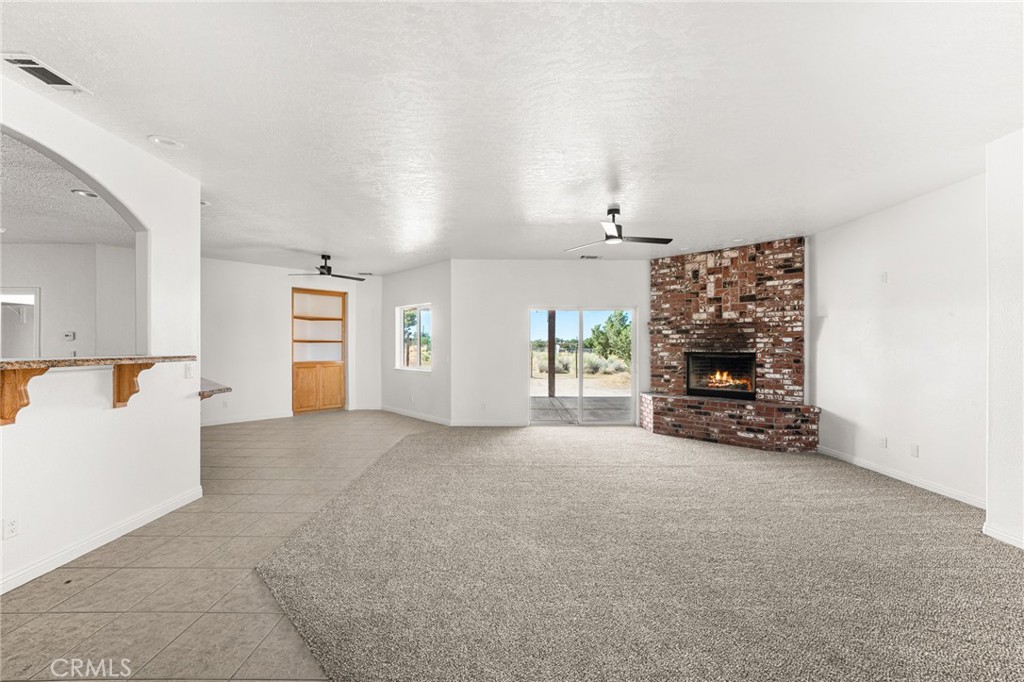
Unfurnished living room with a brick fireplace, carpet, and sliding glass doors to the yard.
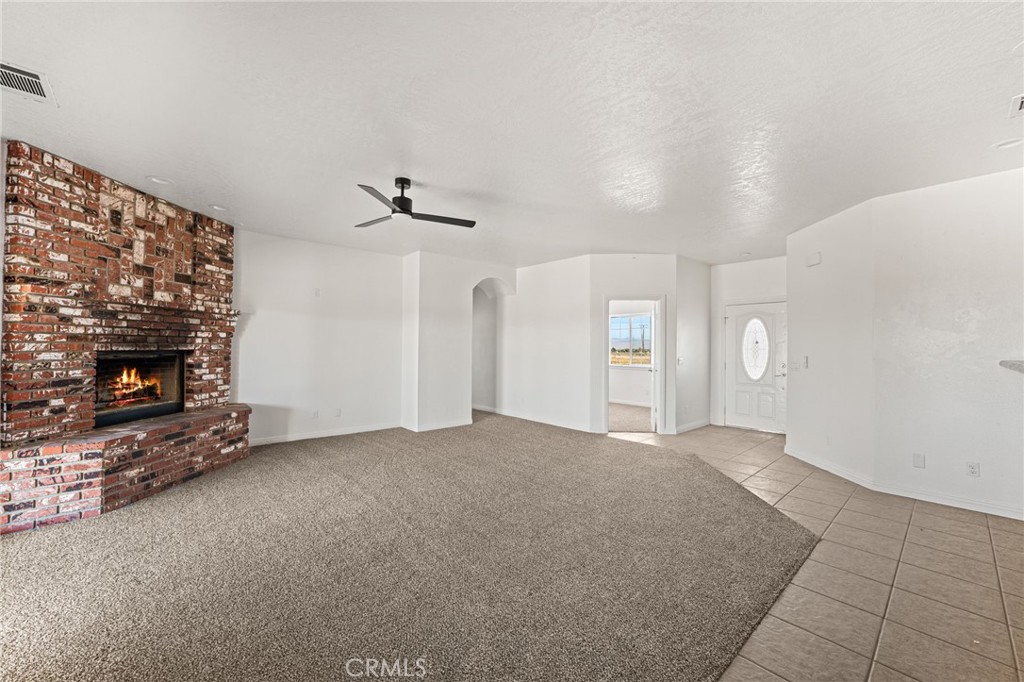
Vacant living room with a brick fireplace, beige carpet, and tiled entry.
Empty living room with a brick fireplace, gray carpet, and sliding glass doors overlooking a shrub-covered yard.
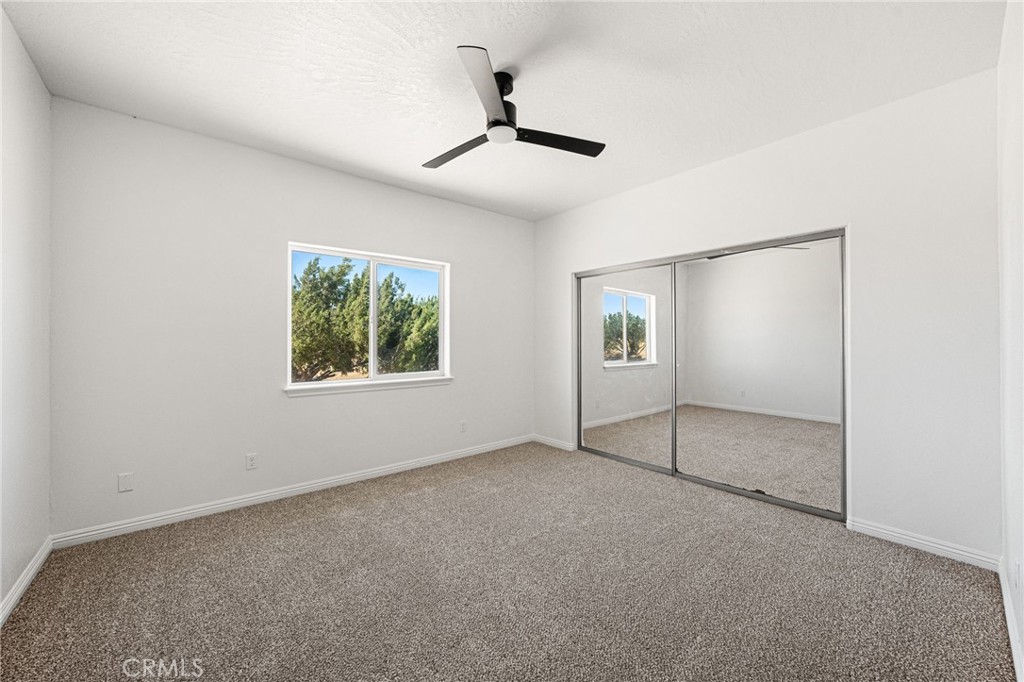
Empty carpeted bedroom with a ceiling fan and mirrored sliding closet doors.
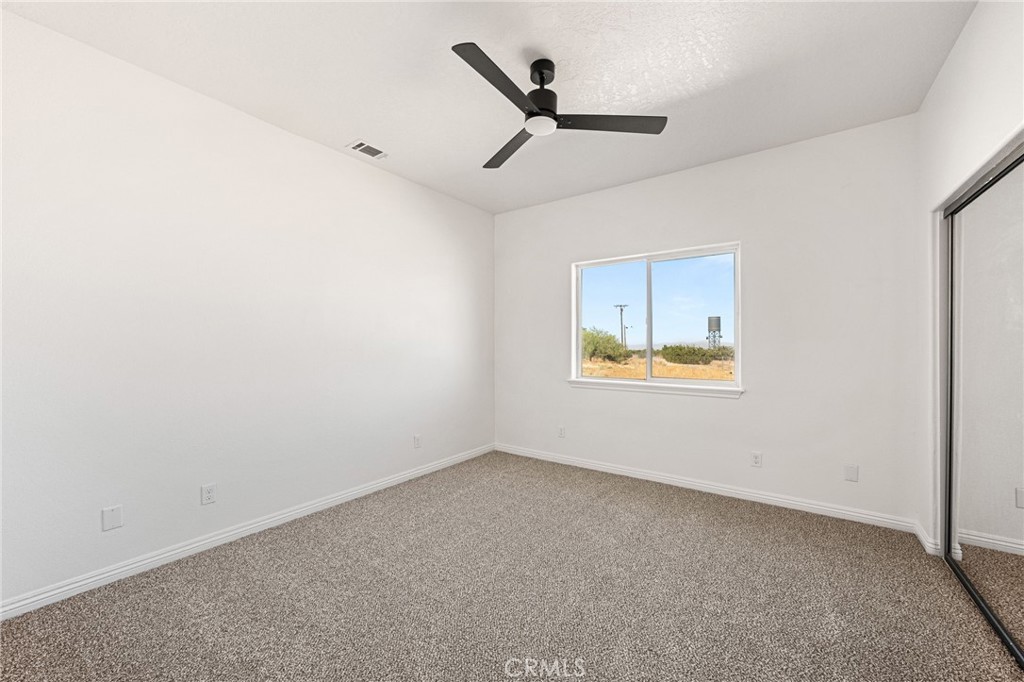
Vacant carpeted bedroom with a black ceiling fan, window, and mirrored sliding closet doors.
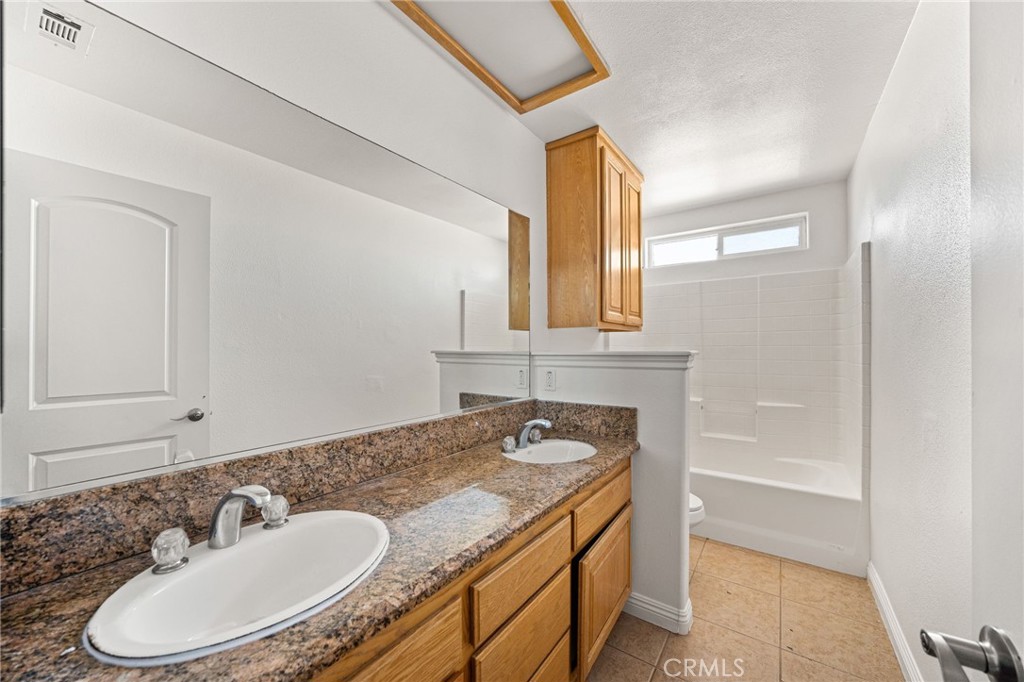
Bathroom with a granite double-sink vanity and a white tiled tub surround.
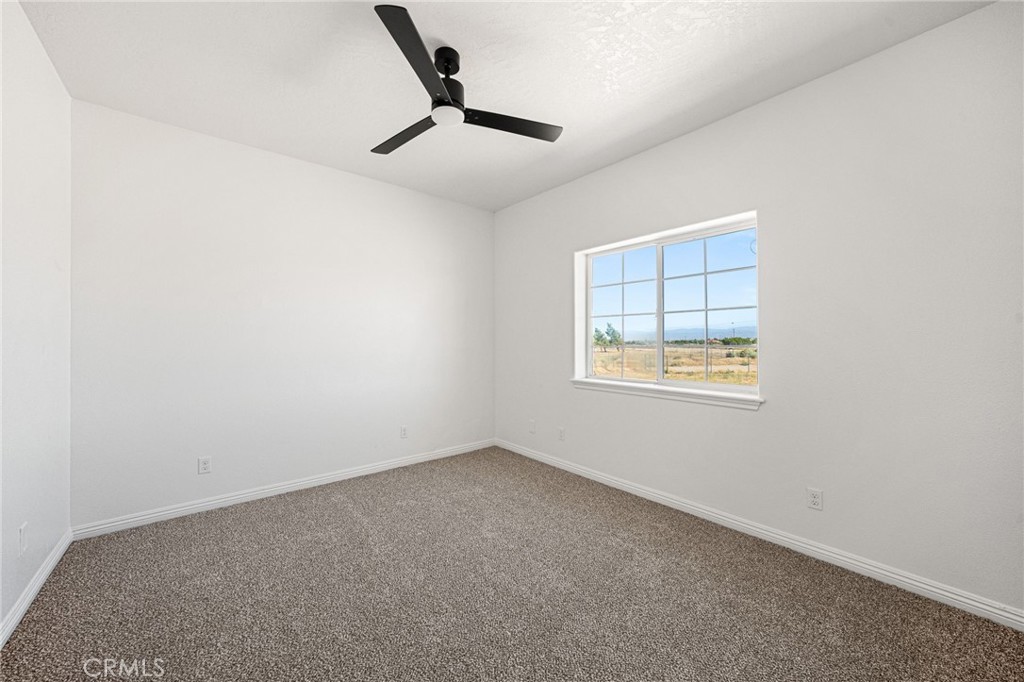
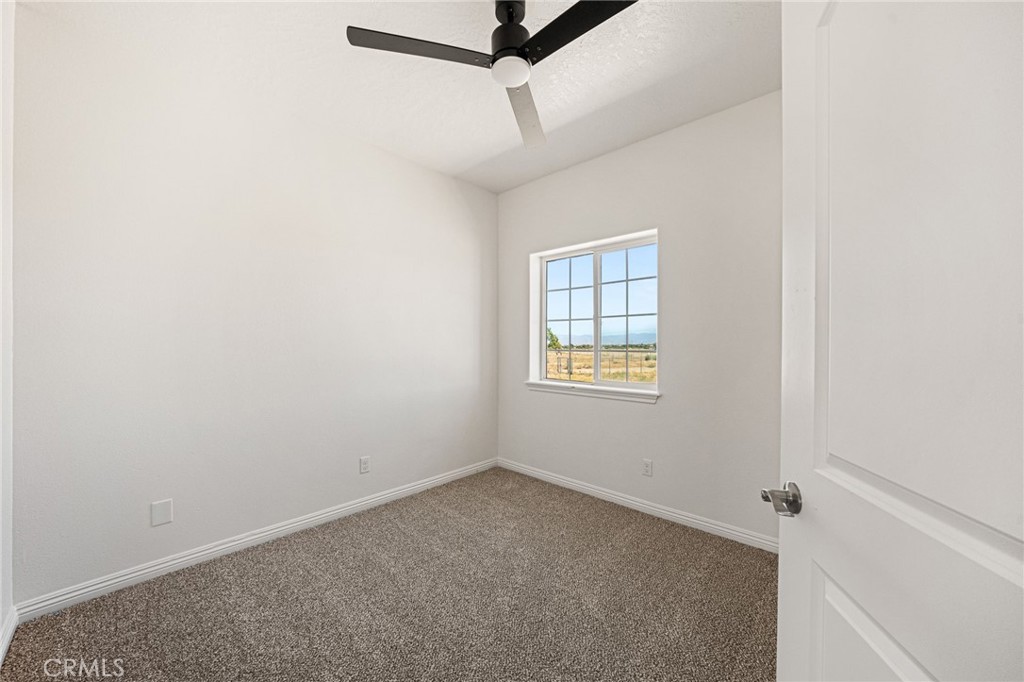
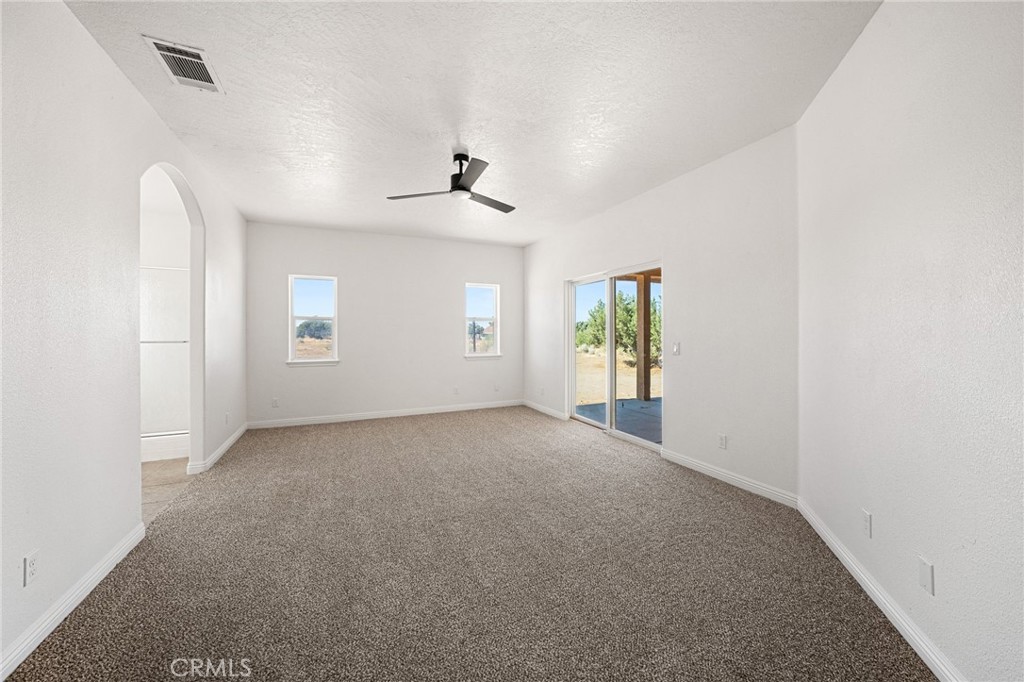
Empty bedroom with beige carpet, a black ceiling fan, and a window overlooking dry open land.
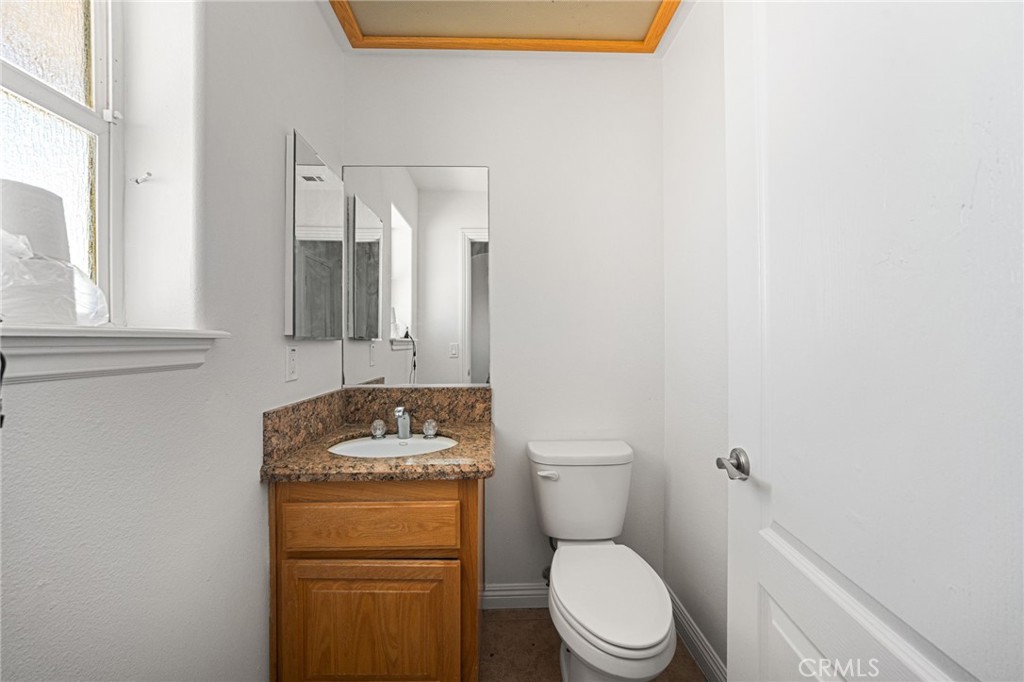
Bathroom with a wood vanity, granite countertop, mirrored cabinet, and toilet.
Empty bedroom with beige carpet, a black ceiling fan, and a window overlooking open land.
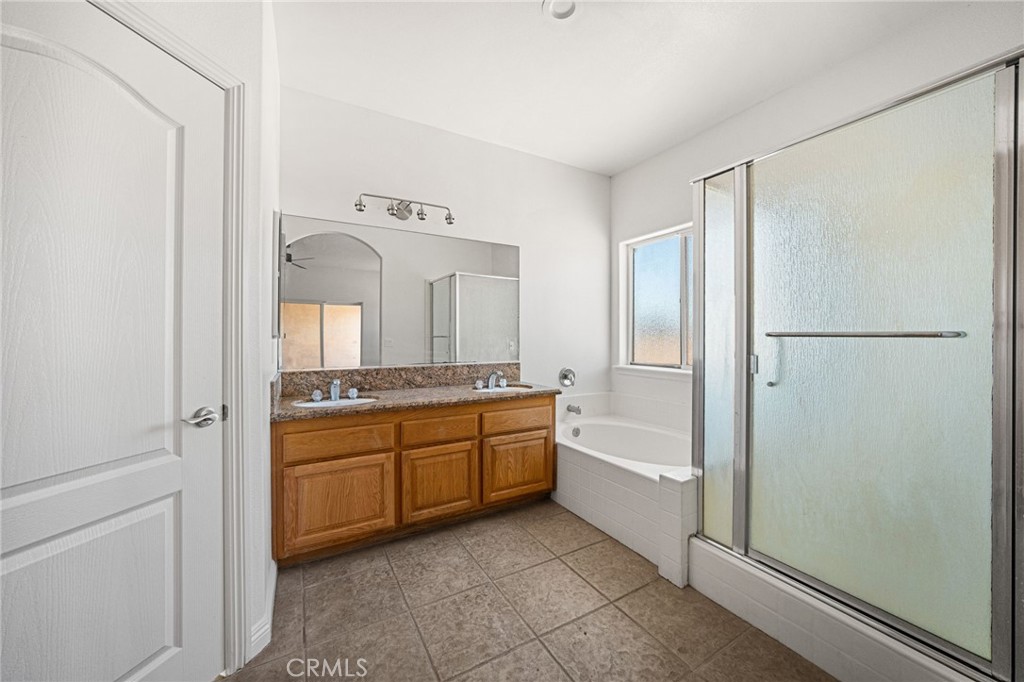
Bathroom with a wooden double vanity, built-in tub, and frosted-glass shower.
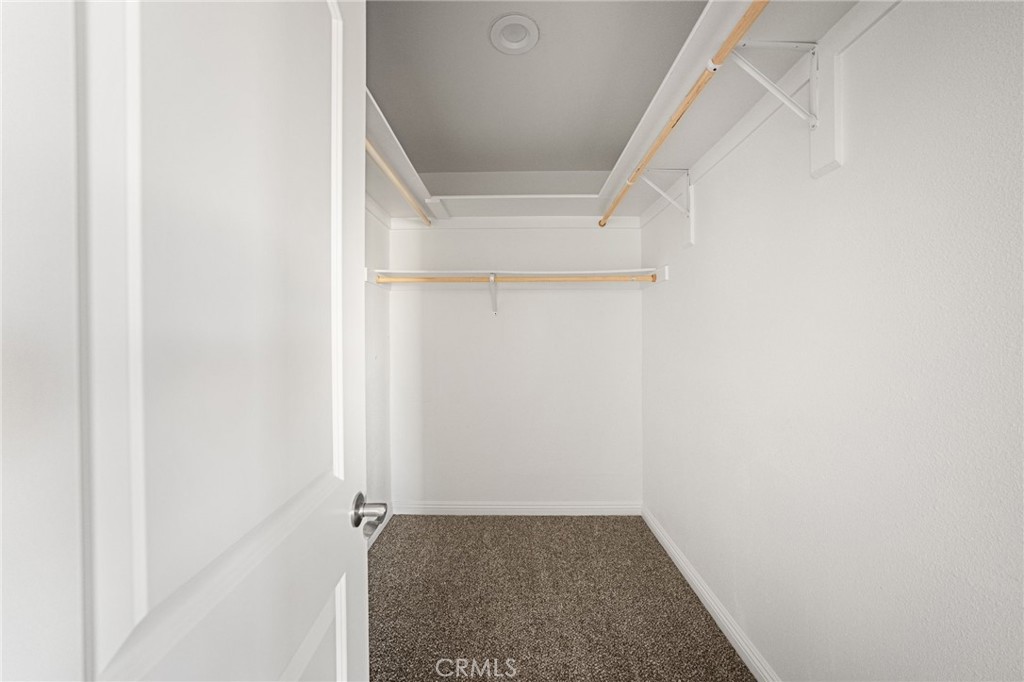
Empty walk-in closet with carpeted floor and built-in clothes rods and shelves.
Empty living room with beige carpet, ceiling fan, and sliding glass door to a covered patio.
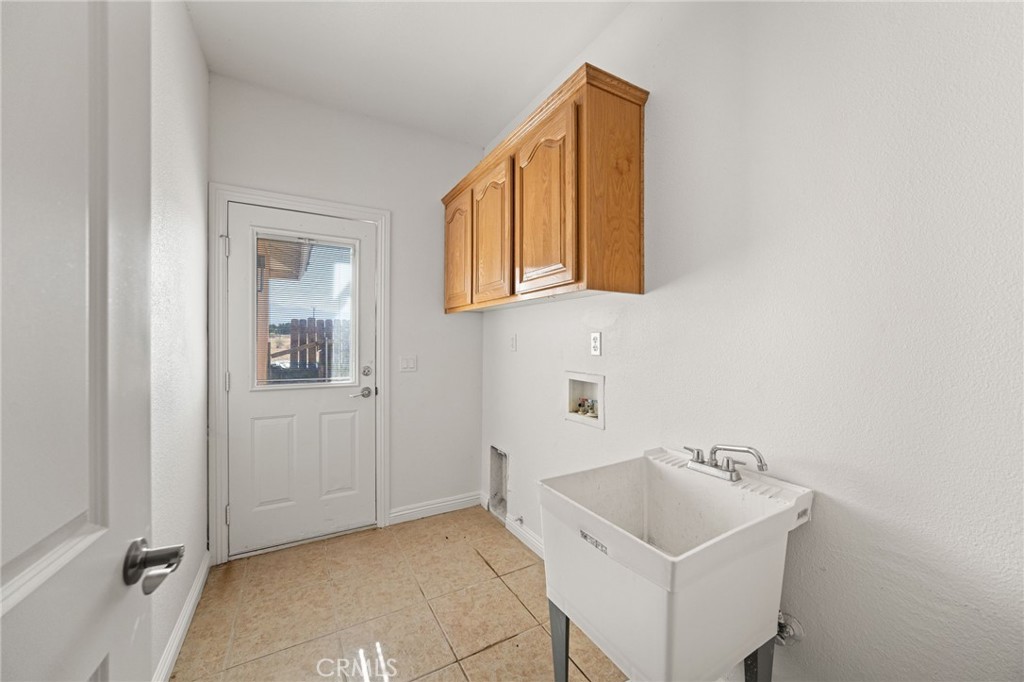
Laundry room with a utility sink, washer hookups, wood cabinets, and a windowed exterior door.
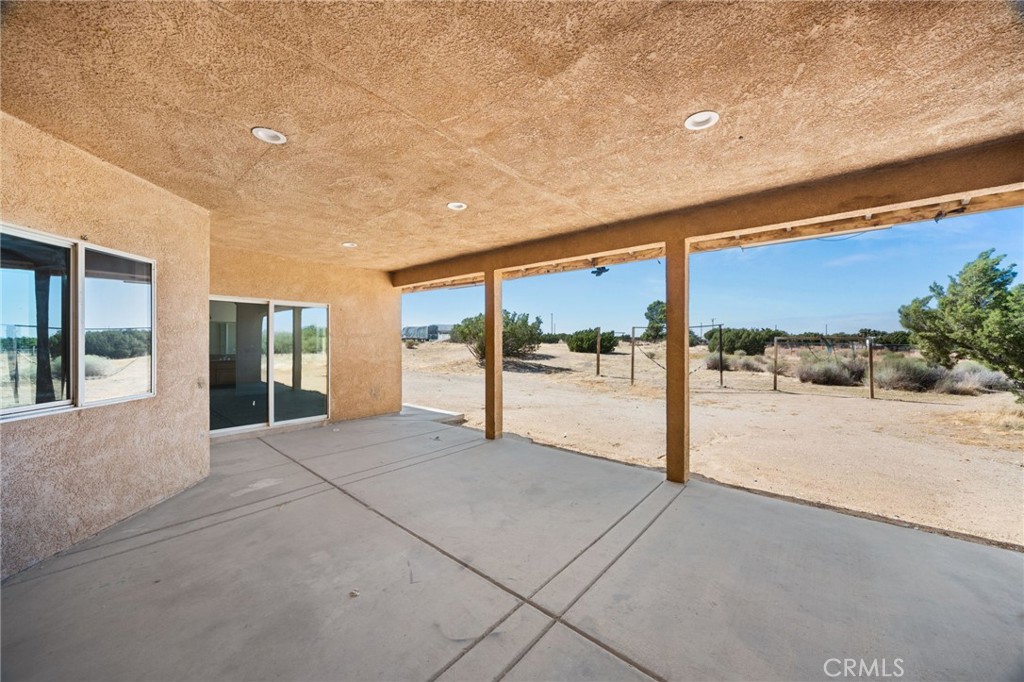
Covered concrete patio overlooking a dry, fenced desert yard.
SEE ALL PHOTOS
Aerial view of a single-story home on a large, dry parcel outlined in white.
Single-story beige stucco home with a tiled roof and attached two-car garage on a dry, open lot.
Kitchen with honey-toned wood cabinets, granite counters, and a central sink.
Empty kitchen with oak cabinets and granite counters, opening through an arch to a living room with a brick fireplace.
Kitchen with wood cabinets, granite countertops, a double-basin sink, and tan tile flooring.
Unfurnished living room with a brick fireplace, carpet, and sliding glass doors to the yard.
Vacant living room with a brick fireplace, beige carpet, and tiled entry.
Empty living room with a brick fireplace, gray carpet, and sliding glass doors overlooking a shrub-covered yard.
Empty carpeted bedroom with a ceiling fan and mirrored sliding closet doors.
Vacant carpeted bedroom with a black ceiling fan, window, and mirrored sliding closet doors.
Bathroom with a granite double-sink vanity and a white tiled tub surround.
Empty bedroom with beige carpet, a black ceiling fan, and a window overlooking dry open land.
Bathroom with a wood vanity, granite countertop, mirrored cabinet, and toilet.
Empty bedroom with beige carpet, a black ceiling fan, and a window overlooking open land.
Bathroom with a wooden double vanity, built-in tub, and frosted-glass shower.
Empty walk-in closet with carpeted floor and built-in clothes rods and shelves.
Empty living room with beige carpet, ceiling fan, and sliding glass door to a covered patio.
Laundry room with a utility sink, washer hookups, wood cabinets, and a windowed exterior door.
Covered concrete patio overlooking a dry, fenced desert yard.
Listed by ADAM SCHWARZ CA DRE# 01992205 with EXP REALTY OF CALIFORNIA INC 951-417-5440
For Sale

8778 Smoke Tree

8778 Smoke Tree, Phelan, CA 92371

$549,000
Nearly Two Acres of Space and Possibility
Welcome to 8778 Smoke Tree Rd in Phelan, a spacious single-story home offering 4 bedrooms, 2.5 bathrooms and nearly two acres of land with wide-open surroundings and beautiful mountain views. With a 3-car attached garage, generous outdoor space and plenty of room for RVs, recreational vehicles and future improvements, this property offers the freedom that High Desert living is known for.
Inside, the open floor plan connects the kitchen and main living areas, creating a comfortable space for everyday living and entertaining. The kitchen features granite countertops, abundant cabinetry, breakfast-bar seating and recessed lighting, while the living room is anchored by a large brick fireplace and sliding doors leading outside.
The primary suite offers direct access to the covered rear patio, a walk-in closet, and a spacious bathroom with dual sinks, soaking tub and separate shower. Additional highlights include ceiling fans throughout, neutral finishes, tile flooring in the main traffic areas and a separate indoor laundry room with utility sink.
Outside, enjoy the covered patio, expansive usable land, fencing and open views with room to make the property your own.
If you have been looking for space, privacy and single-story living in Phelan, this one deserves a closer look.

4
beds

3
baths

2,240 Sq.Ft. LIVING AREA

1.91 Acres lot

Adam Schwarz

Adam Schwarz

Features & Amenities

Interior

  • total bedrooms4
  • Total bathrooms3
  • full bathrooms2
  • half bathroom1
  • Laundry room Laundry Room
  • Fireplace Living Room
  • other interior Features All Bedrooms Down

Area & Lot

  • Status For Sale
  • Living Area2,240 Sq.Ft.
  • Lot Area1.91 Acres
  • MLS® IDIV26204570
  • TypeResidential
  • YEAR BUILT2006
  • View DescriptionDesert, Mountain(s)
  • School DistrictSnowline Joint Unified

Exterior

  • STORIES1
  • Garage Space3.0
  • water SourcePublic
  • PoolNone
  • lot featuresHorse Property, Lot Over 40000 Sqft
  • parkingDoor-Multi, Driveway, Garage
  • HEAT TYPECentral
  • AIR CONDITIONINGCentral Air
  • sewerSeptic Type Unknown
  • security FeaturesSmoke Detector(s)

Financial

  • Sales Price$549,000
Single-story beige stucco home with a tiled roof and attached two-car garage on a dry, open lot.

Schedule a Showing

We would love to show you our beautiful property. Please select your preferred date and time below. An agent will be in touch shortly to confirm your appointment.

Schedule a Showing

We would love to show you our beautiful property. Please select your preferred date and time below. An agent will be in touch shortly to confirm your appointment.

Thank you for your interest in 8778 Smoke Tree, Phelan, CA 92371. We are reviewing your request and will be in touch shortly!

Mortgage Calculator

Estimate your monthly mortgage payment, including the principal and interest, property taxes, and HOA. Adjust the values to generate a more accurate rate.

All estimates are provided for informational purposes only. Actual amounts may vary.
$0,000 Your Payment 20 15 65
$0,000 Your Payment

Let’s Find Your Dream Home

A trusted Top 25 agent in Riverside County, he brings precision and calm leadership to help clients achieve exceptional results.

Follow Me on Instagram